Skip main navigation
Closed
  • $230,000

    3273 Tennington Pl, Lawrenceville, GA 30044

    2beds
    1,392sqft
    Townhouse
    Built in 1984
    2,178 Square Feet Lot
    $229,600 Zestimate®
    $165/sqft
    $1,649 Estimated rent

    Home value

    $229,600

    $214,000 - $248,000

    $1,649/mo

    Zestimate® history
    Loading
    Loading...

    Owner options

    List your home for rent

    $1,649/mo

    Rent Zestimate®

    Find your next renter with Zillow Rental Manager. Plus, with online applications, you can quickly screen prospective tenants – for free.

    Learn more

    $1,649/mo

    Rent Zestimate®

    Refinance and save

    $1,530/mo

    Est. payment

    Refinancing to a lower rate could help reduce your monthly payments and save thousands over the life of the loan.

    See today's rates

    $1,530/mo

    Est. payment

    Explore your selling options

    Work with a Zillow partner agent

    Leverage their expertise and Zillow's premium Showcase listings to get your home seen by more buyers.

    Get started

    List with your own agent

    Get your home in front of millions of buyers by listing it on Zillow.

    Learn how to do it

    Sell it yourself

    Take full control of how buyers see your home on Zillow by listing For Sale by Owner (FSBO).

    List your home

    What's special

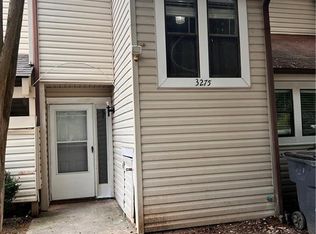
    Bright and ideally positioned, this 2 bedroom, 2.5 bath townhome in Lawrenceville offers a functional open-concept layout designed for comfortable living. The main level features a spacious living and dining area filled with natural light, a kitchen with a breakfast bar for casual seating, and a convenient half bath on the main floor, making it ideal for both everyday use and entertaining. Upstairs, you will find each bedroom has a private en-suite bathroom, and conveniently, the laundry space. The primary suite features a walk in closet, high ceilings, a 3 panel sliding glass door that brings in abundant natural light and leads to a private balcony. Ample space in the bathroom, with his a hers sinks and a large window with a skylight to enjoy the view from the tub, creating the perfect retreat. Situated right off Pleasant Hill Road, this home offers quick access to I-85 and nearby Duluth, placing commuting, shopping, and dining within easy reach. Plus, enjoy the convenience of having Club Drive Park right across the street.

    Zillow last checked:

    Listing updated:

    Listed by:

    Yamila Castillo Oliva 7706976882,

    Sanders Real Estate

    Bought with:

    Casey McGuirt, 390423

    Century 21 Connect Realty

    Source: GAMLS,MLS#: 10695793MLS Logo

    Facts & features

    Interior

    Bedrooms & bathrooms
    • Bedrooms: 2
    • Bathrooms: 3
    • Full bathrooms: 2
    • 1/2 bathrooms: 1
    Rooms
    • Room types: Other
    Dining room
    • Features: Dining Rm/Living Rm Combo
    Kitchen
    • Features: Breakfast Bar
    Heating
    • Forced Air
    Cooling
    • Central Air
    Appliances
    • Included: Dishwasher, Refrigerator, Washer
    • Laundry: Upper Level, Laundry Closet
    Features
    • Walk-In Closet(s), Double Vanity, High Ceilings
    • Flooring: Vinyl, Tile
    • Windows: Skylight(s), Double Pane Windows
    • Basement: None
    • Number of fireplaces: 1
    • Fireplace features: Masonry
    • Common walls with other units/homes: 2+ Common Walls
    Interior area
    • Total structure area: 1,392
    • Total interior livable area: 1,392 sqft
    • Finished area above ground: 1,392
    • Finished area below ground: 0

    Property

    Parking
    • Total spaces: 2
    • Parking features: Assigned
    Accessibility
    • Accessibility features: Other
    Features
    • Levels: Two
    • Stories: 2
    • Patio & porch: Patio, Deck
    • Exterior features: Balcony, Other
    • Fencing: Other
    • Has view: Yes
    • View description: City
    Lot
    • Size: 2,178 Square Feet
    • Features: Level
    Details
    • Additional structures: Other
    • Parcel number: R6180B007
    • Special conditions: As Is
    • Other equipment: Satellite Dish

    Construction

    Type & style
    • Home type: Townhouse
    • Architectural style: Other
    • Property subtype: Townhouse
    • Attached to another structure: Yes
    Materials
    • Wood Siding
    • Foundation: Slab
    • Roof: Composition
    Condition
    • Resale
    • New construction: No
    • Year built: 1984

    Utilities & green energy

    • Electric: 220 Volts
    • Sewer: Public Sewer
    • Water: Public
    • Utilities for property: Electricity Available, Cable Available, Water Available
    Green energy
    • Energy efficient items: Thermostat

    Community & HOA

    Community
    • Features: Sidewalks, Park
    • Security: Carbon Monoxide Detector(s), Smoke Detector(s)
    • Subdivision: TRENT VILLAGE
    HOA
    • Has HOA: Yes
    • Services included: Maintenance Grounds, Trash
    Location
    • Region: Lawrenceville

    Financial & listing details

    • Price per square foot: $165/sqft
    • Tax assessed value: $239,800
    • Annual tax amount: $3,665
    • Date on market: 2/20/2026
    • Cumulative days on market: 40 days
    • Listing agreement: Exclusive Agency
    • Listing terms: FHA,Conventional,VA Loan
    • Electric utility on property: Yes

    Price history

    DateEventPrice
    5/8/2026Sold$230,000$165/sqft
    Source: GAMLS #10695793 Report a problem
    2/20/2026Listed for sale$230,000-6.1%$165/sqft
    Source: GAMLS #10695793 Report a problem
    12/17/2025Listing removed$1,800$1/sqft
    Source: FMLS GA #7561012 Report a problem
    9/15/2025Listed for rent$1,800-5.3%$1/sqft
    Source: FMLS GA #7561012 Report a problem
    9/1/2025Listing removed$1,900$1/sqft
    Source: FMLS GA #7561012 Report a problem
    4/16/2025Listed for rent$1,900+90%$1/sqft
    Source: FMLS GA #7561012 Report a problem
    2/14/2025Listing removed$244,900$176/sqft
    Source: FMLS GA #7493651 Report a problem
    12/4/2024Listed for sale$244,900+216%$176/sqft
    Source: GAMLS #10421838 Report a problem
    9/29/2015Listing removed$1,000$1/sqft
    Source: MAXIMA REALTY #07522080 Report a problem
    9/15/2015Listed for rent$1,000+14.3%$1/sqft
    Source: MAXIMA REALTY #07522080 Report a problem
    12/6/2014Listing removed$875$1/sqft
    Source: MAXIMA REALTY LLC #5362406 Report a problem
    12/3/2014Sold$77,500+84.5%$56/sqft
    Source: Public Record Report a problem
    11/17/2014Price change$875-2.8%$1/sqft
    Source: MAXIMA REALTY LLC #5362406 Report a problem
    11/2/2014Listed for rent$900+12.5%$1/sqft
    Source: MAXIMA REALTY LLC #5362406 Report a problem
    11/28/2012Listing removed$800$1/sqft
    Source: MAXIMA REALTY,LLC #5082333 Report a problem
    11/10/2012Listed for rent$800$1/sqft
    Source: MAXIMA REALTY,LLC #5082333 Report a problem
    9/18/2012Sold$42,001+20.3%$30/sqft
    Source: Public Record Report a problem
    8/17/2012Listed for sale$34,900$25/sqft
    Source: RE/MAX Center Duluth #5009891 Report a problem
    7/12/2012Pending sale$34,900$25/sqft
    Source: RE/MAX Center Duluth #5009891 Report a problem
    4/20/2012Price change$34,900-61.3%$25/sqft
    Source: Homepath #5009891 Report a problem
    4/18/2012Listed for sale--
    Source: Homepath #5009891 Report a problem
    10/4/2011Sold$90,103+15.5%$65/sqft
    Source: Public Record Report a problem
    10/29/1996Sold$78,000$56/sqft
    Source: Public Record Report a problem

    Public tax history

    YearProperty taxesTax assessment
    2025$3,665 -2.2%$95,920 -1.4%
    2024$3,749 +5.4%$97,280 +5.7%
    2023$3,557 +19.3%$92,040 +20%
    2022$2,982 +19.6%$76,720 +23.4%
    2021$2,495 +6.7%$62,160 +8.1%
    2020$2,339 $57,520 +11.3%
    2019-- $51,680 +11.6%
    2018$2,053 +37.5%$46,320 +31.3%
    2016$1,493 +10.1%$35,280 +13.8%
    2015$1,356 $31,000 +33.4%
    2014$1,356 +79.3%$23,240 +66%
    2013$757 $14,000
    2012-- $14,000 -29.4%
    2011-- $19,840 -49.1%
    2010-- $39,000
    2009-- $39,000
    2007-- $39,000
    2006-- $39,000
    2005-- $39,000
    2004$354 0%$39,000
    2003$354 -39.8%$39,000 +17.3%
    2002$588 -9.6%$33,240
    2001$650 $33,240
    Find assessor info on the county website

    Neighborhood: 30044

    Nearby schools

    GreatSchools rating
    Schools provided by the listing agent
    • Elementary: Corley
    • Middle: Berkmar
    • High: Berkmar

    Source: GAMLS. This data may not be complete. We recommend contacting the local school district to confirm school assignments for this home.

    Get a cash offer in 3 minutes
    Find out how much your home could sell for in as little as 3 minutes with a no-obligation cash offer.
    Estimated market value
    $229,600
    Get a cash offer in 3 minutes
    Find out how much your home could sell for in as little as 3 minutes with a no-obligation cash offer.
    Estimated market value
    $229,600