Beautifully updated 2-bedroom, 2.5-bath townhome at 3275 Tennington Place in Lawrenceville! Featuring new flooring, fresh interior paint, and renovated kitchen and bathrooms, this home offers a welcoming blend of comfort and style. The main level includes a living room with a fireplace, a separate dining area, an updated kitchen, a convenient half bath, and a sunroom overlooking the spacious backyard—perfect for relaxing or enjoying outdoor gatherings. Upstairs, two bedroom suites each feature their own private full bathroom and direct access to the second-floor sunroom, creating a lovely space for morning coffee or unwinding at the end of the day. Conveniently located near Pleasant Hill Road with easy access to I-85, this home combines thoughtful updates, a versatile layout, and a convenient location. Schedule your showing today! Some photos have been virtually staged. Furniture and décor shown are for illustrative purposes.
Active
$254,900
3275 Tennington Pl, Lawrenceville, GA 30044
2beds
1,263sqft
Townhouse, Residential
Built in 1984
2,613 Square Feet Lot
$249,400 Zestimate®
$202/sqft
$90/mo HOA
What's special
Spacious backyardUpdated kitchenRenovated kitchenSecond-floor sunroomSeparate dining areaNew flooringFresh interior paint
- 6 days
- 110
- 11
Likely to sell faster than
Zillow last checked:
Listing updated:
Listed by:
JIE GAO,
Rock Y&Z Realty 678-999-7122
Source: FMLS GA,MLS#: 7848955
Facts & features
Interior
Bedrooms & bathrooms
- Bedrooms: 2
- Bathrooms: 3
- Full bathrooms: 2
- 1/2 bathrooms: 1
Rooms
- Room types: Bonus Room, Sun Room
Primary bedroom
- Features: Double Master Bedroom, Roommate Floor Plan, Sitting Room
- Level: Double Master Bedroom, Roommate Floor Plan, Sitting Room
Bedroom
- Features: Double Master Bedroom, Roommate Floor Plan, Sitting Room
Primary bathroom
- Features: Soaking Tub, Tub/Shower Combo
Dining room
- Features: Open Concept, Separate Dining Room
Kitchen
- Features: Cabinets White, Laminate Counters
Heating
- Forced Air
Cooling
- Central Air
Appliances
- Included: Dishwasher, Disposal, Gas Range, Refrigerator
- Laundry: Common Area
Features
- Walk-In Closet(s)
- Flooring: Luxury Vinyl
- Windows: Shutters, Skylight(s)
- Basement: None
- Number of fireplaces: 1
- Common walls with other units/homes: 2+ Common Walls
Interior area
- Total structure area: 1,263
- Total interior livable area: 1,263 sqft
Video & virtual tour
Property
Parking
- Total spaces: 2
- Parking features: Driveway
- Has uncovered spaces: Yes
Accessibility
- Accessibility features: None
Features
- Levels: Two
- Stories: 2
- Patio & porch: Covered, Glass Enclosed
- Exterior features: Garden, No Dock
- Pool features: None
- Spa features: None
- Fencing: None
- Has view: Yes
- View description: Other
- Waterfront features: None
- Body of water: None
Lot
- Size: 2,613 Square Feet
- Features: Back Yard
Details
- Additional structures: Other
- Parcel number: R6180B006
- Other equipment: None
- Horse amenities: None
Construction
Type & style
- Home type: Townhouse
- Architectural style: Country
- Property subtype: Townhouse, Residential
- Attached to another structure: Yes
Materials
- Vinyl Siding
- Roof: Composition
Condition
- Resale
- New construction: No
- Year built: 1984
Utilities & green energy
- Electric: 110 Volts
- Sewer: Public Sewer
- Water: Public
- Utilities for property: Electricity Available, Natural Gas Available
Green energy
- Energy efficient items: None
- Energy generation: None
Community & HOA
Community
- Features: None
- Security: Fire Alarm
- Subdivision: Trent Village
HOA
- Has HOA: Yes
- HOA fee: $90 monthly
Location
- Region: Lawrenceville
Financial & listing details
- Price per square foot: $202/sqft
- Tax assessed value: $219,200
- Annual tax amount: $3,491
- Date on market: 10/8/2026
- Cumulative days on market: 7 days
- Ownership: Fee Simple
- Electric utility on property: Yes
- Road surface type: Paved
- Body type: Double Wide
Estimated market value
$249,400
$237,000 - $262,000
$1,739/mo
Price history
| Date | Event | Price |
|---|---|---|
| 10/8/2026 | Listed for sale | $254,900+147.5%$202/sqft |
Source:  FMLS GA #7848955 Report a problem FMLS GA #7848955 Report a problem | ||
| 6/5/2017 | Sold | $103,000-1.6%$82/sqft |
Source:  FMLS GA #5850733 Report a problem FMLS GA #5850733 Report a problem | ||
| 5/24/2017 | Pending sale | $104,678$83/sqft |
Source: REALTY ASSOCIATES OF ATLANTA LLC #5850733 Report a problem | ||
| 5/18/2017 | Listed for sale | $104,678+61.3%$83/sqft |
Source: REALTY ASSOCIATES OF ATLANTA LLC #5850733 Report a problem | ||
| 3/12/2011 | Listing removed | $64,900$51/sqft |
Source: Keller Williams Intown Atlanta #4076040 Report a problem | ||
| 10/21/2010 | Price change | $64,900-7.2%$51/sqft |
Source: RE/MAX Executives, Inc. #4076040 Report a problem | ||
| 8/15/2010 | Price change | $69,900-4.1%$55/sqft |
Source: RE/MAX Executives #4076040 Report a problem | ||
| 8/13/2010 | Price change | $72,900-2.7%$58/sqft |
Source: RE/MAX Executives #4076040 Report a problem | ||
| 6/5/2010 | Price change | $74,900-6.3%$59/sqft |
Source: RE/MAX Executives, Inc. #4076040 Report a problem | ||
| 4/3/2010 | Price change | $79,900-5.9%$63/sqft |
Source: RE/MAX Executives, Inc. #3910531 Report a problem | ||
| 2/26/2010 | Price change | $84,900-5.6%$67/sqft |
Source: RE/MAX Executives, Inc. #3910531 Report a problem | ||
| 11/8/2009 | Price change | $89,900-5.4%$71/sqft |
Source: RE/MAX Executives, Inc. #3910531 Report a problem | ||
| 5/30/2009 | Listed for sale | $95,000+29.3%$75/sqft |
Source: RE/MAX Executives, Inc. #3910531 Report a problem | ||
| 2/5/1997 | Sold | $73,500$58/sqft |
Source: Public Record Report a problem | ||
Public tax history
| Year | Property taxes | Tax assessment |
|---|---|---|
| 2026 | -- | $87,680 -3.6% |
| 2025 | $3,491 -2.3% | $90,920 -1.5% |
| 2024 | $3,574 +5.7% | $92,320 +6% |
| 2023 | $3,382 | $87,080 +19.9% |
| 2022 | -- | $72,640 +23.5% |
| 2021 | $2,375 +6.6% | $58,840 +8% |
| 2020 | $2,228 | $54,480 +11.2% |
| 2019 | -- | $49,000 +18.9% |
| 2018 | $1,682 +17.1% | $41,200 +22.5% |
| 2016 | $1,436 +37.7% | $33,640 +51.8% |
| 2015 | $1,043 | $22,160 |
| 2014 | $1,043 +41% | $22,160 +63.9% |
| 2013 | $739 | $13,520 |
| 2012 | -- | $13,520 -29% |
| 2011 | -- | $19,040 -48.7% |
| 2010 | -- | $37,120 |
| 2009 | -- | $37,120 |
| 2007 | -- | $37,120 |
| 2006 | -- | $37,120 |
| 2005 | -- | $37,120 |
| 2004 | $326 | $37,120 |
| 2003 | -- | $37,120 +13.6% |
| 2002 | $559 -10% | $32,680 |
| 2001 | $621 | $32,680 |
Find assessor info on the county website
Monthly payment
Est. payment
Payment breakdown
Explore the cost of this home by adjusting the details. Changes won't be saved.Climate risks
Neighborhood: 30044
Nearby schools
Schools provided by the listing agent
- Elementary: Corley
- Middle: Sweetwater
- High: Berkmar
Source: FMLS GA. This data may not be complete. We recommend contacting the local school district to confirm school assignments for this home.

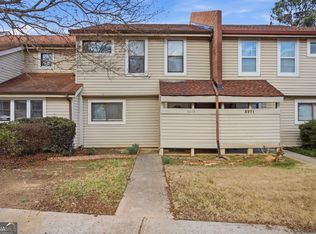


Similar homes
- $219,9003 bd3 ba1.3k sqft1144 Country Ct, Lawrenceville, GA 30044Active

 MLS ID #10848211, Nidia M Guzman, Virtual Properties Realty.com. GAMLS
 - $249,0002 bd3 ba1.1k sqft398 Paden Cove Trl, Lawrenceville, GA 30044Active
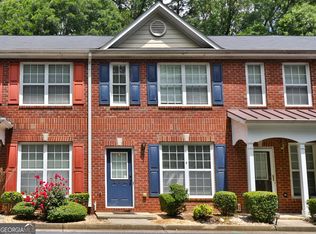 MLS ID #10816024, Dmitrijs Zitans, First United Realty. GAMLS
 - $270,0003 bd3 ba1.5k sqft804 Arbor Gate Ln, Lawrenceville, GA 30044Active
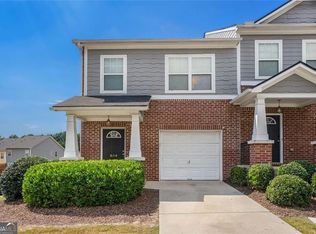 MLS ID #10708215, Gunju Olawole, HomeSmart. GAMLS
 - $270,0004 bd2 ba1.6k sqft51 Joans Ct, Lawrenceville, GA 30046For Sale

 MLS ID #7849157, TONY ZHEN LIN, True Legacy Realty, LLC.. FMLS GA
 - $225,0002 bd2 ba1.4k sqft4210 Stillwater Dr, Duluth, GA 30096For SaleMLS ID #7825736, Henriette Wilhelm, Chapman Hall Professionals. FMLS GA
- $270,0002 bd3 ba1.2k sqft398 Pine Hill Pl, Norcross, GA 30093ActiveMLS ID #10829734, Allysia Melhado, Lokation Real Estate LLC. GAMLS
- $250,0002 bd2 ba1.3k sqft709 Berkeley Woods Dr, Duluth, GA 30096ActiveMLS ID #10826802, Jill Rice, Keller Williams Realty PeachtreeRoad. GAMLS
- $319,0003 bd2 ba1.4k sqft33 Chief Cir, Lawrenceville, GA 30043For SaleMLS ID #7845017, TONY ZHEN LIN, True Legacy Realty, LLC.. FMLS GA
- $250,0003 bd3 ba1.6k sqft1962 Dillon Dr, Lithonia, GA 30058ActiveMLS ID #10854498, Mark Spain, Mark Spain Real Estate. GAMLS
- $289,0002 bd3 ba1.3k sqft7500 Roswell Rd Unit 75, Atlanta, GA 30350For SaleMLS ID #7818554, Victoria Rojanets, Synergy Real Estate, LLC.. FMLS GA
- $289,9002 bd1 ba888 sqft3989 White Owl Ct, Duluth, GA 30097ActiveMLS ID #10852924, Vili Nikolova, eXp Realty. GAMLS
- $258,0002 bd3 ba1.3k sqft3427 Ashwood Ln, Atlanta, GA 30341ActiveMLS ID #10825506, Audrey Bankhead, Bolst. GAMLS
- $244,9002 bd3 ba1.3k sqft6900 Roswell Rd APT L4, Sandy Springs, GA 30328ActiveMLS ID #10840822, Justine Daniels, Chapman Hall Realtors Alpharetta. GAMLS
- $289,8003 bd3 ba1.7k sqft240 Springbottom Ct, Lawrenceville, GA 30046For SaleMLS ID #7833836, LONG TANG, Georgia Realty Brokers International Corporation. FMLS GA
- $215,0003 bd3 ba1.4k sqft3557 Splinterwood Rd, Peachtree Corners, GA 30092ActiveMLS ID #10726064, Ivette Barajas, Keller Williams Realty Atlanta North. GAMLS
- $249,9002 bd2 ba1k sqft324 Granville Ct, Sandy Springs, GA 30328ActiveMLS ID #10831624, James Katz, Offerpad Brokerage. GAMLS
- $279,5003 bd3 ba1.7k sqft7312 Cardigan Cir, Sandy Springs, GA 30328For SaleMLS ID #7799041, Amy Bubes, HOME Luxury Real Estate. FMLS GA
- $350,0003 bd2 ba1.4k sqft584 Fernstone Trl, Lawrenceville, GA 30046ActiveMLS ID #10857571, Russell Wallace, Keller Williams Community Partners. GAMLS
- $225,0002 bd3 ba1.5k sqft4852 Hairston Park Sq, Stone Mountain, GA 30083For SaleMLS ID #7809673, SHELLY MICHAEL, Swartz Co Residential Real Estate. FMLS GA
- $259,5003 bd2 ba1.3k sqft4584 Garden Hills Dr, Stone Mountain, GA 30083ActiveMLS ID #10824676, Michael Cherwenka, HomeSmart. GAMLS
