Welcome Home! LOCATION, LOCATION, LOCATION. This IMMACULATE end-unit townhome in the highly sought-after Oakdale Commons community is a rare find and truly MOVE-IN READY. Featuring one of the largest floor plans in the neighborhood, this beautifully maintained home offers privacy, space, and upgrades throughout. Step inside to an open-concept layout with hardwood floors, abundant natural light, coffered ceilings, and a spacious living area perfect for everyday living and entertaining. The gourmet kitchen showcases granite countertops, stainless steel appliances, stained cabinetry, breakfast bar seating, and BRAND-NEW FLOORING throughout the kitchen and dining areas overlooking the main living spaces. Major recent improvements include FRESH INTERIOR PAINT throughout the home, along with a newly pressure-washed driveway, garage, and exterior, giving this property a clean, refreshed, and well-maintained feel from the moment you arrive. Upstairs, enjoy an oversized primary suite with double vanities, a separate tub/shower, and spacious walk-in closets. The additional loft area creates the perfect flex space for a home office, reading nook, or media area. A TRUE RARE FIND - this home features a 2-CAR GARAGE, private fenced backyard, end-unit privacy, and plenty of space inside and out. Located in a quiet, well-maintained community close to shopping, dining, schools, and major highways, with easy access to everything Gwinnett has to offer. WELL MAINTAINED, SPACIOUS, AND READY FOR ITS NEXT OWNER. THIS HOME WILL NOT LAST LONG!!!!
Active
Price cut: $29K (7/27)
$333,000
2303 Spicy Pine Dr, Lawrenceville, GA 30044
3beds
--sqft
Townhouse
Built in 2015
6,098 Square Feet Lot
$329,300 Zestimate®
$--/sqft
$220/mo HOA
What's special
Private fenced backyardHardwood floorsOpen-concept layoutAbundant natural lightStainless steel appliancesBreakfast bar seatingSpacious walk-in closets
- 102 days
- 172
- 14
Zillow last checked:
Listing updated:
Listed by:
Bryan Van Vu 678-896-1124,
eXp Realty,
Justin Tran 470-961-1616,
eXp Realty
Source: GAMLS,MLS#: 10767101
Facts & features
Interior
Bedrooms & bathrooms
- Bedrooms: 3
- Bathrooms: 3
- Full bathrooms: 2
- 1/2 bathrooms: 1
Rooms
- Room types: Foyer, Loft
Kitchen
- Features: Breakfast Bar, Kitchen Island, Solid Surface Counters, Walk-in Pantry
Heating
- Forced Air, Heat Pump
Cooling
- Ceiling Fan(s), Central Air
Appliances
- Included: Dishwasher, Disposal, Gas Water Heater, Microwave
- Laundry: Upper Level
Features
- Double Vanity, High Ceilings, Split Bedroom Plan, Walk-In Closet(s)
- Flooring: Hardwood
- Windows: Double Pane Windows
- Basement: None
- Attic: Pull Down Stairs
- Number of fireplaces: 1
- Common walls with other units/homes: End Unit
Interior area
- Total structure area: 0
- Finished area above ground: 0
- Finished area below ground: 0
Property
Parking
- Total spaces: 2
- Parking features: Garage
- Has garage: Yes
Features
- Levels: Two
- Stories: 2
- Fencing: Back Yard
- Waterfront features: No Dock Or Boathouse
- Body of water: None
Lot
- Size: 6,098 Square Feet
- Features: Level, Private
Details
- Parcel number: R7003 502
Construction
Type & style
- Home type: Townhouse
- Architectural style: Brick Front,Traditional
- Property subtype: Townhouse
- Attached to another structure: Yes
Materials
- Concrete
- Roof: Composition
Condition
- Resale
- New construction: No
- Year built: 2015
Utilities & green energy
- Sewer: Public Sewer
- Water: Public
- Utilities for property: Cable Available, Electricity Available, High Speed Internet, Other, Phone Available, Underground Utilities, Water Available
Green energy
- Green verification: HERS Index Score
Community & HOA
Community
- Features: Walk To Schools, Near Shopping
- Security: Security System, Smoke Detector(s)
- Subdivision: Oakdale Commons
HOA
- Has HOA: Yes
- Services included: Insurance, Maintenance Structure, Maintenance Grounds, Pest Control
- HOA fee: $2,640 annually
Location
- Region: Lawrenceville
Financial & listing details
- Tax assessed value: $394,100
- Annual tax amount: $5,601
- Date on market: 5/19/2026
- Cumulative days on market: 102 days
- Listing agreement: Exclusive Agency
- Electric utility on property: Yes
Estimated market value
$329,300
$313,000 - $346,000
$2,242/mo
Price history
| Date | Event | Price |
|---|---|---|
| 7/27/2026 | Price change | $333,000-8% |
Source:  FMLS GA #7772135 Report a problem FMLS GA #7772135 Report a problem | ||
| 5/19/2026 | Listed for sale | $362,000+9.7% |
Source:  GAMLS #10767094 Report a problem GAMLS #10767094 Report a problem | ||
| 3/21/2022 | Sold | $330,000+40.4% |
Source: Public Record Report a problem | ||
| 8/5/2019 | Sold | $235,000-2% |
Source:  GAMLS #8585067 Report a problem GAMLS #8585067 Report a problem | ||
| 6/7/2019 | Pending sale | $239,900 |
Source: Keller Williams Realty North Atlanta #6554159 Report a problem | ||
| 5/16/2019 | Listed for sale | $239,900+11.6% |
Source: Keller Williams Rlty.North Atl #8585067 Report a problem | ||
| 1/30/2019 | Listing removed | $214,900 |
Source: Inspirational Homes LLC #8508229 Report a problem | ||
| 1/12/2019 | Listed for sale | $214,900+16.7% |
Source: Inspirational Homes LLC #8508229 Report a problem | ||
| 12/18/2015 | Sold | $184,155 |
Source: Public Record Report a problem | ||
Public tax history
| Year | Property taxes | Tax assessment |
|---|---|---|
| 2025 | $5,824 +4% | $157,640 +5.4% |
| 2024 | $5,601 +12.5% | $149,600 +13.3% |
| 2023 | $4,977 +22.1% | $132,000 +1.7% |
| 2022 | $4,077 +20.4% | $129,800 +38.1% |
| 2021 | $3,385 -0.6% | $94,000 |
| 2020 | $3,406 -1.2% | $94,000 +2.6% |
| 2019 | $3,448 | $91,640 +9.3% |
| 2018 | $3,448 +22.8% | $83,880 +13.9% |
| 2016 | $2,807 | $73,640 |
Find assessor info on the county website
Monthly payment
Est. payment
Payment breakdown
Explore the cost of this home by adjusting the details. Changes won't be saved.Climate risks
Neighborhood: 30044
Nearby schools
Schools provided by the listing agent
- Elementary: Baggett
- Middle: Richards
- High: Discovery
Source: GAMLS. This data may not be complete. We recommend contacting the local school district to confirm school assignments for this home.
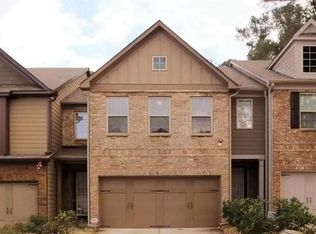
- $334,9003 bd3 ba1.9k sqft2293 Spicy Pine Dr, Lawrenceville, GA 30044Off Market
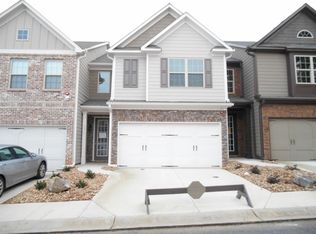
- $329,7003 bd3 ba1.8k sqft2283 Spicy Pine Dr, Lawrenceville, GA 30044Off Market
- $321,2003 bd3 ba1.9k sqft2273 Spicy Pine Dr, Lawrenceville, GA 30044Off Market

- $320,9003 bd2 ba1.9k sqft2273 Spicy Pine Ln, Lawrenceville, GA 30044Off Market
Similar homes
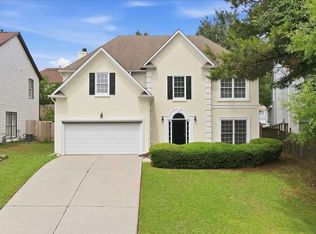
- $350,0003 bd3 ba-- sqft1082 Glen Chase Dr, Lawrenceville, GA 30044Active Under Contract
 MLS ID #10773724, Michelle D Smith, Sanders Real Estate. GAMLS
 - $319,9003 bd2 ba1.4k sqft2710 Waterford Park Dr, Lawrenceville, GA 30044Active
 MLS ID #10823011, Stenisha A Reed, Solutions First Realty LLC. GAMLS
 - $270,0003 bd3 ba1.5k sqft941 Abbey Park Way, Lawrenceville, GA 30044Active
 MLS ID #10834240, Helen P Pham, Point Honors & Associates, Realtors. GAMLS
 - $295,0003 bd3 ba1.9k sqft315 Oakland Hills Way, Lawrenceville, GA 30044Active
 MLS ID #10651479, Tracy Holden, Keller Williams Realty. GAMLS
 - $379,8003 bd3 ba-- sqft2416 Strand Ave, Lawrenceville, GA 30043ActiveMLS ID #10812284, Christian Torres, C.A.M. & Associates. GAMLS
- $310,0003 bd3 ba1.7k sqft1622 Northgate Mill Dr, Duluth, GA 30096ActiveMLS ID #10807268, MInki Kim, Master Realty. GAMLS
- $410,0003 bd3 ba2.1k sqft2480 Arnold Mill Rd, Lawrenceville, GA 30044ActiveMLS ID #10779107, Viktoria Thomas, Virtual Properties Realty.com. GAMLS
- $419,9994 bd3 ba2.5k sqft2540 Trelipe Dr, Lawrenceville, GA 30044ActiveMLS ID #10808584, Cody Nguyen, Virtual Properties Realty.Net. GAMLS
- $269,9002 bd3 ba-- sqft1577 River Main Ct, Lawrenceville, GA 30046ActiveMLS ID #10768769, Gregory C Jackson, Drake Realty, Inc.. GAMLS
- $329,9004 bd2 ba-- sqft1404 Glenfield Dr, Lawrenceville, GA 30043ActiveMLS ID #10815111, Lucia Brooks, eXp Realty. GAMLS
- $333,5004 bd3 ba2.1k sqft2657 Cedar Dr, Lawrenceville, GA 30043ActiveMLS ID #10758588, Elena A Gist, Keller Williams Realty Buckhead. GAMLS
- $280,0002 bd3 ba1.4k sqft1343 Penhurst Dr, Lawrenceville, GA 30043ActiveMLS ID #10820209, Precious Edet, Edet-Wysseman Realty. GAMLS
- $399,0004 bd3 ba2k sqft1955 Federal Ct, Lawrenceville, GA 30044ActiveMLS ID #10805059, Susan A Morrison, Virtual Properties Realty.com. GAMLS
- $329,0003 bd3 ba1.7k sqft4249 Buford Valley Way, Buford, GA 30518For Sale
 MLS ID #7823021, Catherine Wu, Total Realty USA, Inc.. FMLS GA
 - $399,0003 bd3 ba2k sqft2294 Meadows End, Duluth, GA 30097ActiveMLS ID #10823697, Shirley A Adams, Coldwell Banker Realty. GAMLS
- $425,0004 bd3 ba-- sqft50 Serenity Pt, Lawrenceville, GA 30046ActiveMLS ID #10835376, Tuyen Luong, Simply Homes ATL. GAMLS
- $389,0003 bd3 ba-- sqft2511 Gadsen Walk, Duluth, GA 30097ActiveMLS ID #10817246, Jiyon Marvulli, Sunny Home Realty. GAMLS
- $375,0003 bd3 ba2.1k sqft680 Old Johnson Rd, Lawrenceville, GA 30045ActiveMLS ID #10809639, Mark Spain, Mark Spain Real Estate. GAMLS
- $340,0003 bd2 ba-- sqft2635 Meadow Bend Ct, Duluth, GA 30096ActiveMLS ID #10799605, Rios Delgado Realty Group, Keller Williams Chattahoochee. GAMLS
- $334,9003 bd3 ba1.9k sqft2649 Sardis Chase Ct, Buford, GA 30519ActiveMLS ID #10798464, Esther Chong Realty Group, Keller Williams Realty Atl. Partners. GAMLS
