ABSOLUTE MUST-SEE! Truly move-in ready townhome in a secure, gated Buford community! Nestled in the highly coveted Seckinger High School district, this home offers ultimate peace of mind with a three-year-old roof, both HVAC units only two years old, and a bright kitchen featuring gorgeous stone countertops, a pantry, and a brand-new gas range and microwave. The main level welcomes you with an open-concept layout and beautiful, easy-to-maintain hard flooring that connects the kitchen seamlessly to a spacious family room, complete with a cozy gas-log fireplace. Upstairs, the oversized primary suite serves as a true retreat, boasting a vaulted ceiling, a dedicated sitting area, a large walk-in closet, and a master bath with a double vanity plus a separate tub and shower. Enjoy a low-maintenance lifestyle where the HOA handles the grounds, all while giving you access to fantastic community amenities like a swimming pool, tennis courts, and a playground. You will love the unbeatable location just minutes from the highway and the Mall of Georgia. Zero work required-just bring your things and move right in. Opportunities this clean do not last long in this market. Schedule your showing today and get this townhome!
Active
$344,900
2649 Sardis Chase Ct, Buford, GA 30519
3beds
1,944sqft
:
Get pre-qualified$2,566/mo
Townhouse
Built in 2010
2,178 Square Feet Lot
$338,200 Zestimate®
$177/sqft
$375/mo HOA
What's special
Cozy gas-log fireplaceSecure gated buford communityOpen-concept layoutSpacious family roomLarge walk-in closetDedicated sitting areaVaulted ceiling
- 31 days |
- 319 |
- 6 |
Zillow last checked:
Listing updated:
Listed by:
Esther Chong Realty Group 770-500-7009,
Keller Williams Realty Atl. Partners
Source: GAMLS,MLS#: 10798464
Facts & features
Interior
Bedrooms & bathrooms
- Bedrooms: 3
- Bathrooms: 3
- Full bathrooms: 2
- 1/2 bathrooms: 1
Rooms
- Room types: Other
Kitchen
- Features: Breakfast Bar, Solid Surface Counters, Pantry
Heating
- Forced Air
Cooling
- Central Air
Appliances
- Included: Dishwasher, Disposal, Microwave, Refrigerator
- Laundry: Upper Level
Features
- Double Vanity, Walk-In Closet(s)
- Flooring: Hardwood
- Basement: None
- Number of fireplaces: 1
- Fireplace features: Masonry
- Common walls with other units/homes: 2+ Common Walls
Interior area
- Total structure area: 1,944
- Total interior livable area: 1,944 sqft
- Finished area above ground: 1,944
- Finished area below ground: 0
Property
Parking
- Total spaces: 2
- Parking features: Garage
- Has garage: Yes
Features
- Levels: Two
- Stories: 2
- Patio & porch: Porch, Patio
- Exterior features: Other
- Fencing: Privacy
Lot
- Size: 2,178 Square Feet
- Features: Other
Details
- Additional structures: Other
- Parcel number: R1001 739
Construction
Type & style
- Home type: Townhouse
- Architectural style: Other
- Property subtype: Townhouse
- Attached to another structure: Yes
Materials
- Wood Siding
- Foundation: Slab
- Roof: Composition
Condition
- Resale
- New construction: No
- Year built: 2010
Utilities & green energy
- Sewer: Public Sewer
- Water: Public
- Utilities for property: Other
Community & HOA
Community
- Features: Tennis Court(s), Street Lights, Sidewalks, Pool, Playground
- Security: Smoke Detector(s)
- Subdivision: THE CARLTON AT HAMILTON MILL
HOA
- Has HOA: Yes
- Services included: Maintenance Grounds, Trash, Water
- HOA fee: $4,500 annually
Location
- Region: Buford
Financial & listing details
- Price per square foot: $177/sqft
- Tax assessed value: $356,000
- Annual tax amount: $1,206
- Date on market: 7/2/2026
- Cumulative days on market: 31 days
- Listing agreement: Exclusive Right To Sell
Estimated market value
$338,200
$321,000 - $355,000
$2,147/mo
Price history
| Date | Event | Price |
|---|---|---|
| 7/3/2026 | Listed for sale | $344,900+81.5%$177/sqft |
Source:  GAMLS #10798464 Report a problem GAMLS #10798464 Report a problem | ||
| 5/30/2018 | Sold | $190,000-2.6%$98/sqft |
Source:  FMLS GA #6004779 Report a problem FMLS GA #6004779 Report a problem | ||
| 5/8/2018 | Pending sale | $195,000$100/sqft |
Source: 3 Options Realty, LLC #8371459 Report a problem | ||
| 5/2/2018 | Listed for sale | $195,000+34.6%$100/sqft |
Source: 3 Options Realty, LLC #8371459 Report a problem | ||
| 7/26/2010 | Sold | $144,900$75/sqft |
Source: Public Record Report a problem | ||
Public tax history
| Year | Property taxes | Tax assessment |
|---|---|---|
| 2025 | $1,206 -2.1% | $142,400 |
| 2024 | $1,232 +14.3% | $142,400 -3.1% |
| 2023 | $1,078 -9.7% | $146,880 +18.8% |
| 2022 | $1,193 +0.6% | $123,680 +35.9% |
| 2021 | $1,186 +0.2% | $91,000 |
| 2020 | $1,184 +10.7% | $91,000 +19.7% |
| 2019 | $1,069 | $76,000 -1.4% |
| 2018 | $1,069 -57.3% | $77,080 +19.7% |
| 2016 | $2,503 -1.4% | $64,400 |
| 2015 | $2,539 | $64,400 +5.2% |
| 2014 | $2,539 +15.8% | $61,200 +12.7% |
| 2013 | $2,193 | $54,320 -3.6% |
| 2012 | -- | $56,320 |
| 2011 | -- | $56,320 +302.3% |
| 2010 | -- | $14,000 |
| 2009 | -- | $14,000 -27.1% |
| 2007 | -- | $19,200 |
| 2006 | -- | $19,200 |
Find assessor info on the county website
Monthly payment
Est. payment
Payment breakdown
Explore the cost of this home by adjusting the details. Changes won't be saved.Climate risks
Neighborhood: 30519
Nearby schools
GreatSchools rating
- 10/10Ivy Creek Elementary SchoolGrades: PK-5Distance: 1.5 mi
- 9/10Glenn C. Jones Middle SchoolGrades: 6-8Distance: 1.8 mi
- 9/10Seckinger High SchoolGrades: 9-12Distance: 0.4 mi
Schools provided by the listing agent
- Elementary: Ivy Creek
- Middle: Glenn C Jones
- High: Mill Creek
Source: GAMLS. This data may not be complete. We recommend contacting the local school district to confirm school assignments for this home.
- $319,8003 bd3 ba1.9k sqft2651 Sardis Chase Ct, Buford, GA 30519Off Market
- $310,0003 bd3 ba1.9k sqft2647 Sardis Chase Ct, Buford, GA 30519Sold

- $308,5003 bd2 ba1.9k sqft2645 Sardis Chase Ct, Buford, GA 30519Off Market

- $349,0003 bd3 ba2.1k sqft2671 Sardis Chase Ct, Buford, GA 30519Off Market
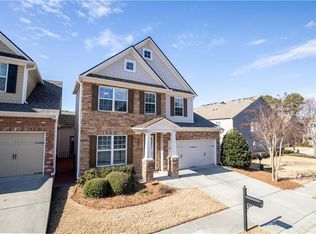
- $327,4003 bd2 ba1.9k sqft2643 Sardis Chase Ct, Buford, GA 30519Off Market
- $320,7003 bd3 ba1.9k sqft2643 Sardis Chase Ct #0, Buford, GA 30519Off Market
- $334,5003 bd3 ba1.9k sqft2641 Sardis Chase Ct, Buford, GA 30519Off Market
- $349,4003 bd3 ba2.2k sqft2673 Sardis Chase Ct, Buford, GA 30519Off Market
A local agent can set up tours, give advice and negotiate with sellers.
Similar homes
- $349,9003 bd3 ba2.2k sqft2707 Sardis Chase Ct, Buford, GA 30519Active Under Contract
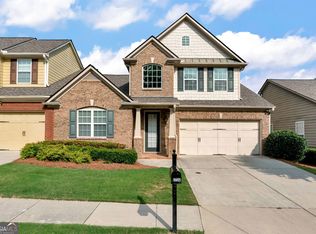
 MLS ID #10800213, Cindy Clanton, Southern Classic Realtors. GAMLS
 - $350,0003 bd3 ba1.7k sqft3249 Brockenhurst Dr, Buford, GA 30519Active
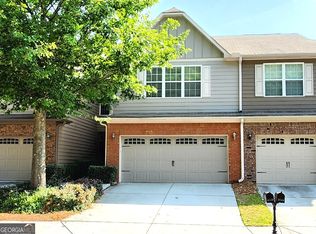 MLS ID #10798898, Mary Ellen Small, eXp Realty. GAMLS
 - $340,0003 bd3 ba1.9k sqft2520 Morgan Chase Dr, Buford, GA 30519For Sale

 MLS ID #7759390, BASILIO KIM, US Realty Investment Group, LLC. FMLS GA
 - $370,0003 bd2 ba2k sqft3231 Bonita Ct, Buford, GA 30519Active Under Contract
 MLS ID #10798650, Robert Pasmanick, Atlanta Communities. GAMLS
 - $310,0003 bd3 ba1.6k sqft2508 Morgan Chase Dr NE, Buford, GA 30519ActiveMLS ID #10739486, Mallely Then, Keller Williams Realty Atl. Partners. GAMLS
- $400,0003 bd3 ba2.1k sqft2536 Morgan Chase Dr, Buford, GA 30519ActiveMLS ID #10801193, Brandon Nee, Keller Williams Realty. GAMLS
- $325,0003 bd3 ba2k sqft2652 Pierce Brennen Ct, Lawrenceville, GA 30043For SaleMLS ID #7792416, Jane Wang, Apex Realty Brokers, LLC. FMLS GA
- $366,0003 bd3 ba1.8k sqft372 Creek Manor Way, Suwanee, GA 30024ActiveMLS ID #10778745, Gokul Pillai, Crye-Leike, Realtors. GAMLS
- $333,5004 bd3 ba2.1k sqft2657 Cedar Dr, Lawrenceville, GA 30043ActiveMLS ID #10758588, Elena A Gist, Keller Williams Realty Buckhead. GAMLS
- $349,5002 bd3 ba1.7k sqft2682 Pierce Brennen Ct NE, Lawrenceville, GA 30043ActiveMLS ID #10785356, Jessica Barbir, Virtual Properties Realty.com. GAMLS
- $445,0005 bd3 ba2.5k sqft2802 Sedgeview Ln, Buford, GA 30519ActiveMLS ID #10729042, Khanh Trung N Lam, Phong Duong Group. GAMLS
- $323,0003 bd3 ba1.7k sqft3645 Prospect Point Dr, Oakwood, GA 30566ActiveMLS ID #10800654, Jinghui Fan, Virtual Properties Realty.com. GAMLS
- $356,9003 bd3 ba2k sqft6503 Silk Tree Pointe, Braselton, GA 30517ActiveMLS ID #10720081, Katie Q Clack Braswell, RE/MAX Towne Square. GAMLS
- $465,0004 bd3 ba2.3k sqft2183 Misty Brook Ct, Buford, GA 30519ActiveMLS ID #10736938, Annette Lawal, Virtual Properties Realty.com. GAMLS
- $319,0003 bd4 ba1.8k sqft2104 Meadow Peak Rd, Duluth, GA 30097For SaleMLS ID #7798330, YANG SOOK KWON, America Realty Center, Inc.. FMLS GA
- $450,0005 bd3 ba2.5k sqft4769 Bogan Meadows Dr, Buford, GA 30519ActiveMLS ID #10799650, Jack Bai, Virtual Properties Realty.com. GAMLS
- $310,0003 bd3 ba1.7k sqft1622 Northgate Mill Dr, Duluth, GA 30096ActiveMLS ID #10807268, MInki Kim, Master Realty. GAMLS
- $375,0003 bd4 ba1.5k sqft3980 Church View Ln, Suwanee, GA 30024ActiveMLS ID #10758751, Julian E McCorkle, Virtual Properties Realty.com. GAMLS
- $350,0003 bd4 ba2.3k sqft776 Arbor Gate Ln, Lawrenceville, GA 30044ActiveMLS ID #10700416, Gunju Olawole, HomeSmart. GAMLS
- $345,0003 bd2 ba1.8k sqft4205 Magnolia Pl, Gainesville, GA 30504ActiveMLS ID #10794802, Mark Spain, Mark Spain Real Estate. GAMLS
