Welcome to this stunning 5-bedroom, 3-bathroom home in the highly sought-after Bogan Meadows community and top-rated Mill Creek High School District! Built in 2017, this spacious residence offers approximately 2,562 square feet of beautifully designed living space featuring an open-concept floor plan, abundant natural light, hardwood flooring, high ceilings, and elegant designer touches throughout. The gourmet kitchen is perfect for entertaining with a large island, stone countertops, breakfast bar, walk-in pantry, and stainless steel appliances including a gas range, electric range, double oven, microwave, dishwasher, disposal, and self-cleaning oven. The luxurious owner's suite boasts a spa-like bath with double vanities, soaking tub, separate shower, and a large walk-in closet, while a main-level bedroom and full bath provide excellent flexibility for guests or a home office. Additional highlights include a spacious family room with fireplace, separate dining room, patio, landscaped yard, and a 2-car garage. Residents enjoy community amenities including a clubhouse, tennis courts, street lights, and homeowners association amenities. Conveniently located near the Mall of Georgia, Lake Lanier, I-85, I-985, shopping, dining, and entertainment, this beautiful home offers the perfect combination of comfort, style, and convenience.
Active
Price cut: $30K (7/28)
$450,000
4769 Bogan Meadows Dr, Buford, GA 30519
5beds
2,562sqft
:
Get pre-qualified$2,855/mo
Single Family Residence
Built in 2017
8,755 Square Feet Lot
$446,100 Zestimate®
$176/sqft
$58/mo HOA
What's special
High ceilingsElegant designer touches throughoutLarge islandOpen-concept floor planAbundant natural lightStainless steel appliancesSeparate dining room
- 33 days |
- 919 |
- 44 |
Zillow last checked:
Listing updated:
Listed by:
Jack Bai support@jackbai.com,
Virtual Properties Realty.com
Source: GAMLS,MLS#: 10799650
Facts & features
Interior
Bedrooms & bathrooms
- Bedrooms: 5
- Bathrooms: 3
- Full bathrooms: 3
- Main level bathrooms: 1
- Main level bedrooms: 1
Rooms
- Room types: Family Room
Dining room
- Features: Seats 12+
Kitchen
- Features: Breakfast Bar, Kitchen Island, Pantry
Heating
- Forced Air, Natural Gas
Cooling
- Central Air
Appliances
- Included: Dishwasher, Disposal, Double Oven, Gas Water Heater, Microwave
- Laundry: Upper Level
Features
- Tray Ceiling(s), Walk-In Closet(s)
- Flooring: Hardwood
- Basement: None
- Number of fireplaces: 1
- Fireplace features: Family Room
- Common walls with other units/homes: No Common Walls
Interior area
- Total structure area: 2,562
- Total interior livable area: 2,562 sqft
- Finished area above ground: 2,562
- Finished area below ground: 0
Property
Parking
- Total spaces: 2
- Parking features: Garage Door Opener
- Has garage: Yes
Accessibility
- Accessibility features: Accessible Entrance
Features
- Levels: Two
- Stories: 2
- Patio & porch: Patio
Lot
- Size: 8,755 Square Feet
- Features: Cul-De-Sac, Level, Private
Details
- Parcel number: R1004 896
Construction
Type & style
- Home type: SingleFamily
- Architectural style: Colonial
- Property subtype: Single Family Residence
Materials
- Stone, Vinyl Siding
- Roof: Composition
Condition
- Resale
- New construction: No
- Year built: 2017
Utilities & green energy
- Sewer: Public Sewer
- Water: Public
- Utilities for property: Cable Available, Electricity Available, Natural Gas Available, Phone Available, Water Available
Community & HOA
Community
- Features: Clubhouse, Street Lights, Tennis Court(s)
- Security: Smoke Detector(s)
- Subdivision: BOGAN MEADOWS PH 2
HOA
- Has HOA: Yes
- Services included: Swimming
- HOA fee: $700 annually
Location
- Region: Buford
Financial & listing details
- Price per square foot: $176/sqft
- Tax assessed value: $511,800
- Annual tax amount: $7,553
- Date on market: 7/6/2026
- Cumulative days on market: 33 days
- Listing agreement: Exclusive Agency
- Electric utility on property: Yes
Estimated market value
$446,100
$424,000 - $468,000
$2,697/mo
Price history
| Date | Event | Price |
|---|---|---|
| 7/28/2026 | Price change | $450,000-6.3%$176/sqft |
Source:  GAMLS #10799650 Report a problem GAMLS #10799650 Report a problem | ||
| 7/6/2026 | Listed for sale | $480,000+77.8%$187/sqft |
Source: GAMLS #10799650 Report a problem | ||
| 12/31/2024 | Listing removed | $2,300$1/sqft |
Source: FMLS GA #7489331 Report a problem | ||
| 11/25/2024 | Listed for rent | $2,300+21.1%$1/sqft |
Source: FMLS GA #7489331 Report a problem | ||
| 1/30/2021 | Listing removed | -- |
Source: Zillow Rental Manager Report a problem | ||
| 1/22/2021 | Listed for rent | $1,900+2.7%$1/sqft |
Source: Zillow Rental Manager Report a problem | ||
| 3/16/2020 | Listing removed | $1,850$1/sqft |
Source: Keller Williams Realty Atlanta Partners #6661037 Report a problem | ||
| 1/1/2020 | Listed for rent | $1,850+2.8%$1/sqft |
Source: Keller Williams Realty Atlanta Partners #6661037 Report a problem | ||
| 12/5/2017 | Listing removed | $1,800$1/sqft |
Source: Atlanta - Sugarloaf #5930326 Report a problem | ||
| 11/11/2017 | Price change | $1,800+6.2%$1/sqft |
Source: KELLER WILLIAMS REALTY ATLANTA PARTNERS #5930326 Report a problem | ||
| 10/13/2017 | Price change | $1,695-3.1%$1/sqft |
Source: EXCALIBUR HOMES LLC #5873162 Report a problem | ||
| 9/21/2017 | Price change | $1,750-2.8%$1/sqft |
Source: EXCALIBUR HOMES LLC #5873162 Report a problem | ||
| 8/9/2017 | Price change | $1,800-10%$1/sqft |
Source: EXCALIBUR HOMES LLC #5873162 Report a problem | ||
| 7/7/2017 | Price change | $2,000-2.4%$1/sqft |
Source: EXCALIBUR HOMES LLC #5873162 Report a problem | ||
| 7/3/2017 | Listed for rent | $2,050$1/sqft |
Source: EXCALIBUR HOMES LLC #5873162 Report a problem | ||
| 6/27/2017 | Sold | $270,000$105/sqft |
Source: Public Record Report a problem | ||
Public tax history
| Year | Property taxes | Tax assessment |
|---|---|---|
| 2025 | $7,553 +11.9% | $204,720 +13.9% |
| 2024 | $6,752 0% | $179,760 |
| 2023 | $6,753 +29.2% | $179,760 +30.8% |
| 2022 | $5,225 +9.1% | $137,480 +11.4% |
| 2021 | $4,788 +8.4% | $123,360 +9.8% |
| 2020 | $4,417 +7.9% | $112,360 +4% |
| 2019 | $4,095 | $108,000 |
| 2018 | $4,095 +458.9% | $108,000 +455.6% |
| 2016 | $733 +50.5% | $19,440 +56.8% |
| 2015 | $487 | $12,400 |
Find assessor info on the county website
Monthly payment
Est. payment
Payment breakdown
Explore the cost of this home by adjusting the details. Changes won't be saved.Climate risks
Neighborhood: 30519
Nearby schools
GreatSchools rating
- 7/10Harmony Elementary SchoolGrades: PK-5Distance: 2.7 mi
- 9/10Glenn C. Jones Middle SchoolGrades: 6-8Distance: 2.2 mi
- 9/10Seckinger High SchoolGrades: 9-12Distance: 4.4 mi
Schools provided by the listing agent
- Elementary: Harmony
- Middle: Glenn C Jones
- High: Mill Creek
Source: GAMLS. This data may not be complete. We recommend contacting the local school district to confirm school assignments for this home.
- $548,7005 bd3 ba3.2k sqft4779 Bogan Meadows Dr, Buford, GA 30519Off Market
- $693,1005 bd6 ba3.8k sqft3346 Meadow Stone Ln, Buford, GA 30519Off Market
- $469,0004 bd3 ba2.4k sqft4698 Bogan Meadows Dr, Buford, GA 30519Sold
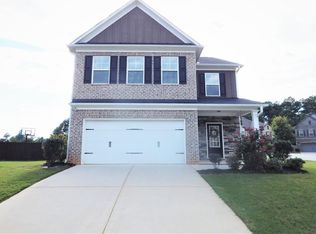
- $611,6005 bd6 ba3.7k sqft4789 Bogan Meadows Dr, Buford, GA 30519Off Market
- $635,4005 bd4 ba4.2k sqft3356 Meadow Stone Ln, Buford, GA 30519Off Market
- $478,1005 bd3 ba2.5k sqft4758 Bogan Meadows Dr, Buford, GA 30519Off Market
- $507,7004 bd4 ba2.8k sqft3337 Meadow Stone Ln, Buford, GA 30519Off Market
- $486,1004 bd2 ba2.6k sqft4768 Bogan Meadows Dr, Buford, GA 30519Off Market
A local agent can set up tours, give advice and negotiate with sellers.
Similar homes
- $525,0004 bd3 ba2.9k sqft3037 Friendship Ct, Buford, GA 30519Active

 MLS ID #10818929, The Rains Team, PEND Realty, LLC. GAMLS
 - $465,0004 bd3 ba2.3k sqft2183 Misty Brook Ct, Buford, GA 30519Active
 MLS ID #10736938, Annette Lawal, Virtual Properties Realty.com. GAMLS
 - $425,0004 bd3 ba2.3k sqft5343 Catrina Way, Buford, GA 30519Active
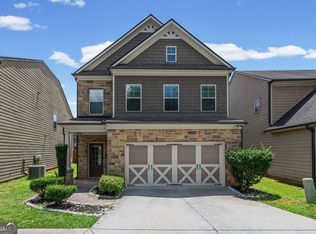 MLS ID #10809969, Hank Bailey, RE/MAX Center. GAMLS
 - $410,0004 bd3 ba2.5k sqft6125 Mulberry Park Dr, Braselton, GA 30517Active
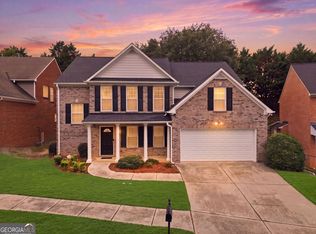 MLS ID #10808149, Samuel DeStefano, BHGRE Metro Brokers. GAMLS
 - $469,9004 bd3 ba2.8k sqft1043 Liberty Park Dr, Braselton, GA 30517ActiveMLS ID #10797269, Darla Dobbs, Prestige Properties of Georgia. GAMLS
- $480,0004 bd3 ba2.4k sqft5719 Berkshire Trce, Braselton, GA 30517ActiveMLS ID #10814214, Jaye Pinckney, Keller Williams Realty Atl. Partners. GAMLS
- $465,0005 bd4 ba2.9k sqft669 Barley Hill Ln, Sugar Hill, GA 30518ActiveMLS ID #10782184, Rebekah Rickman, PEND Realty, LLC. GAMLS
- $674,9005 bd4 ba3k sqft3470 Deaton Trl, Buford, GA 30519ActiveMLS ID #10769514, Michael Kim, Coldwell Banker Realty. GAMLS
- $429,0003 bd3 ba2.4k sqft7823 Keepsake Ln, Flowery Branch, GA 30542ActiveMLS ID #10789426, The Rains Team, PEND Realty, LLC. GAMLS
- $618,5004 bd3 ba3.7k sqft2777 Chinquapin Ct, Buford, GA 30519ActiveMLS ID #10807542, Melanie Crozier, Coldwell Banker Realty. GAMLS
- $450,0005 bd3 ba2.5k sqft462 Hinton Farm Way, Dacula, GA 30019ActiveMLS ID #10815915, Ellen Yi, Virtual Properties Realty.com. GAMLS
- $420,0005 bd4 ba2.6k sqft747 Hancock Pl, Braselton, GA 30517ActiveMLS ID #10809554, Bell Real Estate Group, Keller Williams Realty Atl. Partners. GAMLS
- $389,0003 bd2 ba2k sqft7051 Silk Tree Point, Braselton, GA 30517ActiveMLS ID #10819861, Philip R Wages, BHHS Georgia Properties. GAMLS
- $415,0003 bd3 ba2.1k sqft6907 Trailing Ivy Way, Flowery Branch, GA 30542ActiveMLS ID #10802615, Amy Scott, U1 Realty. GAMLS
- $449,9004 bd3 ba2.7k sqft1757 Water Springs Way, Dacula, GA 30019ActiveMLS ID #10805529, Robert E Salmons Jr., Entera Realty. GAMLS
- $454,9004 bd4 ba2.6k sqft4644 Brayden Dr, Gainesville, GA 30504ActiveMLS ID #10810801, Cindy LaDuke, eXp Realty. GAMLS
- $460,0003 bd3 ba2.1k sqft2685 Woodbine Hill Way, Norcross, GA 30071ActiveMLS ID #10818477, Liliya Kapilevich, Keller Williams Realty Atlanta North. GAMLS
- $415,0004 bd3 ba1.8k sqft1891 Campbell Oaks Dr, Lawrenceville, GA 30045ActiveMLS ID #10816277, Nikkii Reidling, Hester Group, REALTORS. GAMLS
- $445,0004 bd3 ba2.3k sqft275 Rose Ivy Ct, Lawrenceville, GA 30043ActiveMLS ID #10780071, Paul Higgins, Chapman Hall Realtors Professionals. GAMLS
- $435,0005 bd4 ba3k sqft1061 Blind Brook Cir, Hoschton, GA 30548ActiveMLS ID #10812160, Sabrina Joyce, S & J Real Estate Associates. GAMLS
