This spacious 5-bedroom, 4-bathroom home in the highly sought-after Barrington Estates community, located in the award-winning Lanier High School district of Sugar Hill is ready for new owners! Known for its friendly, diverse atmosphere and strong sense of community, Barrington Estates offers sidewalks throughout, swim and tennis amenities, and neighborhood holiday celebrations that bring neighbors together year-round. Inside, you'll find a thoughtfully designed floor plan with a desirable main-level bedroom and full bath-perfect for guests, multi-generational living, or a private home office. The heart of the home is the kitchen featuring chef approved storage with 42-inch cabinets, a walk-in pantry, and a butler's pantry for effortless entertaining. Just off the garage, a convenient drop zone with built-in desk space helps keep everyday essentials organized. Upstairs, a central loft provides flexible living space for a media room, play area, or second family room. Four additional bedrooms surround the loft, including an oversized primary suite complete with a private sitting area-your own peaceful retreat at the end of the day. Ideally situated near Gary Pirkle Park, Sugar Hill Golf Club, vibrant Downtown Sugar Hill, and just minutes from Lake Lanier, this home offers the perfect blend of community, convenience, and lifestyle!
Active
Price cut: $24K (7/29)
$465,000
669 Barley Hill Ln, Sugar Hill, GA 30518
5beds
2,908sqft
:
Get pre-qualified$3,166/mo
Single Family Residence
Built in 2014
6,534 Square Feet Lot
$460,900 Zestimate®
$160/sqft
$48/mo HOA
What's special
Swim and tennis amenitiesWalk-in pantryThoughtfully designed floor planSidewalks throughout
- 60 days |
- 597 |
- 39 |
Zillow last checked:
Listing updated:
Listed by:
Rebekah Rickman 404-606-3905,
PEND Realty, LLC
Source: GAMLS,MLS#: 10782184
Facts & features
Interior
Bedrooms & bathrooms
- Bedrooms: 5
- Bathrooms: 4
- Full bathrooms: 4
- Main level bathrooms: 1
- Main level bedrooms: 1
Rooms
- Room types: Laundry, Loft
Heating
- Forced Air, Natural Gas
Cooling
- Ceiling Fan(s), Central Air, Electric
Appliances
- Included: Convection Oven, Disposal, Oven, Refrigerator, Stainless Steel Appliance(s)
- Laundry: Upper Level
Features
- Double Vanity, High Ceilings, Walk-In Closet(s)
- Flooring: Carpet, Hardwood, Laminate
- Basement: None
- Number of fireplaces: 1
Interior area
- Total structure area: 2,908
- Total interior livable area: 2,908 sqft
- Finished area above ground: 2,908
- Finished area below ground: 0
Property
Parking
- Total spaces: 2
- Parking features: Attached, Garage, Kitchen Level
- Has attached garage: Yes
Features
- Levels: Two
- Stories: 2
Lot
- Size: 6,534 Square Feet
- Features: Level
Details
- Parcel number: R7349 427
Construction
Type & style
- Home type: SingleFamily
- Architectural style: Brick/Frame
- Property subtype: Single Family Residence
Materials
- Brick, Other
- Roof: Composition
Condition
- Resale
- New construction: No
- Year built: 2014
Utilities & green energy
- Sewer: Public Sewer
- Water: Public
- Utilities for property: Electricity Available, High Speed Internet, Natural Gas Available, Sewer Connected, Underground Utilities, Water Available
Community & HOA
Community
- Features: Pool, Sidewalks, Street Lights, Tennis Court(s)
- Subdivision: Barrington Estates
HOA
- Has HOA: Yes
- Services included: Maintenance Grounds, Swimming, Tennis
- HOA fee: $575 annually
Location
- Region: Sugar Hill
Financial & listing details
- Price per square foot: $160/sqft
- Tax assessed value: $610,300
- Annual tax amount: $7,053
- Date on market: 6/9/2026
- Cumulative days on market: 60 days
- Listing agreement: Exclusive Right To Sell
- Listing terms: Cash,Conventional,FHA,VA Loan
- Electric utility on property: Yes
Estimated market value
$460,900
$438,000 - $484,000
$3,084/mo
Price history
| Date | Event | Price |
|---|---|---|
| 7/29/2026 | Price change | $465,000-4.9%$160/sqft |
Source:  GAMLS #10782184 Report a problem GAMLS #10782184 Report a problem | ||
| 6/24/2026 | Price change | $489,000-2%$168/sqft |
Source: GAMLS #10782184 Report a problem | ||
| 6/9/2026 | Listed for sale | $499,000+92.4%$172/sqft |
Source: GAMLS #10782184 Report a problem | ||
| 7/21/2014 | Sold | $259,360$89/sqft |
Source: Public Record Report a problem | ||
Public tax history
| Year | Property taxes | Tax assessment |
|---|---|---|
| 2025 | $6,104 +5.5% | $244,120 +10.8% |
| 2024 | $5,784 +11.1% | $220,280 +2.5% |
| 2023 | $5,206 +3.9% | $214,880 +18.2% |
| 2022 | $5,011 +18.1% | $181,760 +29.9% |
| 2021 | $4,243 -8.5% | $139,960 +5.9% |
| 2020 | $4,640 +2.9% | $132,120 |
| 2019 | $4,510 | $132,120 +8.2% |
| 2018 | $4,510 +15.1% | $122,080 +12.8% |
| 2016 | $3,919 +3.5% | $108,200 +5.3% |
| 2015 | $3,785 | $102,760 +579.6% |
| 2014 | $3,785 | $15,120 +372.5% |
| 2012 | -- | $3,200 |
| 2011 | -- | $3,200 |
| 2010 | -- | $3,200 -64.6% |
| 2009 | -- | $9,040 -40.2% |
| 2007 | -- | $15,120 |
| 2006 | -- | $15,120 |
Find assessor info on the county website
Monthly payment
Est. payment
Payment breakdown
Explore the cost of this home by adjusting the details. Changes won't be saved.Climate risks
Neighborhood: 30518
Getting around
2 / 100
Car-DependentNearby schools
GreatSchools rating
- 9/10White Oak Elementary SchoolGrades: PK-5Distance: 0.8 mi
- 8/10Lanier Middle SchoolGrades: 6-8Distance: 0.9 mi
- 8/10Lanier High SchoolGrades: 9-12Distance: 3.8 mi
Schools provided by the listing agent
- Elementary: White Oak
- Middle: Lanier
- High: Lanier
Source: GAMLS. This data may not be complete. We recommend contacting the local school district to confirm school assignments for this home.
- $475,0004 bd4 ba2.5k sqft679 Barley Hill Ln, Sugar Hill, GA 30518Sold
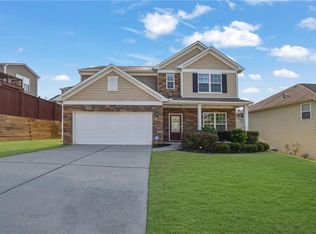
- $490,4005 bd4 ba2.8k sqft659 Barley Hill Ln, Sugar Hill, GA 30518Off Market
- $478,1004 bd3 ba2.7k sqft6421 Pierless Ave, Sugar Hill, GA 30518Off Market
- $518,1003 bd4 ba3.2k sqft6226 Barley Sq, Sugar Hill, GA 30518Off Market
- $467,4004 bd4 ba2.7k sqft662 Barley Hill Ln, Sugar Hill, GA 30518Off Market
- $518,5005 bd4 ba2.8k sqft6236 Barley Sq, Sugar Hill, GA 30518Off Market
- $451,2003 bd3 ba2.6k sqft6411 Pierless Ave, Sugar Hill, GA 30518Off Market
- $451,1005 bd3 ba2.6k sqft672 Barley Hill Ln, Sugar Hill, GA 30518Off Market
A local agent can set up tours, give advice and negotiate with sellers.
Similar homes
- $475,0005 bd3 ba3.2k sqft2687 Adair Trl, Dacula, GA 30019Active

 MLS ID #10820533, Bonds Realty Group, Keller Williams Realty Atl. Partners. GAMLS
 - $449,9004 bd3 ba2.7k sqft9864 Elderberry Pointe, Braselton, GA 30517Active
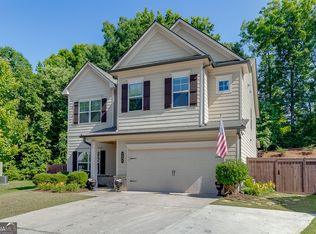 MLS ID #10819351, Rachel N Webb, Hill Wood Realty. GAMLS
 - $487,9905 bd4 ba3k sqft3473 Fallen Oak Dr, Buford, GA 30519Active
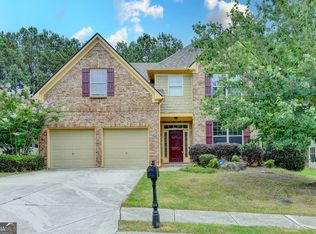 MLS ID #10789113, Yun Pan, Virtual Properties Realty.Net. GAMLS
 - $525,0004 bd3 ba2.9k sqft3037 Friendship Ct, Buford, GA 30519Active
 MLS ID #10818929, The Rains Team, PEND Realty, LLC. GAMLS
 - $469,9004 bd3 ba2.8k sqft1043 Liberty Park Dr, Braselton, GA 30517ActiveMLS ID #10797269, Darla Dobbs, Prestige Properties of Georgia. GAMLS
- $449,0005 bd3 ba2.9k sqft5752 Shore Isle Ct, Flowery Branch, GA 30542ActiveMLS ID #10785199, Kristin Raffalovich, eXp Realty. GAMLS
- $695,0004 bd5 ba4k sqft1237 Magnolia Path Way, Buford, GA 30518ActiveMLS ID #10815113, Teresa Morgan, NorthGroup Real Estate Inc. GAMLS
- $479,0005 bd4 ba2.6k sqft6790 Scarlet Oak Way, Flowery Branch, GA 30542ActiveMLS ID #10718613, The Rains Team, PEND Realty, LLC. GAMLS
- $420,0005 bd4 ba2.6k sqft747 Hancock Pl, Braselton, GA 30517ActiveMLS ID #10809554, Bell Real Estate Group, Keller Williams Realty Atl. Partners. GAMLS
- $429,9005 bd4 ba3k sqft758 Castle Top Ct, Lawrenceville, GA 30045ActiveMLS ID #10813514, Anna Marie Roper, Lamplighter Realty, LLC. GAMLS
- $485,0005 bd3 ba2.8k sqft5703 Shore Isle Ct, Flowery Branch, GA 30542ActiveMLS ID #10784600, Katie McClelland, Chapman Hall Realtors Professionals. GAMLS
- $419,0005 bd3 ba2.6k sqft1202 Lincoln Ln, Braselton, GA 30517ActiveMLS ID #10772882, April Lynn, Keller Williams Realty Atl. Partners. GAMLS
- $450,0005 bd3 ba2.5k sqft462 Hinton Farm Way, Dacula, GA 30019ActiveMLS ID #10815915, Ellen Yi, Virtual Properties Realty.com. GAMLS
- $479,9005 bd3 ba3.3k sqft5987 Park Bay Ct, Flowery Branch, GA 30542ActiveMLS ID #10781145, Chris Aloi, Keller Williams Realty Atl. Partners. GAMLS
- $525,0005 bd3 ba3k sqft2244 Mayors Way, Buford, GA 30519ActiveMLS ID #10694567, Kate Varn, PEND Realty, LLC. GAMLS
- $493,0005 bd3 ba3.8k sqft6040 Park Bend Ave, Braselton, GA 30517ActiveMLS ID #10807121, Roxana Vera, Sperry Brokerage Services. GAMLS
- $507,0004 bd3 ba2.6k sqft7340 Lanier Cove Ct, Cumming, GA 30041ActiveMLS ID #10794442, Eric Baham, Sovereign Real Estate Group. GAMLS
- $480,0004 bd3 ba2.3k sqft4930 Bucknell Trce, Cumming, GA 30028Active Under ContractMLS ID #10768358, Andrew Miller, Keller Williams Lanier Partners. GAMLS
- $509,9004 bd3 ba2.6k sqft5511 Woodstream Ct, Gainesville, GA 30507ActiveMLS ID #10805669, Andrea A Anderegg, Adams Realty, Inc.. GAMLS
- $399,9003 bd3 ba1.8k sqft802 Edwin Ln, Sugar Hill, GA 30518ActiveMLS ID #10782693, Hunt DeShazo, Bolst, Inc.. GAMLS
