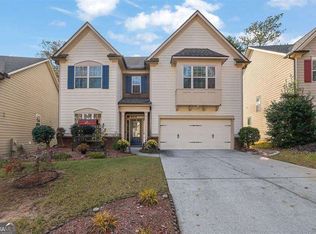
STOP SCROLLING. THIS IS AN EQUITY OPPORTUNITY! Priced BELOW Market Value! This means you step into instant equity from Day One. Don't miss this Great Opportunity! WHY NOT Elevate your Lifestyle and make this Stunning Move-In Ready, Craftsman Style HOME, located in Prime Gwinnett County, GA, your next move! Here Top Schools are the standard, and upscale living is the norm. Beautifully updated and nestled in a quiet, well-maintained community that is perfectly positioned near I-85 and I-985, where you'll enjoy effortless access to premier shopping, dining, and entertainment experiences-including the renowned Mall of Georgia, Topgolf, Andretti Indoor Karting & Games, and Lake Lanier Islands-offering endless options for fun and relaxation. AWARD WINNING SCHOOL DISTRICT-featuring one of the nation's First AI-Focused Schools, integrating artificial intelligence, machine learning, and data science into its innovative curriculum. ** Fresh, Custom Interior Paint and Upgraded Lighting Package throughout, creating a modern, welcoming atmosphere from the moment you arrive.** Step inside the covered entry to an inviting open foyer with a stylish art niche. The elegant formal dining room showcases coffered ceilings, classic wainscoting, and abundant natural light-perfect for hosting gatherings. The heart of the home is the spacious family room, anchored by a stunning stone fireplace with a wood mantle, seamlessly flowing into the chef-inspired kitchen. You'll love the white shaker cabinetry with crown molding, sleek glass tile backsplash, granite countertops, gas range, oversized island, and sunny breakfast area-ideal for both everyday living and entertaining. Upstairs, retreat to the luxurious owner's suite featuring double-door entry, a vaulted tray ceiling, and a spa-like bath complete with dual vanities, a soaking tub, a separate tiled shower with glass enclosure, and a massive walk-in closet with custom organization. Generously sized secondary bedrooms offer ample closet space, large windows, and updated lighting-perfect for family, guests, or a home office. Step outside to your private, fully fenced backyard with dual access gates-ideal for pets, play, and outdoor entertaining. Why You'll Love It: Move-in ready with modern upgrades Prime location near highways, shopping & entertainment Top-rated, innovative school district Quiet, established neighborhood Flexible layout perfect for any lifestyle This home truly checks all the boxes-style, comfort, location, EASY ACCESS to the interstate and so much value. Schedule your private showing today!
Active
Price cut: $25K (10/3)
$430,000
2183 Misty Brook Ct, Buford, GA 30519
4beds
2,376sqft
Single Family Residence
Built in 2010
5,662 Square Feet Lot
$425,600 Zestimate®
$181/sqft
$54/mo HOA
What's special
Oversized islandLarge windowsAbundant natural lightSpacious family roomSunny breakfast areaUpdated lightingGenerously sized secondary bedrooms
- 183 days
- 535
- 36
Zillow last checked:
Listing updated:
Listed by:
Annette Lawal 770-530-5044,
Virtual Properties Realty.com,
Lee Tam 678-770-8821,
Virtual Properties Realty.com
Source: GAMLS,MLS#: 10736938
Facts & features
Interior
Bedrooms & bathrooms
- Bedrooms: 4
- Bathrooms: 3
- Full bathrooms: 2
- 1/2 bathrooms: 1
Rooms
- Room types: Foyer, Laundry, Family Room
Dining room
- Features: Separate Room
Kitchen
- Features: Breakfast Area, Kitchen Island, Pantry, Solid Surface Counters, Walk-in Pantry
Heating
- Electric
Cooling
- Central Air
Appliances
- Included: Dishwasher, Disposal, Microwave, Oven/Range (Combo), Refrigerator, Stainless Steel Appliance(s), Electric Water Heater, Ice Maker
- Laundry: Upper Level
Features
- Double Vanity, Separate Shower, Tile Bath, Walk-In Closet(s)
- Flooring: Hardwood, Carpet
- Windows: Double Pane Windows, Window Treatments
- Basement: None
- Attic: Pull Down Stairs
- Number of fireplaces: 1
- Fireplace features: Family Room
- Common walls with other units/homes: No Common Walls
Interior area
- Total structure area: 2,376
- Total interior livable area: 2,376 sqft
- Finished area above ground: 2,376
- Finished area below ground: 0
Property
Parking
- Total spaces: 2
- Parking features: Attached
- Has attached garage: Yes
Accessibility
- Accessibility features: Accessible Entrance, Accessible Kitchen
Features
- Levels: Two
- Stories: 2
- Patio & porch: Patio
- Exterior features: Garden
- Has spa: Yes
- Spa features: Bath
- Fencing: Back Yard,Fenced,Privacy,Wood
- Has view: Yes
- View description: City
Lot
- Size: 5,662 Square Feet
- Features: Private
- Residential vegetation: Grassed, Partially Wooded
Details
- Additional structures: Garage(s)
- Parcel number: R7185 408
- Other equipment: Electric Air Filter
Construction
Type & style
- Home type: SingleFamily
- Architectural style: Craftsman
- Property subtype: Single Family Residence
Materials
- Wood Siding, Brick
- Foundation: Slab
- Roof: Composition
Condition
- Resale
- New construction: No
- Year built: 2010
Utilities & green energy
- Electric: 220 Volts
- Sewer: Public Sewer
- Water: Public
- Utilities for property: Cable Available, Electricity Available, High Speed Internet, Natural Gas Available, Phone Available, Sewer Connected, Water Available
Green energy
- Energy efficient items: Appliances
- Water conservation: Low-Flow Fixtures
Community & HOA
Community
- Features: None
- Security: Carbon Monoxide Detector(s), Open Access, Smoke Detector(s)
- Subdivision: MISTY BROOK
HOA
- Has HOA: Yes
- Services included: Management Fee, Other
- HOA fee: $650 annually
Location
- Region: Buford
Financial & listing details
- Price per square foot: $181/sqft
- Tax assessed value: $447,100
- Annual tax amount: $6,712
- Date on market: 4/23/2026
- Cumulative days on market: 183 days
- Listing agreement: Exclusive Agency
- Listing terms: Cash,Conventional,FHA,VA Loan
- Electric utility on property: Yes
Estimated market value
$425,600
$404,000 - $447,000
$2,333/mo
Price history
| Date | Event | Price |
|---|---|---|
| 10/3/2026 | Price change | $430,000-5.5%$181/sqft |
Source:  GAMLS #10736938 Report a problem GAMLS #10736938 Report a problem | ||
| 8/17/2026 | Price change | $455,000-2.2%$191/sqft |
Source: GAMLS #10736938 Report a problem | ||
| 4/23/2026 | Listed for sale | $465,000-6.1%$196/sqft |
Source: GAMLS #10736938 Report a problem | ||
| 3/7/2022 | Listing removed | $495,000+25.3%$208/sqft |
Source:  FMLS GA #7004862 Report a problem FMLS GA #7004862 Report a problem | ||
| 2/19/2022 | Listed for sale | $395,000+51.9%$166/sqft |
Source: FMLS GA #7004862 Report a problem | ||
| 11/20/2020 | Listing removed | $1,900$1/sqft |
Source: Superb Properties, Inc #6809564 Report a problem | ||
| 11/17/2020 | Listed for rent | $1,900+8.6%$1/sqft |
Source: Superb Properties, Inc #6809564 Report a problem | ||
| 11/29/2018 | Listing removed | $1,750$1/sqft |
Source: Superb Properties, Inc. #6078999 Report a problem | ||
| 9/30/2018 | Listed for rent | $1,750$1/sqft |
Source: SUPERB PROPERTIES, INC. #6078999 Report a problem | ||
| 9/26/2018 | Sold | $260,000-2.6%$109/sqft |
Source:  FMLS GA #6030986 Report a problem FMLS GA #6030986 Report a problem | ||
| 8/14/2018 | Pending sale | $266,900$112/sqft |
Source: HOMELAND REALTY GROUP LLC #6030986 Report a problem | ||
| 7/9/2018 | Listed for sale | $266,900+43.6%$112/sqft |
Source: HOMELAND REALTY GROUP LLC #6030986 Report a problem | ||
| 7/6/2010 | Sold | $185,900$78/sqft |
Source: Public Record Report a problem | ||
Public tax history
| Year | Property taxes | Tax assessment |
|---|---|---|
| 2026 | -- | $178,840 -1.6% |
| 2025 | $6,712 +11.8% | $181,840 +13.9% |
| 2024 | $6,002 +0% | $159,640 |
| 2023 | $6,002 | $159,640 +59.2% |
| 2022 | -- | $100,280 |
| 2021 | $3,917 | $100,280 |
| 2020 | -- | $100,280 |
| 2019 | $3,795 | $100,280 +15.6% |
| 2018 | $3,795 +14.1% | $86,720 |
| 2016 | $3,326 +6% | $86,720 +8% |
| 2015 | $3,137 | $80,320 |
| 2014 | $3,137 +25.8% | $80,320 +30.1% |
| 2013 | $2,494 | $61,760 |
| 2012 | -- | $61,760 -14.7% |
| 2011 | -- | $72,440 +347.2% |
| 2010 | -- | $16,200 |
| 2009 | -- | $16,200 |
Find assessor info on the county website
Monthly payment
Est. payment
Payment breakdown
Explore the cost of this home by adjusting the details. Changes won't be saved.Climate risks
Neighborhood: 30519
Nearby schools
Schools provided by the listing agent
- Elementary: Patrick
- Middle: Twin Rivers
- High: Seckinger
Source: GAMLS. This data may not be complete. We recommend contacting the local school district to confirm school assignments for this home.
Similar homes
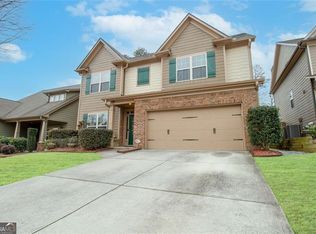
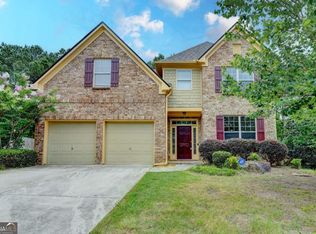
- $474,9005 bd4 ba3k sqft3473 Fallen Oak Dr, Buford, GA 30519Active
 MLS ID #10852001, Yun Pan, Virtual Properties Realty.Net. GAMLS
 - $405,0003 bd3 ba1.9k sqft3416 Greyhawk Xing, Buford, GA 30519Active
 MLS ID #10843219, Mark Spain, Mark Spain Real Estate. GAMLS
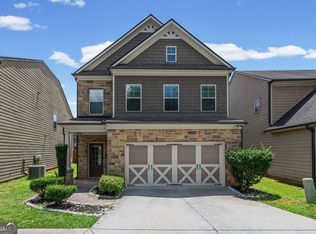
 - $385,0004 bd3 ba2.3k sqft5343 Catrina Way, Buford, GA 30519Active
 MLS ID #10809969, Hank Bailey, RE/MAX Center. GAMLS
 - $430,0004 bd3 ba2.3k sqft275 Rose Ivy Ct, Lawrenceville, GA 30043Active
 MLS ID #10780071, Paul Higgins, Chapman Hall Realtors Professionals. GAMLS
 - $400,0004 bd4 ba2k sqft4469 Dunblane Ave, Sugar Hill, GA 30518ActiveMLS ID #10878337, Constance Boyce, Atlanta Communities. GAMLS
- $439,0004 bd3 ba2.6k sqft4011 Triton Ives Dr, Auburn, GA 30011ActiveMLS ID #10840363, Robert E Jones, Offerpad Brokerage. GAMLS
- $469,9004 bd3 ba2.5k sqft2525 Woodbrook Ct, Lawrenceville, GA 30043ActiveMLS ID #10834947, Todd Haucke, Coldwell Banker Realty. GAMLS
- $479,0004 bd3 ba2.7k sqft1634 Bailey Farms Dr, Lawrenceville, GA 30043ActiveMLS ID #10719967, Pablo Ramirez, Virtual Properties Realty.com. GAMLS
- $439,0005 bd3 ba2.6k sqft6000 Screech Owl Dr, Flowery Branch, GA 30542ActiveMLS ID #10873040, Chelsea Watts, Heartland Real Estate. GAMLS
- $469,9004 bd3 ba2.9k sqft1222 Marinette Way, Hoschton, GA 30548ActiveMLS ID #10840241, Gary L Nix, Georgia Real Estate Depot. GAMLS
- $394,0004 bd4 ba2k sqft541 Collingsworth Ln, Lawrenceville, GA 30043ActiveMLS ID #10840188, Robert E Jones, Offerpad Brokerage. GAMLS
- $406,0004 bd3 ba2.3k sqft560 Roland Manor Dr, Dacula, GA 30019ActiveMLS ID #10835161, Lisa Cayce, BHHS Georgia Properties. GAMLS
- $425,0004 bd2 ba1.7k sqft6750 Star Gaze Ct, Flowery Branch, GA 30542For Sale
 MLS ID #7826776, Laura Haney Smith, Keller Williams Lanier Partners. FMLS GA
 - $410,0004 bd3 ba2.5k sqft6125 Mulberry Park Dr, Braselton, GA 30517ActiveMLS ID #10808149, Samuel DeStefano, BHGRE Metro Brokers. GAMLS
- $464,9003 bd3 ba2.8k sqft7719 Copper Kettle Way, Flowery Branch, GA 30542ActiveMLS ID #10853273, Gary L Nix, Georgia Real Estate Depot. GAMLS
- $455,0005 bd3 ba2.6k sqft5836 Hackberry Ln, Braselton, GA 30517ActiveMLS ID #10868422, Melissa Welker, Hill Wood Realty. GAMLS
- $459,9004 bd4 ba3k sqft2606 Abiqua Falls Ct, Braselton, GA 30517ActiveMLS ID #10839151, Robert Lastinger, Virtual Properties Realty.Net. GAMLS
- $405,0004 bd3 ba2k sqft6464 Crosscreek Ln, Flowery Branch, GA 30542ActiveMLS ID #10793316, Jack Hagan, eXp Realty. GAMLS
- $444,9004 bd3 ba2.7k sqft1757 Water Springs Way, Dacula, GA 30019ActiveMLS ID #10805529, Robert E Salmons Jr., Entera Realty. GAMLS
- $459,9004 bd3 ba2.6k sqft120 Morris Creek Dr, Hoschton, GA 30548ActiveMLS ID #10806167, Jenna Matheny, Realistry Brokerage, LLC. GAMLS
