Effortless Elegance. Exceptional Main-Level Living. Charming white brick and a welcoming front porch introduce this beautifully appointed ranch home with a three-car garage and a lovely, tree-filled setting. Dining room wainscoting adds timeless character, while the fireside family room with built-in bookshelves creates an inviting gathering space. The kitchen features quartz countertops, double ovens, and a gas cooktopCoperfect for everyday living and entertaining. The main-level primary suite offers a double tray ceiling, garden tub, and granite countertops. Two additional front bedrooms and two full baths provide comfortable accommodations, while an upstairs bonus room with a full bath offers flexibility as a fourth bedroom or private retreat. LVP flooring and a convenient mudroom enhance everyday function. An oversized covered back porch overlooks the expansive, level backyard, offering a beautiful setting for outdoor living.
Active
$549,000
4277 N Puckett Rd, Buford, GA 30519
4beds
2,510sqft
Single Family Residence
Built in 2026
0.8 Acres Lot
$545,200 Zestimate®
$219/sqft
$-- HOA
What's special
White brickThree-car garageMain-level primary suiteWelcoming front porchExpansive level backyardLovely tree-filled settingOversized covered back porch
- 11 days
- 1,298
- 175
Zillow last checked:
Listing updated:
Listed by:
Michelle Frost 770-309-5927,
Atlanta Communities,
Jana Hufham 404-314-7379,
Atlanta Communities
Source: GAMLS,MLS#: 10882464
Facts & features
Interior
Bedrooms & bathrooms
- Bedrooms: 4
- Bathrooms: 4
- Full bathrooms: 4
- Main level bathrooms: 3
- Main level bedrooms: 3
Rooms
- Room types: Bonus Room, Family Room, Laundry, Other
Dining room
- Features: L Shaped
Kitchen
- Features: Breakfast Room, Solid Surface Counters
Heating
- Baseboard
Cooling
- Ceiling Fan(s), Central Air, Electric
Appliances
- Included: Dishwasher
- Laundry: In Kitchen, Mud Room
Features
- Bookcases, Master On Main Level, Roommate Plan
- Flooring: Laminate, Tile
- Windows: Double Pane Windows
- Basement: None
- Number of fireplaces: 1
- Fireplace features: Family Room
- Common walls with other units/homes: No Common Walls
Interior area
- Total structure area: 2,510
- Total interior livable area: 2,510 sqft
- Finished area above ground: 2,510
- Finished area below ground: 0
Property
Parking
- Total spaces: 3
- Parking features: Garage, Kitchen Level, Side/Rear Entrance
- Has garage: Yes
Features
- Levels: One and One Half
- Stories: 1
- Patio & porch: Patio
- Has view: Yes
- View description: Mountain(s)
- Body of water: None
Lot
- Size: 0.8 Acres
- Features: Private
Details
- Parcel number: 15048 000240
Construction
Type & style
- Home type: SingleFamily
- Architectural style: Brick 3 Side,Craftsman,Traditional
- Property subtype: Single Family Residence
Materials
- Concrete
- Foundation: Slab
- Roof: Composition
Condition
- New Construction
- New construction: Yes
- Year built: 2026
Details
- Warranty included: Yes
Utilities & green energy
- Sewer: Septic Tank
- Water: Public
- Utilities for property: Cable Available, Electricity Available, Natural Gas Available
Community & HOA
Community
- Features: None
- Security: Carbon Monoxide Detector(s)
- Subdivision: None
HOA
- Has HOA: No
- Services included: None
Location
- Region: Buford
Financial & listing details
- Price per square foot: $219/sqft
- Date on market: 10/30/2026
- Cumulative days on market: 11 days
- Listing agreement: Exclusive Right To Sell
- Electric utility on property: Yes
Estimated market value
$545,200
$518,000 - $572,000
Not available
Price history
| Date | Event | Price |
|---|---|---|
| 10/31/2026 | Listed for sale | $549,000$219/sqft |
Source:  FMLS GA #7861718 Report a problem | ||
Public tax history
Tax history is unavailable.
Monthly payment
Est. payment
Payment breakdown
Explore the cost of this home by adjusting the details. Changes won't be saved.Climate risks
Neighborhood: 30519
Nearby schools
Schools provided by the listing agent
- Elementary: Friendship
- Middle: C W Davis
- High: Flowery Branch
Source: GAMLS. This data may not be complete. We recommend contacting the local school district to confirm school assignments for this home.

Similar homes
- $594,5004 bd3 ba2.5k sqft4281 N Puckett Rd, Buford, GA 30519Active
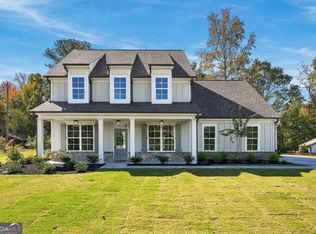
 MLS ID #10882468, Michelle Frost, Atlanta Communities. GAMLS
- $519,9005 bd3 ba3.4k sqft3380 Fall Branch Ln, Buford, GA 30519Active
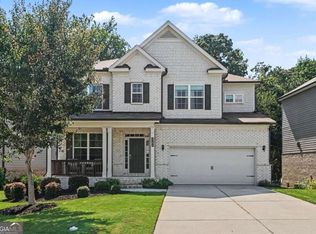 MLS ID #10881431, Stefen Ash, Keller Williams Realty Atl. Partners. GAMLS
- $510,0004 bd3 ba2.7k sqft3653 Elinburg Cove Trl, Buford, GA 30519Active
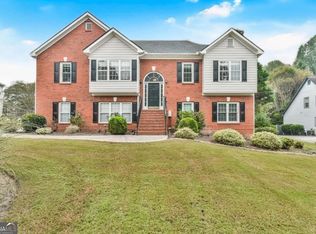 MLS ID #10858129, Brianna Smull-Maier, Virtual Properties Realty.com. GAMLS
- $499,9005 bd4 ba2.8k sqft3438 Long Creek Dr, Buford, GA 30519Active
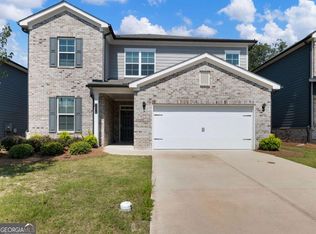 MLS ID #10842218, Sarah Kim, Keller Williams Realty Atl. Partners. GAMLS
- $539,0004 bd4 ba2.7k sqft1908 Lakeview Bend Way, Buford, GA 30519ActiveMLS ID #10882244, Kelly B Peterson, BHHS Georgia Properties. GAMLS
- $614,9005 bd3 ba3.1k sqft2373 Oak Falls Ln, Buford, GA 30519ActiveMLS ID #10867914, Lorine R Rogers, LIVE Property Group Real Estate. GAMLS
- $699,9995 bd4 ba3.6k sqft2012 Democracy Dr, Buford, GA 30519ActiveMLS ID #10840668, Laura Gray, Chapman Hall Realtors Professionals. GAMLS
- $475,6434 bd3 ba2.6k sqft7224 Millbrae Walk, Flowery Branch, GA 30542ActiveGAMLS
- $490,0005 bd3 ba2.7k sqft1933 Arbor Springs Way, Buford, GA 30519ActiveMLS ID #10847312, Rodney Maison, Keller Williams Realty Atl. Partners. GAMLS
- $599,0003 bd3 ba2.5k sqft6286 Cedar Springs Ln, Hoschton, GA 30548ActiveMLS ID #10858305, Karen M Tatro, Coldwell Banker Realty. GAMLS
- $475,0004 bd3 ba2.7k sqft6623 Rivergreen Rd, Flowery Branch, GA 30542ActiveMLS ID #10877096, Neha Hargan, Virtual Properties Realty.com. GAMLS
- $575,0005 bd4 ba3k sqft3792 Suwanee Mill Dr, Buford, GA 30518ActiveMLS ID #10872999, Sunny Seo, Sunny Home Realty. GAMLS
- $659,9905 bd4 ba3.1k sqft4132 Adler Cir #40, Buford, GA 30519ActiveMLS ID #10857915, Tony B Johnson, Beazer Realty Corp.. GAMLS
- $714,9004 bd4 ba2.9k sqft4943 Old Orr Rd, Flowery Branch, GA 30542ActiveMLS ID #10886105, TJ Simmons, Heartland Real Estate. GAMLS
- $424,9004 bd3 ba2.4k sqft7332 Rocklin Ln, Flowery Branch, GA 30542ActiveGAMLS
- $531,2105 bd3 ba2.5k sqft7424 Rocklin Ln, Flowery Branch, GA 30542ActiveGAMLS
- $499,9005 bd4 ba2.8k sqft1826 Holman Forest Dr, Hoschton, GA 30548ActiveMLS ID #10874704, Ashley Walter, Coldwell Banker Realty. GAMLS
- $535,0004 bd3 ba2.7k sqft6545 Trailway Trce, Cumming, GA 30041ActiveMLS ID #10869027, Jeff Mohler, Keller Williams Community Partners. GAMLS
- $670,0005 bd4 ba3.4k sqft3304 Ivy Farm Path, Buford, GA 30519ActiveMLS ID #10801160, Brandon Nee, Keller Williams Realty. GAMLS
- $599,9005 bd4 ba3.4k sqft8205 Applewood Ct, Gainesville, GA 30506ActiveMLS ID #10884778, Ashlee Watson, Keller Williams North GA Partners. GAMLS
