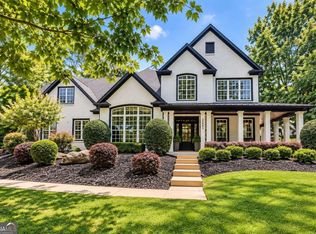
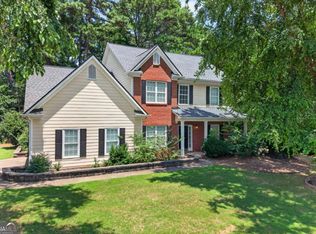
Welcome home to this beautifully maintained 5-bedroom, 3-full-bath home offering an impressive combination of space, thoughtful upgrades, and flexible living. From the moment you enter, the dramatic two-story foyer and soaring windows make an immediate impression, filling the home with abundant natural light and creating a bright, open atmosphere. Throughout the home, you'll find scratch-resistant engineered hardwood flooring, fresh interior and exterior paint, new doors, new ceiling fans, updated light fixtures, and high ceilings that enhance the spacious feel. The kitchen features granite countertops, a stylish backsplash, and generous cabinet space, creating an inviting setting for everyday living and entertaining. The bathrooms feature tasteful updates, including new vanities, contemporary mirrors, modern fixtures, and refreshed finishes. The oversized primary suite offers a private retreat with a large walk-in closet, Jacuzzi tub, separate freshly tiled shower, and dual vanities. One of the home's standout features is the lower-level in-law suite, providing flexible space for extended family, overnight guests, a home office, or additional living space. With five bedrooms and three full bathrooms, there's plenty of room to spread out while maintaining privacy. Step outside to a generously sized backyard with plenty of space for entertaining, relaxing, play, or creating your own outdoor retreat. Additional highlights include a roof approximately 5 years old and a water heater approximately 2 years old. Conveniently located near major highway access, retail shopping, restaurants, and everyday conveniences, with access to highly regarded local schools. Beautifully maintained with thoughtful upgrades, abundant natural light, generous living space, and plenty of flexibility, this home is ready for its next chapter. Schedule your private showing today!
Active
$490,000
1933 Arbor Springs Way, Buford, GA 30519
5beds
2,749sqft
Single Family Residence
Built in 2004
9,147 Square Feet Lot
$479,800 Zestimate®
$178/sqft
$45/mo HOA
What's special
Modern fixturesLower-level in-law suiteHigh ceilingsContemporary mirrorsSoaring windowsGenerous living spaceAbundant natural light
- 29 days
- 1,676
- 163
Zillow last checked:
Listing updated:
Listed by:
Rodney Maison 404-246-4280,
Keller Williams Realty Atl. Partners
Source: GAMLS,MLS#: 10847312
Facts & features
Interior
Bedrooms & bathrooms
- Bedrooms: 5
- Bathrooms: 3
- Full bathrooms: 3
Rooms
- Room types: Bonus Room, Den, Family Room, Great Room, Laundry, Office
Dining room
- Features: Seats 12+
Kitchen
- Features: Breakfast Area, Breakfast Room, Kitchen Island, Solid Surface Counters, Walk-in Pantry
Heating
- Central
Cooling
- Central Air
Appliances
- Included: Dishwasher, Microwave, Refrigerator
- Laundry: Other
Features
- Double Vanity, In-Law Floorplan, Tray Ceiling(s), Vaulted Ceiling(s)
- Flooring: Hardwood
- Basement: None
- Number of fireplaces: 1
- Fireplace features: Family Room
- Common walls with other units/homes: No Common Walls
Interior area
- Total structure area: 2,749
- Total interior livable area: 2,749 sqft
- Finished area above ground: 2,749
- Finished area below ground: 0
Video & virtual tour
Property
Parking
- Total spaces: 2
- Parking features: Garage
- Has garage: Yes
Features
- Levels: Two
- Stories: 2
- Patio & porch: Patio
- Body of water: None
Lot
- Size: 9,147 Square Feet
- Features: Level
Details
- Parcel number: R7094 235
- Special conditions: As Is
Construction
Type & style
- Home type: SingleFamily
- Architectural style: Traditional
- Property subtype: Single Family Residence
Materials
- Vinyl Siding
- Foundation: Slab
- Roof: Other
Condition
- Resale
- New construction: No
- Year built: 2004
Utilities & green energy
- Sewer: Public Sewer
- Water: Public
- Utilities for property: Electricity Available, Sewer Available, Water Available
Community & HOA
Community
- Features: None
- Security: Carbon Monoxide Detector(s), Smoke Detector(s)
- Subdivision: Arbors/Old Peachtree
HOA
- Has HOA: Yes
- Services included: None
- HOA fee: $545 annually
Location
- Region: Buford
Financial & listing details
- Price per square foot: $178/sqft
- Tax assessed value: $445,700
- Annual tax amount: $1,548
- Date on market: 9/17/2026
- Cumulative days on market: 30 days
- Listing agreement: Exclusive Right To Sell
- Electric utility on property: Yes
Estimated market value
$479,800
$456,000 - $504,000
$2,628/mo
Price history
| Date | Event | Price |
|---|---|---|
| 9/17/2026 | Listed for sale | $490,000+112.4%$178/sqft |
Source:  GAMLS #10847312 Report a problem GAMLS #10847312 Report a problem | ||
| 12/13/2004 | Sold | $230,700$84/sqft |
Source: Public Record Report a problem | ||
Public tax history
| Year | Property taxes | Tax assessment |
|---|---|---|
| 2026 | -- | $178,280 -2.4% |
| 2025 | $1,548 +0.1% | $182,680 +12.8% |
| 2024 | $1,547 +11.1% | $161,920 |
| 2023 | $1,393 -7.5% | $161,920 |
| 2022 | $1,506 +0.8% | $161,920 +53.8% |
| 2021 | $1,494 +0.1% | $105,280 |
| 2020 | $1,492 +11% | $105,280 +16.3% |
| 2019 | $1,343 | $90,560 |
| 2018 | $1,343 -1.2% | $90,560 |
| 2016 | $1,360 +21.4% | $90,560 +28.2% |
| 2015 | $1,120 | $70,640 |
| 2014 | $1,120 +8.9% | $70,640 +11.4% |
| 2013 | $1,029 | $63,400 -11.6% |
| 2012 | -- | $71,720 -11.9% |
| 2011 | -- | $81,440 -12.1% |
| 2010 | -- | $92,640 |
| 2009 | -- | $92,640 |
| 2007 | -- | $92,640 |
| 2006 | -- | $92,640 |
| 2005 | -- | $92,640 +451.4% |
| 2004 | -- | $16,800 |
Find assessor info on the county website
Monthly payment
Est. payment
Payment breakdown
Explore the cost of this home by adjusting the details. Changes won't be saved.Climate risks
Neighborhood: 30519
Nearby schools
Schools provided by the listing agent
- Elementary: Freemans Mill
- Middle: Twin Rivers
- High: Mountain View
Source: GAMLS. This data may not be complete. We recommend contacting the local school district to confirm school assignments for this home.
- $433,2004 bd4 ba2.8k sqft1923 Arbor Springs Way, Buford, GA 30519Off Market
- $425,8005 bd3 ba2.7k sqft1943 Arbor Springs Way, Buford, GA 30519Off Market

- $436,2005 bd3 ba2.8k sqft1932 Arbor Springs Way, Buford, GA 30519Off Market

- $409,3004 bd3 ba2.7k sqft1913 Arbor Springs Way, Buford, GA 30519Off Market
Similar homes
- $624,9005 bd3 ba3.1k sqft2373 Oak Falls Ln, Buford, GA 30519Active
 MLS ID #10867914, Lorine R Rogers, LIVE Property Group Real Estate. GAMLS
 - $535,0005 bd3 ba3.4k sqft3380 Fall Branch Ln, Buford, GA 30519Active
 MLS ID #10826119, Stefen Ash, Keller Williams Realty Atl. Partners. GAMLS
 - $449,0004 bd3 ba2.3k sqft1355 Grace Hadaway Ln, Lawrenceville, GA 30043Active
 MLS ID #10802296, Huyen Dao, NDI Maxim Residential LLC.. GAMLS
 - $499,9004 bd3 ba2.4k sqft3330 Elkhorn Ridge Run, Dacula, GA 30019Active
 MLS ID #10816204, Maria Perez, eXp Realty. GAMLS
 - $465,0005 bd3 ba3.1k sqft3007 Cove View Ct, Dacula, GA 30019ActiveMLS ID #10855251, Mindy Cintron, Keller Williams Community Partners. GAMLS
- $500,0004 bd3 ba2.9k sqft9065 Blue Willow Ct, Gainesville, GA 30506ActiveMLS ID #10848266, Karen J Spalding, Spalding Brokers. GAMLS
- $489,9005 bd5 ba3.2k sqft2364 Fallbrook Ct, Duluth, GA 30096ActiveMLS ID #10809471, Matt Holt, Excalibur Homes, LLC. GAMLS
- $539,9004 bd4 ba2.6k sqft4897 Shellnut Path, Hoschton, GA 30548ActiveMLS ID #10798756, Brenda K Wiley, Keller Williams Realty Atl. Partners. GAMLS
- $445,0005 bd4 ba2.6k sqft1814 Westfall Lndg, Auburn, GA 30011ActiveMLS ID #10868426, Sally Kim, The Promise Realty Group. GAMLS
- $479,9905 bd4 ba2.6k sqft1854 Westfall Lndg, Auburn, GA 30011ActiveMLS ID #10822395, Yun Pan, Virtual Properties Realty.Net. GAMLS
- $529,9005 bd4 ba3.3k sqft352 Newshaw Dr, Lawrenceville, GA 30046ActiveMLS ID #10866716, Lissette Soto, Virtual Properties Realty.com. GAMLS
- $469,9004 bd3 ba2k sqft1100 Sycamore Creek Trl, Sugar Hill, GA 30518ActiveMLS ID #10820049, Sunny Seo, Sunny Home Realty. GAMLS
- $475,0004 bd3 ba2.6k sqft6870 Kate Ln, Flowery Branch, GA 30542ActiveMLS ID #10728095, Sally Kim, The Promise Realty Group. GAMLS
- $467,5003 bd3 ba2.2k sqft3941 Lake Pass Ln, Suwanee, GA 30024ActiveMLS ID #10803950, Michelle Frost, Atlanta Communities. GAMLS
- $499,0005 bd3 ba3.5k sqft5857 Shore Isle Trce, Braselton, GA 30517ActiveMLS ID #10807478, Stacey Wyatt Group, eXp Realty. GAMLS
- $535,0004 bd3 ba2.7k sqft6545 Trailwaytrce Trce, Cumming, GA 30041ActiveMLS ID #10869027, Jeff Mohler, Keller Williams Community Partners. GAMLS
- $550,0005 bd3 ba3.2k sqft4293 Shandi Cv, Hoschton, GA 30548ActiveMLS ID #10788430, Dominai Reeves, Keller Williams Realty Atl. Partners. GAMLS
- $359,9004 bd2 ba1.6k sqft3526 Wimberly Cove Trce, Dacula, GA 30019ActiveMLS ID #10844321, David R Fuller, Hill Wood Realty. GAMLS
- $530,0005 bd4 ba3.9k sqft1283 Skipping Stone Ct, Dacula, GA 30019ActiveMLS ID #10814344, Jade Gibson, Century 21 Results. GAMLS
- $570,0004 bd3 ba3.1k sqft230 Albrighton Ct, Suwanee, GA 30024ActiveMLS ID #10847839, Toby Akinleye, Keller Williams Realty Atl. Partners. GAMLS
