RENOVATED TOWNHOUSE CLOSE TO MALL-OF-GEORGIA! Updated like new and ready for quick move-in, this 3 bedroom, 2.5 bath, 2-story townhome with 2-car garage is freshly painted inside with new carpeting. A stepless entry plus garage at kitchen level make this townhome easy to access. A laundry room and huge pantry are conveniently located between the kitchen and garage. The kitchen with breakfast bar has been updated with stainless steel appliances (fridge included), granite counters and a tile backsplash. This inviting floor plan with upgraded lighting and elegant architectural features has a fireside living room with separate dining area on the main with 3 bedrooms and two full bathrooms upstairs. Tile flooring is found in the foyer, bathrooms, laundry and kitchen! The split bedroom feature allows privacy in the primary suite that includes a walk-in closet, double vanity, a separate shower and tub. A private patio in the rear offers outdoor relaxation, or take a dip in the community pool. Highly desired Seckinger school cluster. Located close to shopping, restaurants and so much more. Access to I-85 via Gravel Springs Rd or Buford Drive allows for an easy commute. Also convenient to I-985.
Active
$350,000
3249 Brockenhurst Dr, Buford, GA 30519
3beds
1,764sqft
:
Get pre-qualified$2,499/mo
Townhouse
Built in 2008
1,306 Square Feet Lot
$343,700 Zestimate®
$198/sqft
$275/mo HOA
What's special
Elegant architectural featuresInviting floor planSeparate dining areaHuge pantryStepless entryUpgraded lightingNew carpeting
- 24 days |
- 329 |
- 9 |
Zillow last checked:
Listing updated:
Listed by:
Mary Ellen Small 4043951177,
eXp Realty
Source: GAMLS,MLS#: 10798898
Facts & features
Interior
Bedrooms & bathrooms
- Bedrooms: 3
- Bathrooms: 3
- Full bathrooms: 2
- 1/2 bathrooms: 1
Rooms
- Room types: Foyer, Great Room, Laundry, Loft
Dining room
- Features: Dining Rm/Living Rm Combo
Kitchen
- Features: Breakfast Bar, Pantry, Solid Surface Counters
Heating
- Central, Electric, Forced Air, Heat Pump
Cooling
- Central Air, Electric, Heat Pump
Appliances
- Included: Dishwasher, Disposal, Microwave, Oven/Range (Combo), Refrigerator
- Laundry: Common Area
Features
- High Ceilings, Separate Shower, Soaking Tub, Split Bedroom Plan, Split Foyer, Tray Ceiling(s), Entrance Foyer, Walk-In Closet(s)
- Flooring: Carpet, Tile
- Windows: Double Pane Windows
- Basement: None
- Attic: Pull Down Stairs
- Number of fireplaces: 1
- Fireplace features: Factory Built, Living Room
- Common walls with other units/homes: 2+ Common Walls,No One Above,No One Below
Interior area
- Total structure area: 1,764
- Total interior livable area: 1,764 sqft
- Finished area above ground: 1,764
- Finished area below ground: 0
Property
Parking
- Total spaces: 2
- Parking features: Attached, Garage, Garage Door Opener, Kitchen Level
- Has attached garage: Yes
Accessibility
- Accessibility features: Accessible Entrance
Features
- Levels: Two
- Stories: 2
- Patio & porch: Patio
Lot
- Size: 1,306 Square Feet
- Features: Level
Details
- Parcel number: R7178 621
- Special conditions: Investor Owned
Construction
Type & style
- Home type: Townhouse
- Architectural style: Brick/Frame,Craftsman,Traditional
- Property subtype: Townhouse
- Attached to another structure: Yes
Materials
- Brick, Concrete
- Foundation: Slab
- Roof: Composition
Condition
- Updated/Remodeled
- New construction: No
- Year built: 2008
Utilities & green energy
- Electric: 220 Volts
- Sewer: Public Sewer
- Water: Public
- Utilities for property: Cable Available, Electricity Available, High Speed Internet, Sewer Available, Underground Utilities, Water Available
Community & HOA
Community
- Features: Pool, Sidewalks, Street Lights
- Security: Smoke Detector(s)
- Subdivision: The Townes of Avondale
HOA
- Has HOA: Yes
- Services included: Maintenance Structure, Maintenance Grounds
- HOA fee: $3,300 annually
Location
- Region: Buford
Financial & listing details
- Price per square foot: $198/sqft
- Tax assessed value: $351,200
- Annual tax amount: $5,256
- Date on market: 7/3/2026
- Cumulative days on market: 24 days
- Listing agreement: Exclusive Right To Sell
- Listing terms: 1031 Exchange,Cash,Conventional,FHA,VA Loan
- Electric utility on property: Yes
Estimated market value
$343,700
$327,000 - $361,000
$2,103/mo
Price history
| Date | Event | Price |
|---|---|---|
| 7/3/2026 | Listed for sale | $350,000+143.1%$198/sqft |
Source:  Hive MLS #CL359635 Report a problem Hive MLS #CL359635 Report a problem | ||
| 8/27/2023 | Listing removed | -- |
Source: Zillow Rentals Report a problem | ||
| 8/18/2023 | Listed for rent | $2,295$1/sqft |
Source: Zillow Rentals Report a problem | ||
| 4/5/2016 | Sold | $144,000+60%$82/sqft |
Source: Public Record Report a problem | ||
| 4/1/2016 | Price change | $90,000-7.7%$51/sqft |
Source: Auction.com Report a problem | ||
| 3/23/2016 | Price change | $97,500+18.2%$55/sqft |
Source: Auction.com Report a problem | ||
| 3/16/2016 | Listed for sale | -- |
Source: Auction.com Report a problem | ||
| 2/2/2016 | Listing removed | -- |
Source: Auction.com Report a problem | ||
| 2/1/2016 | Price change | $82,500-52.7%$47/sqft |
Source: Auction.com Report a problem | ||
| 1/15/2016 | Listed for sale | -- |
Source: Auction.com Report a problem | ||
| 11/18/2008 | Sold | $174,600$99/sqft |
Source: Public Record Report a problem | ||
Public tax history
| Year | Property taxes | Tax assessment |
|---|---|---|
| 2025 | $5,256 -0.4% | $140,480 +0.7% |
| 2024 | $5,274 +0.1% | $139,480 |
| 2023 | $5,271 | $139,480 +19% |
| 2022 | -- | $117,200 +21.9% |
| 2021 | -- | $96,160 +12.2% |
| 2020 | $3,400 | $85,720 |
| 2019 | -- | $85,720 +9.8% |
| 2018 | $3,278 +51.1% | $78,040 +14.2% |
| 2016 | $2,170 | $68,360 +14.1% |
| 2015 | $2,170 | $59,920 +3.7% |
| 2014 | $2,170 +11% | $57,800 +8% |
| 2013 | $1,955 | $53,520 -24.1% |
| 2012 | -- | $70,560 |
| 2011 | -- | $70,560 |
| 2010 | -- | $70,560 |
| 2009 | -- | $70,560 |
Find assessor info on the county website
Monthly payment
Est. payment
Payment breakdown
Explore the cost of this home by adjusting the details. Changes won't be saved.Climate risks
Neighborhood: 30519
Nearby schools
GreatSchools rating
- 7/10Patrick Elementary SchoolGrades: PK-5Distance: 1.2 mi
- 9/10Glenn C. Jones Middle SchoolGrades: 6-8Distance: 2.7 mi
- 9/10Seckinger High SchoolGrades: 9-12Distance: 3.2 mi
Schools provided by the listing agent
- Elementary: Patrick
- Middle: Glenn C Jones
- High: Seckinger
Source: GAMLS. This data may not be complete. We recommend contacting the local school district to confirm school assignments for this home.
- $330,1002 bd2 ba1.6k sqft3259 Brockenhurst Dr, Buford, GA 30519Off Market
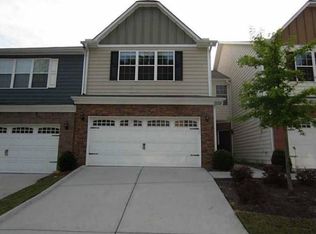
- $325,6003 bd2 ba1.8k sqft3239 Brockenhurst Dr, Buford, GA 30519Off Market
- $328,0003 bd3 ba1.7k sqft3269 Brockenhurst Dr, Buford, GA 30519Off Market
- $355,1003 bd2 ba2k sqft2300 Elmbridge Rd, Buford, GA 30519Off Market
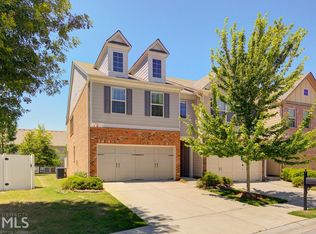
- $340,8003 bd2 ba1.9k sqft2310 Elmbridge Rd, Buford, GA 30519Off Market
- $351,3003 bd3 ba1.9k sqft2320 Elmbridge Rd, Buford, GA 30519Off Market
- $336,3003 bd2 ba1.9k sqft2291 Attewood Dr, Buford, GA 30519Off Market
- $342,0003 bd3 ba2k sqft2301 Attewood Dr, Buford, GA 30519Off Market
A local agent can set up tours, give advice and negotiate with sellers.
Similar homes
- $344,9003 bd3 ba1.9k sqft2649 Sardis Chase Ct, Buford, GA 30519For Sale

 MLS ID #7798895, Esther Chong, Keller Williams Realty Atlanta Partners. FMLS GA
 - $399,0003 bd3 ba2.1k sqft2524 Morgan Chase Dr, Buford, GA 30519Active
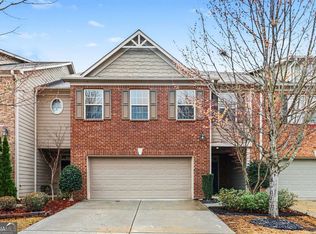
 MLS ID #10712680, Mi Hee Chang, BHGRE Metro Brokers. GAMLS
 - $465,0004 bd3 ba2.3k sqft2183 Misty Brook Ct, Buford, GA 30519Active
 MLS ID #10736938, Annette Lawal, Virtual Properties Realty.com. GAMLS
 - $349,5002 bd3 ba1.7k sqft2682 Pierce Brennen Ct NE, Lawrenceville, GA 30043Active
 MLS ID #10785356, Jessica Barbir, Virtual Properties Realty.com. GAMLS
 - $379,9003 bd3 ba1.8k sqft1092 Edwin Ln, Sugar Hill, GA 30518ActiveMLS ID #10791985, Esther Chong Realty Group, Keller Williams Realty Atl. Partners. GAMLS
- $379,0003 bd4 ba2.4k sqft4282 Buford Valley Way, Buford, GA 30518ActiveMLS ID #10740528, Kelly S Kim, Kelly Kim Real Estate. GAMLS
- $425,0004 bd3 ba2.3k sqft5343 Catrina Way, Buford, GA 30519ActiveMLS ID #10809969, Hank Bailey, RE/MAX Center. GAMLS
- $375,0004 bd3 ba1.9k sqft3324 Baymount Way, Lawrenceville, GA 30043ActiveMLS ID #10768840, Tanya Pickens, Opendoor Brokerage. GAMLS
- $360,0003 bd3 ba1.6k sqft2885 Maple Park Pl, Cumming, GA 30041ActiveMLS ID #10798558, Yun Y Qian, Chapman Hall Realtors. GAMLS
- $450,0003 bd3 ba2.1k sqft3765 Ridgehurst Ln, Buford, GA 30519ActiveMLS ID #10722541, Bonds Realty Group, Keller Williams Realty Atl. Partners. GAMLS
- $399,9003 bd3 ba1.5k sqft850 Abbotts Mill Ct, Duluth, GA 30097ActiveMLS ID #10810730, George Koutroulakis, Keller Williams Realty Atl. Partners. GAMLS
- $329,0003 bd3 ba1.6k sqft35 Buckingham Ln, Hoschton, GA 30548ActiveMLS ID #10802118, Stacey Fountain, Century 21 Results. GAMLS
- $385,0002 bd3 ba2.5k sqft1203 Park Pass Way, Suwanee, GA 30024ActiveMLS ID #10805523, Brenda B Knight, BHHS Georgia Properties. GAMLS
- $399,9003 bd3 ba2.3k sqft2020 Manor Pointe Dr, Cumming, GA 30041ActiveMLS ID #10812158, Reshanda Fowler, Balance Realty. GAMLS
- $375,0004 bd3 ba2k sqft4628 McEver View Dr, Sugar Hill, GA 30518ActiveMLS ID #10551078, Elizabeth Basmadjian, Trowbridge Realty Corporation. GAMLS
- $480,0005 bd3 ba2.5k sqft4769 Bogan Meadows Dr, Buford, GA 30519ActiveMLS ID #10799650, Jack Bai, Virtual Properties Realty.com. GAMLS
- $425,0003 bd4 ba2.2k sqft635 Grove Manor Park, Suwanee, GA 30024ActiveMLS ID #10789626, Mary Ellen Small, eXp Realty. GAMLS
- $445,0005 bd3 ba2.5k sqft2802 Sedgeview Ln, Buford, GA 30519ActiveMLS ID #10729042, Khanh Trung N Lam, Phong Duong Group. GAMLS
- $319,9003 bd3 ba1.6k sqft3173 Millington Pl, Duluth, GA 30096ActiveMLS ID #10776168, Katherine Yu, Keller Williams Realty Atl. Partners. GAMLS
- $350,0004 bd3 ba2.1k sqft821 Walnut Woods Dr, Braselton, GA 30517ActiveMLS ID #10799600, Tanya Pickens, Opendoor Brokerage. GAMLS
