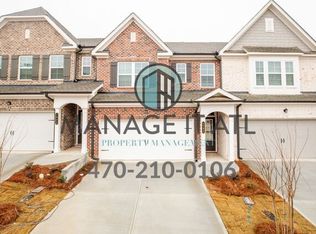
HIGHLY MOTIVATED SELLER! Bring your offer to the table! Built in 2022, this pristine 1,815-square-foot townhome offers a sophisticated, open-concept floor plan designed for modern living. The expansive main level seamlessly integrates the living and dining areas with a chef-inspired kitchen, featuring a large granite-topped island, white shaker cabinetry, and stainless steel appliances. A glass door opens directly to a private rear patio, ideal for outdoor relaxation, complemented by an attached two-car garage for secure parking and storage. The upper level is dedicated to complete privacy and convenience. The spacious primary suite boasts an elegant tray ceiling, a large walk-in closet, and a luxurious en-suite bathroom with a double vanity and a glass walk-in shower. Two additional generously sized bedrooms share a refined full bathroom, offering flexible space for family or a home office, located just steps from a central second-floor laundry room. Situated in the desirable Carlton North community, this property offers an effortless, lock-and-leave lifestyle with HOA-maintained grounds. The location is highly coveted, sitting less than a half-mile from Lanier High School and minutes from the premier dining, shopping, and entertainment at the Downtown Sugar Hill E Center, historic Downtown Buford, and the Mall of Georgia.
Active
Price cut: $20K (8/17)
$359,900
1092 Edwin Ln, Sugar Hill, GA 30518
3beds
1,853sqft
Townhouse
Built in 2022
1,219 Square Feet Lot
$357,600 Zestimate®
$194/sqft
$200/mo HOA
What's special
Spacious primary suiteSophisticated open-concept floor planStainless steel appliancesLarge granite-topped islandGlass walk-in showerLarge walk-in closetLuxurious en-suite bathroom
- 111 days
- 503
- 52
Zillow last checked:
Listing updated:
Listed by:
Esther Chong Realty Group 770-500-7009,
Keller Williams Realty Atl. Partners
Source: GAMLS,MLS#: 10791985
Facts & features
Interior
Bedrooms & bathrooms
- Bedrooms: 3
- Bathrooms: 3
- Full bathrooms: 2
- 1/2 bathrooms: 1
Rooms
- Room types: Other
Kitchen
- Features: Breakfast Bar, Kitchen Island
Heating
- Forced Air
Cooling
- Central Air
Appliances
- Included: Dishwasher, Disposal, Refrigerator, Microwave
- Laundry: In Hall, Upper Level
Features
- Double Vanity, Walk-In Closet(s), Other
- Flooring: Carpet
- Windows: Double Pane Windows
- Basement: None
- Has fireplace: No
- Common walls with other units/homes: 2+ Common Walls
Interior area
- Total structure area: 1,853
- Total interior livable area: 1,853 sqft
- Finished area above ground: 1,853
- Finished area below ground: 0
Property
Parking
- Total spaces: 2
- Parking features: Garage
- Has garage: Yes
Features
- Levels: Two
- Stories: 2
- Patio & porch: Patio
- Fencing: Privacy
Lot
- Size: 1,219 Square Feet
- Features: Level
Details
- Parcel number: R7256 332
Construction
Type & style
- Home type: Townhouse
- Architectural style: Brick/Frame
- Property subtype: Townhouse
- Attached to another structure: Yes
Materials
- Wood Siding
- Foundation: Slab
- Roof: Composition
Condition
- Resale
- New construction: No
- Year built: 2022
Utilities & green energy
- Sewer: Public Sewer
- Water: Public
- Utilities for property: Other
Community & HOA
Community
- Features: Street Lights, Sidewalks
- Security: Smoke Detector(s), Carbon Monoxide Detector(s)
- Subdivision: CARLTON NORTH
HOA
- Has HOA: Yes
- Services included: Maintenance Grounds
- HOA fee: $2,400 annually
Location
- Region: Sugar Hill
Financial & listing details
- Price per square foot: $194/sqft
- Tax assessed value: $370,100
- Annual tax amount: $5,107
- Date on market: 6/23/2026
- Cumulative days on market: 111 days
- Listing agreement: Exclusive Right To Sell
Estimated market value
$357,600
$340,000 - $375,000
$2,454/mo
Price history
| Date | Event | Price |
|---|---|---|
| 8/17/2026 | Price change | $359,900-5.3%$194/sqft |
Source:  FMLS GA #7793760 Report a problem FMLS GA #7793760 Report a problem | ||
| 7/15/2026 | Price change | $379,900-5%$205/sqft |
Source:  GAMLS #10791985 Report a problem GAMLS #10791985 Report a problem | ||
| 6/24/2026 | Listed for sale | $399,900$216/sqft |
Source: GAMLS #10791985 Report a problem | ||
| 2/27/2023 | Listing removed | $399,900$216/sqft |
Source: GAMLS #10117402 Report a problem | ||
| 12/20/2022 | Listed for sale | $399,900+9.6%$216/sqft |
Source: GAMLS #10117402 Report a problem | ||
| 11/28/2022 | Sold | $364,780-2.7%$197/sqft |
Source: Public Record Report a problem | ||
| 9/22/2022 | Price change | $374,780-2.6%$202/sqft |
Source:  Lennar Homes Report a problem Lennar Homes Report a problem | ||
| 9/15/2022 | Price change | $384,780+0%$208/sqft |
Source: Lennar Homes Report a problem | ||
| 8/30/2022 | Listed for sale | $384,630$208/sqft |
Source: Lennar Homes Report a problem | ||
Public tax history
| Year | Property taxes | Tax assessment |
|---|---|---|
| 2026 | -- | $148,040 |
| 2025 | $5,107 +16.3% | $148,040 |
| 2024 | $4,391 -10.4% | $148,040 +5.7% |
| 2023 | $4,901 | $140,040 |
Find assessor info on the county website
Monthly payment
Est. payment
Payment breakdown
Explore the cost of this home by adjusting the details. Changes won't be saved.Climate risks
Neighborhood: 30518
Nearby schools
Schools provided by the listing agent
- Elementary: Sugar Hill
- Middle: Lanier
- High: Lanier
Source: GAMLS. This data may not be complete. We recommend contacting the local school district to confirm school assignments for this home.


Similar homes
- $389,9003 bd3 ba1.8k sqft802 Edwin Ln, Sugar Hill, GA 30518Active

 MLS ID #10782693, Hunt DeShazo, Bolst. GAMLS
 - $369,0003 bd4 ba2.2k sqft708 Village Field Ct, Suwanee, GA 30024Active Under Contract
 MLS ID #10829643, Grace S Yoon, Virtual Properties Realty.com. GAMLS
 - $344,9003 bd3 ba1.7k sqft352 Beynon Ter, Suwanee, GA 30024Active
 MLS ID #10844713, Kenneth Barrett, Joe Stockdale Real Estate. GAMLS
 - $334,9003 bd3 ba1.9k sqft1670 Granville Ct, Lawrenceville, GA 30043Active
 MLS ID #10844841, Kenneth Barrett, Joe Stockdale Real Estate. GAMLS
 - $379,9903 bd3 ba1.3k sqft980 Prestwyck Ct, Alpharetta, GA 30004ActiveMLS ID #10866748, Jason E Wojcik, Super Seller. GAMLS
- $404,9003 bd3 ba1.9k sqft1946 Frisco Way, Suwanee, GA 30024ActiveMLS ID #10829086, John Foster, Keller Williams Realty Atl. Partners. GAMLS
- $325,0003 bd3 ba2k sqft2121 Spicy Pine Ln, Lawrenceville, GA 30044ActiveMLS ID #10832987, Lexus Henry, Keller Williams West Atlanta. GAMLS
- $390,0004 bd4 ba1.8k sqft13133 Fasherstone Dr #13133, Alpharetta, GA 30004ActiveMLS ID #10857956, Eve Hill, Keller Williams Realty Buckhead. GAMLS
- $375,0003 bd4 ba1.9k sqft3608 Hidden Valley Cir, Lawrenceville, GA 30044ActiveMLS ID #10845148, Vincent Truong, Keller Williams Realty Atl. Partners. GAMLS
- $443,0003 bd4 ba2.3k sqft620 Sunset Park Dr, Suwanee, GA 30024ActiveMLS ID #10774634, Tae Kang, SSRE LLC. GAMLS
- $329,9003 bd3 ba1.7k sqft207 N Auburn Landing Pl, Auburn, GA 30011ActiveMLS ID #10726331, Katherine Yu, Keller Williams Realty Atl. Partners. GAMLS
- $469,0004 bd4 ba2.2k sqft377 Danville Ave, Suwanee, GA 30024ActiveMLS ID #10814852, Jasmine Mathis, Maximum One Realtor Partners. GAMLS
- $459,0004 bd4 ba2.3k sqft2679 Richmond Row Dr, Suwanee, GA 30024ActiveMLS ID #10780304, Kelly Choi and Associates, Keller Williams Realty Atl. Partners. GAMLS
- $319,9003 bd3 ba1.5k sqft2785 Sudbury Trce, Norcross, GA 30071ActiveMLS ID #10838722, Lourdes Moscoso, eXp Realty. GAMLS
- $352,0003 bd3 ba1.7k sqft480 Shasta Ct, Hoschton, GA 30548ActiveMLS ID #10822864, WOLFANG GUEVARA, Villa Realty Group LLC. GAMLS
- $270,0003 bd3 ba1.7k sqft281 Oakland Hills Way, Lawrenceville, GA 30044ActiveMLS ID #10853356, Arthur Best, Best Realty, LLC. GAMLS
- $344,0004 bd3 ba2.1k sqft821 Walnut Woods Dr, Braselton, GA 30517ActiveMLS ID #10799600, Tanya Pickens, Opendoor Brokerage. GAMLS
