821 Walnut Woods Drive is a two-story Braselton home built in 2016, featuring an open-concept kitchen with granite countertops, dark cabinetry, and stainless steel appliances. The main living area offers wood flooring and flows directly from the kitchen for an open, connected layout. The primary bedroom is spacious with ensuite bathroom access. Additional bedrooms and full bathrooms are distributed across both levels. The backyard includes a patio space and is fenced. Solar panels on the roof provide additional energy efficiency. The two-car garage and established landscaping complete this practical, well-maintained residence.. Included 100-Day Home Warranty with buyer activation
Active
Price cut: $6K (7/30)
$344,000
821 Walnut Woods Dr, Braselton, GA 30517
4beds
2,159sqft
:
Get pre-qualified$2,201/mo
Single Family Residence
Built in 2016
7,405 Square Feet Lot
$342,900 Zestimate®
$159/sqft
$-- HOA
What's special
Two-car garageOpen connected layoutStainless steel appliancesEstablished landscapingGranite countertopsDark cabinetryOpen-concept kitchen
- 29 days |
- 819 |
- 44 |
Zillow last checked:
Listing updated:
Listed by:
Tanya Pickens 404-796-8789,
Opendoor Brokerage
Source: GAMLS,MLS#: 10799600
Facts & features
Interior
Bedrooms & bathrooms
- Bedrooms: 4
- Bathrooms: 3
- Full bathrooms: 2
- 1/2 bathrooms: 1
Rooms
- Room types: Laundry
Kitchen
- Features: Kitchen Island
Heating
- Central
Cooling
- Central Air
Appliances
- Included: Microwave, Dishwasher, Oven/Range (Combo)
- Laundry: Other
Features
- Other
- Flooring: Carpet, Tile
- Basement: None
- Has fireplace: No
Interior area
- Total structure area: 2,159
- Total interior livable area: 2,159 sqft
- Finished area above ground: 2,159
- Finished area below ground: 0
Property
Parking
- Total spaces: 2
- Parking features: Garage, Attached
- Has attached garage: Yes
Features
- Levels: One
- Stories: 1
- Fencing: Other
Lot
- Size: 7,405 Square Feet
- Features: None
Details
- Parcel number: B03A 104
Construction
Type & style
- Home type: SingleFamily
- Architectural style: Other
- Property subtype: Single Family Residence
Materials
- Block, Wood Siding
- Foundation: Slab
- Roof: Composition
Condition
- Resale
- New construction: No
- Year built: 2016
Utilities & green energy
- Sewer: Public Sewer
- Water: Public
- Utilities for property: Water Available, Electricity Available, Sewer Available
Community & HOA
Community
- Features: None
- Subdivision: VINEYARD GATE I
HOA
- Has HOA: Yes
- Services included: Other
Location
- Region: Braselton
Financial & listing details
- Price per square foot: $159/sqft
- Tax assessed value: $379,900
- Annual tax amount: $4,264
- Date on market: 7/6/2026
- Cumulative days on market: 29 days
- Listing agreement: Exclusive Agency
- Listing terms: Cash,Conventional,VA Loan
- Electric utility on property: Yes
Estimated market value
$342,900
$326,000 - $360,000
$2,368/mo
Price history
| Date | Event | Price |
|---|---|---|
| 7/30/2026 | Price change | $344,000-1.7%$159/sqft |
Source:  FMLS GA #7800081 Report a problem FMLS GA #7800081 Report a problem | ||
| 7/16/2026 | Price change | $350,000-2%$162/sqft |
Source: FMLS GA #7800081 Report a problem | ||
| 7/6/2026 | Listed for sale | $357,000+8.2%$165/sqft |
Source:  GAMLS #10799600 Report a problem GAMLS #10799600 Report a problem | ||
| 5/27/2026 | Sold | $330,000+102.2%$153/sqft |
Source: Public Record Report a problem | ||
| 7/15/2016 | Sold | $163,225$76/sqft |
Source:  FMLS GA #5666386 Report a problem FMLS GA #5666386 Report a problem | ||
Public tax history
| Year | Property taxes | Tax assessment |
|---|---|---|
| 2025 | $4,264 +14.4% | $151,960 +15.5% |
| 2024 | $3,729 +13.2% | $131,600 +10.5% |
| 2023 | $3,293 +4.5% | $119,080 +21.1% |
| 2022 | $3,151 +5.5% | $98,320 +6.5% |
| 2021 | $2,985 -0.7% | $92,320 +10% |
| 2020 | $3,006 +4.3% | $83,960 +5.3% |
| 2019 | $2,881 +3.4% | $79,760 +4.2% |
| 2018 | $2,786 +16.8% | $76,560 +9.3% |
| 2017 | $2,386 +0.4% | $70,074 +493.8% |
| 2016 | $2,376 | $11,800 |
Find assessor info on the county website
Monthly payment
Est. payment
Payment breakdown
Explore the cost of this home by adjusting the details. Changes won't be saved.Climate risks
Neighborhood: 30517
Nearby schools
GreatSchools rating
- 7/10Heroes Elementary SchoolGrades: PK-5Distance: 2.9 mi
- 8/10Legacy Knoll Middle SchoolGrades: 6-8Distance: 3.2 mi
- 5/10Jackson County High SchoolGrades: 9-12Distance: 3.4 mi
Schools provided by the listing agent
- Elementary: Heroes
- Middle: Legacy Knoll
- High: Jackson County
Source: GAMLS. This data may not be complete. We recommend contacting the local school district to confirm school assignments for this home.

- $352,0004 bd3 ba2.1k sqft811 Walnut Woods Dr, Braselton, GA 30517Sold

- $341,300-- bd2 ba2k sqft831 Walnut Woods Dr, Braselton, GA 30517Off Market
- $340,1004 bd2 ba2k sqft801 Walnut Woods Dr, Braselton, GA 30517Off Market
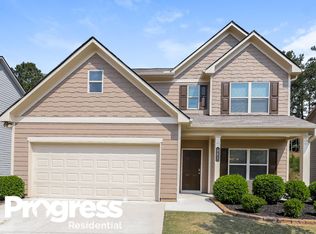
- $366,3004 bd2 ba2.1k sqft841 Walnut Woods Dr, Braselton, GA 30517Off Market
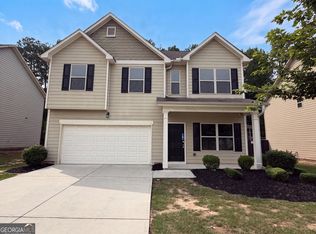
- $342,0004 bd4 ba1.9k sqft1151 Glenwyck Dr, Braselton, GA 30517Pending
- $343,8004 bd3 ba2k sqft1201 Bentwillow Way, Braselton, GA 30517Off Market
- $364,9004 bd3 ba2k sqft921 Walnut Woods Dr, Braselton, GA 30517Sold
- $345,0004 bd3 ba-- sqft1145 Glenwyck Dr, Braselton, GA 30517Sold
A local agent can set up tours, give advice and negotiate with sellers.
Similar homes
- $335,0004 bd3 ba1.9k sqft1036 Glenwyck Dr, Braselton, GA 30517Active
 MLS ID #10676079, Tanya Pickens, Opendoor Brokerage. GAMLS
 - $367,5004 bd3 ba2.1k sqft870 Walnut Woods Dr, Braselton, GA 30517Active
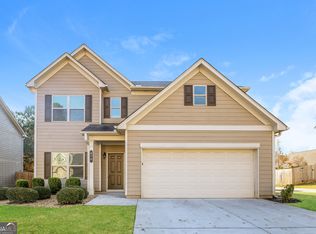 MLS ID #10784491, Eric Baham, Sovereign Real Estate Group. GAMLS
 - $356,9003 bd3 ba2k sqft6503 Silk Tree Pointe, Braselton, GA 30517Active
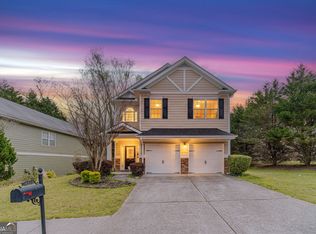 MLS ID #10720081, Katie Q Clack Braswell, RE/MAX Towne Square. GAMLS
 - $375,0003 bd4 ba2k sqft7120 Silk Tree Point, Braselton, GA 30517Active
 MLS ID #10765717, Eric Baham, Sovereign Real Estate Group. GAMLS
 - $340,0003 bd2 ba1.8k sqft836 Castilla Way, Winder, GA 30680ActiveMLS ID #10818500, Tanya Pickens, Opendoor Brokerage. GAMLS
- $469,9004 bd3 ba2.8k sqft1043 Liberty Park Dr, Braselton, GA 30517ActiveMLS ID #10797269, Darla Dobbs, Prestige Properties of Georgia. GAMLS
- $430,0005 bd3 ba2.6k sqft1202 Lincoln Ln, Braselton, GA 30517ActiveMLS ID #10772882, April Lynn, Keller Williams Realty Atl. Partners. GAMLS
- $354,0003 bd3 ba2.5k sqft534 Amaranth Trl, Hoschton, GA 30548ActiveMLS ID #10695096, Eric Baham, Sovereign Real Estate Group. GAMLS
- $359,9005 bd3 ba2.4k sqft151 Russell Rd, Pendergrass, GA 30567ActiveMLS ID #10802761, Ingrid A Saavedra, HomeSmart. GAMLS
- $343,0004 bd3 ba2.3k sqft2721 Berkshire Dr, Winder, GA 30680ActiveMLS ID #10765815, Tanya Pickens, Opendoor Brokerage. GAMLS
- $469,9004 bd3 ba2.7k sqft5730 Rivermoore Dr, Braselton, GA 30517ActiveMLS ID #10754659, Vicki Hyatt, Assist 2 Sell. GAMLS
- $375,0004 bd3 ba2.2k sqft410 Redtail Rd, Jefferson, GA 30549ActiveMLS ID #10785293, Tanya Pickens, Opendoor Brokerage. GAMLS
- $435,0003 bd3 ba2.8k sqft2581 Bald Cypress Dr, Braselton, GA 30517ActiveMLS ID #10793869, Eric Baham, Sovereign Real Estate Group. GAMLS
- $375,0004 bd2 ba1.9k sqft175 Spinner Dr, Jefferson, GA 30549ActiveMLS ID #10791003, Jane E Owens, Virtual Properties Realty.com. GAMLS
- $349,0003 bd2 ba1.4k sqft1450 Millhaven Dr, Auburn, GA 30011ActiveMLS ID #10803067, Dave Erwin, RE/MAX Center. GAMLS
- $380,0003 bd2 ba1.7k sqft5186 Sudbury Point Ln, Buford, GA 30518ActiveMLS ID #10817370, Todd Barton, ListingSpark of Georgia. GAMLS
- $329,0004 bd3 ba1.8k sqft416 Busby Ln, Winder, GA 30680ActiveMLS ID #10726428, Tanya Pickens, Opendoor Brokerage. GAMLS
- $329,0003 bd2 ba1.4k sqft1439 Princeton Dr, Statham, GA 30666ActiveMLS ID #10815937, Beth Erwin, Southern Classic Realtors. GAMLS
- $364,0004 bd3 ba2.4k sqft1948 Paynes Point, Winder, GA 30680ActiveMLS ID #10735736, Mark Spain, Mark Spain Real Estate. GAMLS
- $399,9004 bd3 ba2.1k sqft1374 Hardigree Rd, Winder, GA 30680ActiveMLS ID #10815645, Natalia Shmigelsky, Drake Realty, Inc.. GAMLS
