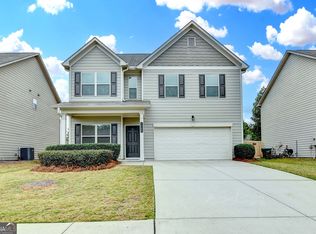
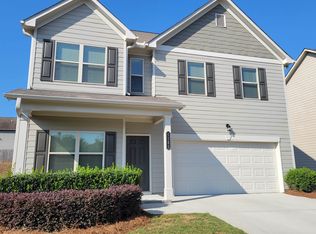
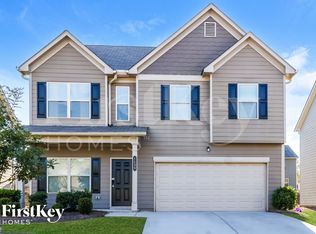
Imagine 1151 Glenwyck Dr, featuring fresh interior paint and new flooring throughout. The kitchen includes all stainless steel appliances and a walk-in pantry. A fireplace adds comfort. The primary bedroom contains a walk-in closet, and the primary bathroom provides double sinks. A fenced in backyard completes the exterior. This updated home is ready for enjoyment.. Included 100-Day Home Warranty with buyer activation
Pending
Price cut: $3K (7/16)
$342,000
1151 Glenwyck Dr, Braselton, GA 30517
4beds
1,985sqft
Single Family Residence, Residential
Built in 2016
6,534 Square Feet Lot
$340,800 Zestimate®
$172/sqft
$92/mo HOA
What's special
- 58 days
- 97
- 2
Likely to sell faster than
Zillow last checked:
Listing updated:
Listed by:
Tanya Pickens,
Opendoor Brokerage, LLC 404-796-8789,
Lance Stadler,
Opendoor Brokerage, LLC
Source: FMLS GA,MLS#: 7800148
Facts & features
Interior
Bedrooms & bathrooms
- Bedrooms: 4
- Bathrooms: 4
- Full bathrooms: 2
- 1/2 bathrooms: 2
Rooms
- Room types: Other
Primary bedroom
- Features: None
- Level: None
Bedroom
- Features: None
Primary bathroom
- Features: Double Vanity, Other
Dining room
- Features: Separate Dining Room
Kitchen
- Features: Other Surface Counters, Pantry
Heating
- Heat Pump
Cooling
- Central Air
Appliances
- Included: Other
- Laundry: Upper Level, Other
Features
- Other
- Flooring: Vinyl
- Windows: None
- Basement: None
- Number of fireplaces: 1
- Fireplace features: Family Room
- Common walls with other units/homes: No Common Walls
Interior area
- Total structure area: 1,985
- Total interior livable area: 1,985 sqft
- Finished area above ground: 1,985
- Finished area below ground: 0
Property
Parking
- Total spaces: 2
- Parking features: Driveway, Garage
- Garage spaces: 2
- Has uncovered spaces: Yes
Accessibility
- Accessibility features: None
Features
- Levels: Two
- Stories: 2
- Patio & porch: None
- Exterior features: Other
- Pool features: None
- Spa features: None
- Fencing: Wood
- Has view: Yes
- View description: Other
- Waterfront features: None
- Body of water: None
Lot
- Size: 6,534 Square Feet
- Features: Other
Details
- Additional structures: None
- Parcel number: B03A 203
- Other equipment: None
- Horse amenities: None
Construction
Type & style
- Home type: SingleFamily
- Architectural style: Other
- Property subtype: Single Family Residence, Residential
Materials
- Cement Siding, Concrete
- Foundation: Slab
- Roof: Composition
Condition
- Resale
- New construction: No
- Year built: 2016
Utilities & green energy
- Electric: 110 Volts
- Sewer: Public Sewer
- Water: Public
- Utilities for property: Electricity Available, Natural Gas Available, Sewer Available
Green energy
- Energy efficient items: None
- Energy generation: None
Community & HOA
Community
- Features: None
- Security: Security System Owned
- Subdivision: Vineyard Gate I
HOA
- Has HOA: Yes
- HOA fee: $92 monthly
Location
- Region: Braselton
Financial & listing details
- Price per square foot: $172/sqft
- Tax assessed value: $358,100
- Annual tax amount: $3,776
- Date on market: 7/6/2026
- Cumulative days on market: 27 days
- Listing terms: Cash,Conventional,VA Loan
- Electric utility on property: Yes
- Road surface type: Paved
Estimated market value
$340,800
$324,000 - $358,000
$2,304/mo
Price history
| Date | Event | Price |
|---|---|---|
| 7/31/2026 | Pending sale | $342,000$172/sqft |
Source:  GAMLS #10799838 Report a problem GAMLS #10799838 Report a problem | ||
| 7/16/2026 | Price change | $342,000-0.9%$172/sqft |
Source:  FMLS GA #7800148 Report a problem FMLS GA #7800148 Report a problem | ||
| 7/6/2026 | Listed for sale | $345,000+2.4%$174/sqft |
Source: GAMLS #10799838 Report a problem | ||
| 6/12/2026 | Sold | $337,000+117.6%$170/sqft |
Source: Public Record Report a problem | ||
| 6/9/2016 | Sold | $154,900$78/sqft |
Source:  FMLS GA #5654910 Report a problem FMLS GA #5654910 Report a problem | ||
Public tax history
| Year | Property taxes | Tax assessment |
|---|---|---|
| 2025 | $3,840 +10.7% | $143,240 +15.3% |
| 2024 | $3,469 +13.2% | $124,240 +10.4% |
| 2023 | $3,063 +4.7% | $112,560 +20.8% |
| 2022 | $2,927 +6.1% | $93,160 +6.9% |
| 2021 | $2,759 -0.6% | $87,160 +9.8% |
| 2020 | $2,775 +4.8% | $79,360 +5.6% |
| 2019 | $2,648 +3.5% | $75,160 +4.2% |
| 2018 | $2,557 +16.4% | $72,120 +9% |
| 2017 | $2,196 +0.4% | $66,192 +460.9% |
| 2016 | $2,188 | $11,800 |
Find assessor info on the county website
Monthly payment
Est. payment
Payment breakdown
Explore the cost of this home by adjusting the details. Changes won't be saved.Climate risks
Neighborhood: 30517
Nearby schools
Schools provided by the listing agent
- Elementary: Heroes
- Middle: Legacy Knoll
- High: Jackson County
Source: FMLS GA. This data may not be complete. We recommend contacting the local school district to confirm school assignments for this home.

Similar homes
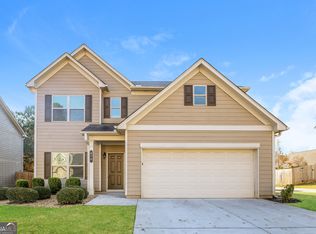
- $367,5004 bd3 ba2.1k sqft870 Walnut Woods Dr, Braselton, GA 30517Active
 MLS ID #10784491, Eric Baham, Sovereign Real Estate Group. GAMLS
 - $355,0003 bd3 ba2.2k sqft9518 Rushmore Cir, Braselton, GA 30517Active
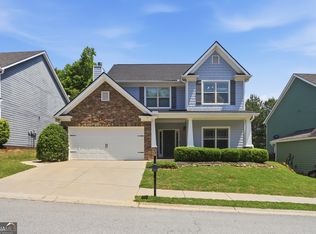 MLS ID #10768671, Tanya Pickens, Opendoor Brokerage. GAMLS
 - $469,9004 bd3 ba2.8k sqft1043 Liberty Park Dr, Braselton, GA 30517Active
 MLS ID #10797269, Darla Dobbs, Prestige Properties of Georgia. GAMLS
 - $350,0004 bd3 ba2.2k sqft670 Massey St, Winder, GA 30680Active
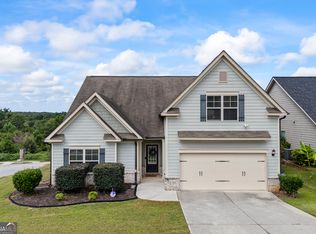 MLS ID #10831444, Lynn M Harder, Coldwell Banker Upchurch Realty. GAMLS
 - $399,9005 bd3 ba2.5k sqft243 Berkeley Trce, Braselton, GA 30517ActiveMLS ID #10786180, Mark Spain, Mark Spain Real Estate. GAMLS
- $375,0003 bd2 ba1.8k sqft381 Eagles Bluff Way, Hoschton, GA 30548ActiveMLS ID #10769260, The Rains Team, PEND Realty, LLC. GAMLS
- $390,0004 bd3 ba2.2k sqft4317 Links Blvd, Jefferson, GA 30549ActiveMLS ID #10823658, Kacie DeLeon, Real Broker, LLC. GAMLS
- $350,0004 bd3 ba2.3k sqft196 Embry Blvd, Pendergrass, GA 30567ActiveMLS ID #10742919, Mingwei Li, Virtual Properties Realty.com. GAMLS
- $350,0003 bd2 ba1.6k sqft65 Williams Ct, Hoschton, GA 30548ActiveMLS ID #10774383, Mark Spain, Mark Spain Real Estate. GAMLS
- $334,9004 bd2 ba1.8k sqft301 Jonaquil Ave, Auburn, GA 30011ActiveMLS ID #10826782, Jenna Matheny, Realistry Brokerage, LLC. GAMLS
- $350,0003 bd2 ba1.5k sqft6078 Hillsdale Cir, Flowery Branch, GA 30542Active Under ContractMLS ID #10824312, Tristen Adams, eXp Realty. GAMLS
- $356,0004 bd3 ba2.4k sqft2048 Massey Ln, Winder, GA 30680ActiveMLS ID #10821000, Tanya Pickens, Opendoor Brokerage. GAMLS
- $394,9004 bd2 ba1.9k sqft130 Meadowcreek Dr, Jefferson, GA 30549ActiveMLS ID #10773698, Derek Worley, Keller Williams Realty Atl. Partners. GAMLS
- $469,9004 bd3 ba2.6k sqft120 Morris Creek Dr, Hoschton, GA 30548ActiveMLS ID #10806167, Jenna Matheny, Realistry Brokerage, LLC. GAMLS
- $410,0004 bd3 ba2.2k sqft144 Briar Rose Blvd, Jefferson, GA 30549ActiveMLS ID #10832230, Tanya Pickens, Opendoor Brokerage. GAMLS
- $345,0003 bd2 ba1.6k sqft4219 Box Elder Path, Gainesville, GA 30504ActiveMLS ID #10820126, Jason Martin, Keller Williams Lanier Partners. GAMLS
- $409,9004 bd3 ba2.3k sqft5343 Catrina Way, Buford, GA 30519ActiveMLS ID #10809969, Hank Bailey, RE/MAX Center. GAMLS
- $492,5004 bd3 ba2.3k sqft2232 Woodbriar Dr, Buford, GA 30518For Sale
 MLS ID #7828831, MIKEL MUFFLEY, Weichert, Realtors - The Collective. FMLS GA
 - $335,9003 bd3 ba1.7k sqft21 Red Ln, Hoschton, GA 30548For SaleMLS ID #7770946, Juriany Morales, La Rosa Realty Georgia. FMLS GA
- $399,9995 bd3 ba2.6k sqft359 Walnut Grove Way, Pendergrass, GA 30567ActiveMLS ID #10787992, Daysi Pulido, Virtual Properties Realty.com. GAMLS
