Skip main navigation
Closed
  • $345,000

    1145 Glenwyck Dr, Braselton, GA 30517

    4beds
    --sqft
    Townhouse
    Built in 2016
    5,662 Square Feet Lot
    $343,800 Zestimate®
    $--/sqft
    $2,300 Estimated rent

    Home value

    $343,800

    $303,000 - $388,000

    $2,300/mo

    Zestimate® history
    Loading
    Loading...

    Owner options

    List your home for rent

    $2,300/mo

    Rent Zestimate®

    Find your next renter with Zillow Rental Manager. Plus, with online applications, you can quickly screen prospective tenants – for free.

    Learn more

    $2,300/mo

    Rent Zestimate®

    Refinance and save

    $3,201/mo

    Est. payment

    Refinancing to a lower rate could help reduce your monthly payments and save thousands over the life of the loan.

    See today's rates

    $3,201/mo

    Est. payment

    Explore your selling options

    Work with a Zillow partner agent

    Leverage their expertise and Zillow's premium Showcase listings to get your home seen by more buyers.

    Get started

    List with your own agent

    Get your home in front of millions of buyers by listing it on Zillow.

    Learn how to do it

    Sell it yourself

    Take full control of how buyers see your home on Zillow by listing For Sale by Owner (FSBO).

    List your home

    What's special

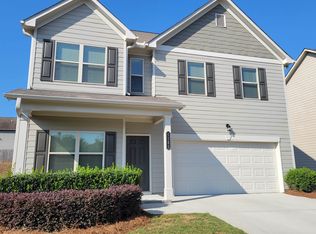
    PRICE REDUCED FOR QUICK SALE... MOVE-IN READY and full of charm! Enjoy peaceful mornings as the sun rises on this beautifully remodeled East-facing home, LOCATED JUST 1 MILE FROM I-85 and one exit from the luxury Chateau Elan Winery & Golf Resort. This home offers exceptional convenience, with vibrant downtown Braselton and Hoschton nearby-featuring shopping, restaurants, public library, Northeast Georgia Medical Center, and year-round festivals. Inside, you'll find a bright entryway that opens to a versatile flex room, perfect for a home office or formal dining area. The open-concept main level flows effortlessly into the rear patio, making it ideal for entertaining. The spacious kitchen includes a large island and granite countertops with white cabinets that offer both style and functionality. Upstairs, the expansive master suite boasts two walk-in closets and a private ensuite bathroom with double vanities. Surrounded by fresh breezes, tall trees, beautiful skies, and a calm neighborhood atmosphere, this home offers the perfect blend of comfort, convenience, and lifestyle. Don't miss your chance to call this property home-schedule your private tour today!

    Zillow last checked:

    Listing updated:

    Listed by:

    Connie Chung 678-630-4488,

    Chapman Hall Realtors Professionals

    Bought with:

    Elsa Perlera, 416297

    Atlanta Communities

    Source: GAMLS,MLS#: 10708372MLS Logo

    Facts & features

    Interior

    Bedrooms & bathrooms
    • Bedrooms: 4
    • Bathrooms: 3
    • Full bathrooms: 2
    • 1/2 bathrooms: 1
    Rooms
    • Room types: Foyer, Laundry, Other
    Dining room
    • Features: Separate Room
    Kitchen
    • Features: Breakfast Area, Breakfast Bar, Kitchen Island, Pantry
    Heating
    • Central, Forced Air, Natural Gas, Zoned
    Cooling
    • Ceiling Fan(s), Central Air, Electric, Zoned
    Appliances
    • Included: Dishwasher, Disposal, Electric Water Heater
    • Laundry: Upper Level
    Features
    • Double Vanity, High Ceilings, Roommate Plan, Split Bedroom Plan, Tray Ceiling(s), Walk-In Closet(s)
    • Flooring: Tile, Vinyl
    • Windows: Double Pane Windows
    • Basement: None
    • Attic: Pull Down Stairs
    • Number of fireplaces: 1
    • Fireplace features: Factory Built, Family Room, Gas Log, Living Room
    • Common walls with other units/homes: No Common Walls
    Interior area
    • Total structure area: 0
    • Finished area above ground: 0
    • Finished area below ground: 0

    Property

    Parking
    • Total spaces: 2
    • Parking features: Attached, Garage, Garage Door Opener, Kitchen Level
    • Has attached garage: Yes
    Features
    • Levels: Two
    • Stories: 2
    • Patio & porch: Patio
    • Exterior features: Garden
    • Body of water: None
    Lot
    • Size: 5,662 Square Feet
    • Features: Level, Private
    • Residential vegetation: Wooded
    Details
    • Parcel number: B03A 202
    • Special conditions: Investor Owned

    Construction

    Type & style
    • Home type: Townhouse
    • Architectural style: Traditional
    • Property subtype: Townhouse
    Materials
    • Concrete
    • Foundation: Slab
    • Roof: Composition
    Condition
    • Resale
    • New construction: No
    • Year built: 2016

    Utilities & green energy

    • Sewer: Public Sewer
    • Water: Public
    • Utilities for property: Cable Available, Electricity Available, Natural Gas Available, Sewer Available, Water Available

    Community & HOA

    Community
    • Features: Sidewalks, Street Lights
    • Security: Smoke Detector(s)
    • Subdivision: Vineyard Gate
    HOA
    • Has HOA: Yes
    • Services included: Maintenance Grounds, Trash
    • HOA fee: $1,080 annually
    Location
    • Region: Braselton

    Financial & listing details

    • Tax assessed value: $369,200
    • Annual tax amount: $3,575
    • Date on market: 3/9/2026
    • Cumulative days on market: 69 days
    • Listing agreement: Exclusive Right To Sell
    • Listing terms: 1031 Exchange,Cash,Conventional,FHA,VA Loan
    • Electric utility on property: Yes

    Price history

    DateEventPrice
    6/5/2026Sold$345,000
    Source: GAMLS #10708372 Report a problem
    4/29/2026Price change$345,000-5.5%
    Source: GAMLS #10708372 Report a problem
    3/12/2026Listed for sale$365,000-3.7%
    Source: FMLS GA #7732306 Report a problem
    1/25/2026Listing removed$2,100
    Source: FMLS GA #7671664 Report a problem
    1/1/2026Listing removed$379,000
    Source: GAMLS #10617668 Report a problem
    11/25/2025Price change$2,100-4.5%
    Source: FMLS GA #7671664 Report a problem
    11/25/2025Price change$379,000-1.6%
    Source: GAMLS #10617668 Report a problem
    10/25/2025Listed for rent$2,200
    Source: FMLS GA #7671664 Report a problem
    10/3/2025Listed for sale$385,000+10%
    Source: FMLS GA #7659015 Report a problem
    9/28/2023Sold$350,000-2.8%
    Source: Public Record Report a problem
    9/17/2023Pending sale$359,900
    Source: FMLS GA #7274070 Report a problem
    9/11/2023Listed for sale$359,900+118.1%
    Source: FMLS GA #7274070 Report a problem
    3/3/2017Sold$165,000
    Source: Public Record Report a problem

    Public tax history

    YearProperty taxesTax assessment
    2025$3,960 +10.8%$147,680 +15.4%
    2024$3,575 +11.5%$128,000 +10.4%
    2023$3,206 +4.5%$115,920 +21.1%
    2022$3,069 +5.7%$95,760 +6.7%
    2021$2,902 -0.7%$89,760 +9.9%
    2020$2,923 +4.5%$81,640 +5.4%
    2019$2,797 +16.5%$77,440 +4.1%
    2018$2,402 +45.1%$74,360 +64.1%
    2017$1,656 +0.4%$45,318 +284.1%
    2016$1,649 $11,800
    Find assessor info on the county website

    Neighborhood: 30517

    Nearby schools

    GreatSchools rating
    Schools provided by the listing agent
    • Elementary: West Jackson
    • Middle: West Jackson
    • High: Jackson County

    Source: GAMLS. This data may not be complete. We recommend contacting the local school district to confirm school assignments for this home.

    Get a cash offer in 3 minutes
    Find out how much your home could sell for in as little as 3 minutes with a no-obligation cash offer.
    Estimated market value
    $343,800
    Get a cash offer in 3 minutes
    Find out how much your home could sell for in as little as 3 minutes with a no-obligation cash offer.
    Estimated market value
    $343,800