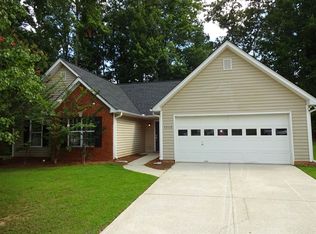
Nestled on a premium corner cul-de-sac lot in the highly sought-after North Gwinnett High School cluster, this captivating 3-bedroom, 2-bathroom ranch is the perfect blend of comfort and modern convenience. Step inside to an open, sun-drenched floor plan featuring dramatic high ceilings, an inviting entrance foyer, and a spacious great room anchored by a cozy fireplace. The thoughtful single-level layout puts everything you need on the main floor, including a generous primary suite complete with a deep soaking tub, separate shower, and walk-in closet. Prepare meals in the bright kitchen while overlooking your expansive, level 0.32-acre yard, an absolute oasis for weekend BBQs, gardening, or outdoor play. HOA is optional or enjoy low-maintenance living with a small $44 per month HOA membership that includes neighborhood swimming pool. Minutes from E.E. Robinson Park, upscale dining, and the vibrant Downtown Sugar Hill district. Welcome home.
Active
$380,000
5186 Sudbury Point Ln, Buford, GA 30518
3beds
1,704sqft
Single Family Residence
Built in 1996
0.32 Acres Lot
$371,100 Zestimate®
$223/sqft
$44/mo HOA
What's special
Cozy fireplaceDramatic high ceilingsGenerous primary suiteOpen sun-drenched floor planWalk-in closetSeparate showerDeep soaking tub
- 67 days
- 810
- 52
Likely to sell faster than
Zillow last checked:
Listing updated:
Listed by:
Todd Barton 877-897-7275,
ListingSpark of Georgia
Source: GAMLS,MLS#: 10817370
Facts & features
Interior
Bedrooms & bathrooms
- Bedrooms: 3
- Bathrooms: 2
- Full bathrooms: 2
- Main level bathrooms: 2
- Main level bedrooms: 3
Rooms
- Room types: Foyer, Great Room, Laundry
Heating
- Central, Natural Gas
Cooling
- Central Air, Electric, Gas
Appliances
- Included: Cooktop, Dishwasher, Disposal, Dryer, Gas Water Heater, Oven, Refrigerator, Stainless Steel Appliance(s), Washer
- Laundry: Mud Room
Features
- High Ceilings, Master On Main Level, Separate Shower, Soaking Tub, Tile Bath, Tray Ceiling(s), Walk-In Closet(s)
- Flooring: Laminate, Other, Tile, Vinyl
- Basement: None
- Attic: Pull Down Stairs
- Number of fireplaces: 1
Interior area
- Total structure area: 1,704
- Total interior livable area: 1,704 sqft
- Finished area above ground: 1,704
- Finished area below ground: 0
Property
Parking
- Parking features: Attached, Garage, Parking Pad, Side/Rear Entrance
- Has attached garage: Yes
- Has uncovered spaces: Yes
Features
- Levels: One
- Stories: 1
Lot
- Size: 0.32 Acres
- Features: City Lot, Corner Lot, Cul-De-Sac, Level
Details
- Parcel number: R7308 149
Construction
Type & style
- Home type: SingleFamily
- Architectural style: Traditional
- Property subtype: Single Family Residence
Materials
- Brick, Vinyl Siding
- Roof: Composition
Condition
- Updated/Remodeled
- New construction: No
- Year built: 1996
Utilities & green energy
- Sewer: Public Sewer
- Water: Public
- Utilities for property: Cable Available, Electricity Available, High Speed Internet, Natural Gas Available, Phone Available, Sewer Available, Sewer Connected, Underground Utilities, Water Available
Community & HOA
Community
- Features: Sidewalks
- Subdivision: Abingdon
HOA
- Has HOA: Yes
- Services included: Swimming, Tennis
- HOA fee: $525 annually
Location
- Region: Buford
Financial & listing details
- Price per square foot: $223/sqft
- Tax assessed value: $367,500
- Annual tax amount: $5,643
- Date on market: 8/1/2026
- Cumulative days on market: 67 days
- Listing agreement: Exclusive Right To Sell
- Listing terms: Cash,Conventional,FHA,VA Loan
- Electric utility on property: Yes
Estimated market value
$371,100
$353,000 - $390,000
$2,123/mo
Price history
| Date | Event | Price |
|---|---|---|
| 9/21/2026 | Listed for rent | $2,250$1/sqft |
Source: Zillow Rentals Report a problem | ||
| 8/1/2026 | Listed for sale | $380,000+4.1%$223/sqft |
Source:  GAMLS #10817370 Report a problem GAMLS #10817370 Report a problem | ||
| 6/25/2026 | Listing removed | $365,000$214/sqft |
Source: GAMLS #10778358 Report a problem | ||
| 6/4/2026 | Listed for sale | $365,000-3.6%$214/sqft |
Source: GAMLS #10778358 Report a problem | ||
| 5/31/2026 | Listing removed | $378,500$222/sqft |
Source: GAMLS #10690498 Report a problem | ||
| 4/8/2026 | Price change | $378,500-2.9%$222/sqft |
Source: GAMLS #10690498 Report a problem | ||
| 2/12/2026 | Listed for sale | $390,000$229/sqft |
Source: GAMLS #10690498 Report a problem | ||
| 2/11/2026 | Listing removed | -- |
Source: Owner Report a problem | ||
| 2/3/2026 | Listed for sale | $390,000+197.1%$229/sqft |
Source: Owner Report a problem | ||
| 3/22/2004 | Sold | $131,283+7.5%$77/sqft |
Source: Public Record Report a problem | ||
| 3/28/2000 | Sold | $122,166+5.3%$72/sqft |
Source: Public Record Report a problem | ||
| 12/11/1996 | Sold | $116,000+4.3%$68/sqft |
Source: Public Record Report a problem | ||
| 3/19/1996 | Sold | $111,200$65/sqft |
Source: Public Record Report a problem | ||
Public tax history
| Year | Property taxes | Tax assessment |
|---|---|---|
| 2026 | -- | $147,000 +0.9% |
| 2025 | $5,027 -0.7% | $145,720 +0.4% |
| 2024 | $5,063 +8.5% | $145,080 +8.8% |
| 2023 | $4,666 | $133,320 |
| 2022 | $4,666 +26.5% | $133,320 +29% |
| 2021 | $3,689 -4.4% | $103,320 +8.4% |
| 2020 | $3,859 +7.9% | $95,280 +4.2% |
| 2019 | $3,578 | $91,400 +18.2% |
| 2018 | $3,578 +24.4% | $77,320 +6.1% |
| 2016 | $2,875 +10.3% | $72,880 +11.8% |
| 2015 | $2,608 | $65,160 +20% |
| 2014 | $2,608 +18.5% | $54,320 |
| 2013 | $2,201 | $54,320 |
| 2012 | -- | $54,320 |
| 2011 | -- | $54,320 -13.9% |
| 2010 | -- | $63,080 |
| 2009 | -- | $63,080 |
| 2007 | -- | $63,080 |
| 2006 | -- | $63,080 +12.2% |
| 2005 | -- | $56,240 |
| 2004 | -- | $56,240 |
| 2003 | $755 -43.7% | $56,240 +13.8% |
| 2002 | $1,340 -2% | $49,440 |
| 2001 | $1,368 | $49,440 |
Find assessor info on the county website
Monthly payment
Est. payment
Payment breakdown
Explore the cost of this home by adjusting the details. Changes won't be saved.Climate risks
Neighborhood: 30518
Nearby schools
Schools provided by the listing agent
- Elementary: Sugar Hill
- Middle: Lanier
- High: North Gwinnett
Source: GAMLS. This data may not be complete. We recommend contacting the local school district to confirm school assignments for this home.

Similar homes
- $389,9003 bd3 ba1.9k sqft960 Millrace Way, Sugar Hill, GA 30518Active

 MLS ID #10850758, Barbara Dull, All 3 Realty LLC. GAMLS
 - $361,0003 bd3 ba1.7k sqft4636 Pine Acre Cir, Sugar Hill, GA 30518Active
 MLS ID #10814233, Tanya Pickens, Opendoor Brokerage. GAMLS
 - $410,0004 bd3 ba2.4k sqft5410 Windswept Trce, Buford, GA 30518Active
 MLS ID #10841257, Tanya Pickens, Opendoor Brokerage. GAMLS
 - $386,0003 bd2 ba1.8k sqft2213 Skylar Leigh Dr, Buford, GA 30518Active
 MLS ID #10764700, Tanya Pickens, Opendoor Brokerage. GAMLS
 - $389,9005 bd3 ba2.3k sqft3925 Bradford Walk Trl, Buford, GA 30519ActiveMLS ID #10814067, Kerry Kretchmer, Mainstay Brokerage. GAMLS
- $440,0004 bd3 ba2k sqft825 Roxfield Ct, Buford, GA 30518ActiveMLS ID #10793909, Eric Baham, Sovereign Real Estate Group. GAMLS
- $479,0004 bd3 ba2.3k sqft2219 Brickton Xing, Buford, GA 30518ActiveMLS ID #10760827, Sam Nissen, Coldwell Banker Realty. GAMLS
- $385,0003 bd2 ba1.7k sqft3760 Sugarbrook Dr, Lawrenceville, GA 30044ActiveMLS ID #10851973, Linda Saeliou Custer, Atlanta Communities. GAMLS
- $419,9004 bd2 ba1.9k sqft2214 Oakland Farm Dr, Lawrenceville, GA 30044ActiveMLS ID #10858356, Maricruz Montiel Cardenas, La Rosa Realty Georgia LLC. GAMLS
- $349,9003 bd3 ba1.7k sqft2051 Sunsweet Ct, Lawrenceville, GA 30043ActiveMLS ID #10804789, David Ly, Virtual Properties Realty.com. GAMLS
- $410,0003 bd2 ba2.4k sqft2635 General Lee Way, Buford, GA 30519ActiveMLS ID #10853069, Priyanka Junghare, Keller Williams Realty Atl. Partners. GAMLS
- $415,0003 bd2 ba2k sqft1880 Ashton Brooke Ln, Buford, GA 30519ActiveMLS ID #10822529, Diamond Fine Homes, BHHS Georgia Properties. GAMLS
- $383,2003 bd2 ba1.9k sqft4876 Hunt Club Dr, Flowery Branch, GA 30542ActiveMLS ID #10838341, Blake Keathley, EveryState. GAMLS
- $379,0003 bd3 ba2k sqft7051 Silk Tree Point, Braselton, GA 30517ActiveMLS ID #10819861, Philip R Wages, BHHS Georgia Properties. GAMLS
- $345,0004 bd3 ba2.1k sqft1825 Marsh Creek Dr, Lawrenceville, GA 30043ActiveMLS ID #10841264, Tanya Pickens, Opendoor Brokerage. GAMLS
- $385,0004 bd3 ba2.2k sqft1965 Deer Creek Trl, Buford, GA 30519ActiveMLS ID #10716994, Tanya Pickens, Opendoor Brokerage. GAMLS
- $370,0003 bd2 ba1.6k sqft2260 Carlysle Cove Dr, Lawrenceville, GA 30044ActiveMLS ID #10840004, Tuy Luong, Serhant Georgia. GAMLS
- $370,0003 bd2 ba1.8k sqft900 Pawnee Pl, Lilburn, GA 30047ActiveMLS ID #10818070, Bonds Realty Group, Keller Williams Realty Atl. Partners. GAMLS
- $399,9994 bd3 ba2.4k sqft2054 Pierce Way, Buford, GA 30519ActiveMLS ID #10801084, Bonds Realty Group, Keller Williams Realty Atl. Partners. GAMLS
- $429,9004 bd4 ba2.2k sqft6960 N Glen Dr, Cumming, GA 30028ActiveMLS ID #10857629, Jayde Roper, Your NGA Team Realty. GAMLS
