INVESTOR SPECIAL!! SHORT SALE, SHORT SALE, SHORT SALE!! Don't miss this rare opportunity to own nearly a full acre in the heart of Suwanee-with NO HOA! This charming 4-bedroom, 3.5-bath split-level home offers 2,178 square feet of living space and sits on a beautiful wooded lot surrounded by mature trees. The property features a welcoming covered front porch, an attached two-car garage, a detached two-car garage with workshop space, two separate long driveways, ample parking, and a fully fenced side yard. Inside, you'll find a spacious kitchen with a breakfast area, a separate formal dining room, and two primary bedroom suites. The primary suite on the main level opens directly to a large, completely private screened-in back porch overlooking the peaceful, tree-lined backyard. With solid bones and endless potential, this home is a blank canvas ready for your personal touch. It is ideal for an investor, renovator, or buyer looking to create instant equity. The roof is approximately 4-5 years old. Enjoy a peaceful, private setting while remaining just minutes from top-rated Gwinnett County schools, Suwanee Town Center, shopping, dining, and convenient highway access. A 4-bedroom home on nearly an acre at this price point in Suwanee is a rare find. Schedule your showing before it's gone! **The lot may have potential for future subdivision; however, no representations are being made regarding subdivisibility. Buyers should independently verify all zoning, septic, frontage, and subdivision requirements with Gwinnett County Planning and Development and Environmental Health.**
Pending
Price cut: $76K (7/8)
$369,000
677 Bankshire Dr, Suwanee, GA 30024
4beds
2,178sqft
Single Family Residence
Built in 1975
0.94 Acres Lot
$362,700 Zestimate®
$169/sqft
$-- HOA
What's special
Fully fenced side yardTwo separate long drivewaysAttached two-car garagePeaceful tree-lined backyardAmple parkingSeparate formal dining roomWelcoming covered front porch
- 97 days
- 182
- 4
Zillow last checked:
Listing updated:
Listed by:
Kaylee D Bellamy 7062399739,
Atlanta Communities
Source: GAMLS,MLS#: 10791002
Facts & features
Interior
Bedrooms & bathrooms
- Bedrooms: 4
- Bathrooms: 4
- Full bathrooms: 3
- 1/2 bathrooms: 1
- Main level bathrooms: 1
- Main level bedrooms: 1
Rooms
- Room types: Family Room, Great Room
Kitchen
- Features: Breakfast Room, Kitchen Island, Pantry
Heating
- Forced Air, Natural Gas
Cooling
- Central Air, Ceiling Fan(s)
Appliances
- Included: Dishwasher, Refrigerator
- Laundry: Common Area
Features
- Walk-In Closet(s), Wet Bar
- Flooring: Carpet, Tile
- Basement: None
- Has fireplace: No
- Common walls with other units/homes: No Common Walls
Interior area
- Total structure area: 2,178
- Total interior livable area: 2,178 sqft
- Finished area above ground: 2,178
- Finished area below ground: 0
Property
Parking
- Total spaces: 8
- Parking features: Detached, Attached
- Has attached garage: Yes
Features
- Levels: Multi/Split,One and One Half
- Stories: 1
- Patio & porch: Screened
- Fencing: Fenced,Chain Link
Lot
- Size: 0.94 Acres
- Features: Level
Details
- Additional structures: Garage(s), Outbuilding, Workshop, Shed(s)
- Parcel number: R7111 048
- Special conditions: As Is,Short Sale
Construction
Type & style
- Home type: SingleFamily
- Architectural style: Traditional
- Property subtype: Single Family Residence
Materials
- Brick
- Foundation: Block
- Roof: Composition
Condition
- Resale,Fixer
- New construction: No
- Year built: 1975
Utilities & green energy
- Sewer: Septic Tank
- Water: Public
- Utilities for property: Other
Community & HOA
Community
- Features: None
- Subdivision: ROSEDOWN
HOA
- Has HOA: No
- Services included: None
Location
- Region: Suwanee
Financial & listing details
- Price per square foot: $169/sqft
- Tax assessed value: $508,500
- Annual tax amount: $6,618
- Date on market: 6/22/2026
- Cumulative days on market: 93 days
- Listing agreement: Exclusive Right To Sell
- Listing terms: Cash,Conventional,FHA,VA Loan
Estimated market value
$362,700
$345,000 - $381,000
$2,657/mo
Price history
| Date | Event | Price |
|---|---|---|
| 8/13/2026 | Pending sale | $369,000$169/sqft |
Source:  GAMLS #10791002 Report a problem GAMLS #10791002 Report a problem | ||
| 8/3/2026 | Listed for sale | $369,000$169/sqft |
Source: GAMLS #10791002 Report a problem | ||
| 7/30/2026 | Pending sale | $369,000$169/sqft |
Source: GAMLS #10791002 Report a problem | ||
| 7/8/2026 | Price change | $369,000-17.1%$169/sqft |
Source:  FMLS GA #7792794 Report a problem FMLS GA #7792794 Report a problem | ||
| 6/23/2026 | Listed for sale | $445,000+9.1%$204/sqft |
Source: GAMLS #10791002 Report a problem | ||
| 10/13/2023 | Sold | $408,000+500%$187/sqft |
Source: Public Record Report a problem | ||
| 7/25/2011 | Sold | $68,000-14.9%$31/sqft |
Source: Public Record Report a problem | ||
| 4/26/2011 | Price change | $79,900-20%$37/sqft |
Source: RE/MAX Greater Atlanta - Cobb #4193437 Report a problem | ||
| 3/12/2011 | Listed for sale | $99,900-16.7%$46/sqft |
Source: RE/MAX Greater Atlanta #4193437 Report a problem | ||
| 10/31/2010 | Listing removed | $119,900$55/sqft |
Source: Bottom Line Home Realty Services #4140545 Report a problem | ||
| 10/29/2010 | Listed for sale | $119,900-41.1%$55/sqft |
Source: Bottom Line Home Realty Services #4140545 Report a problem | ||
| 1/24/2007 | Sold | $203,500+47.5%$93/sqft |
Source: Public Record Report a problem | ||
| 8/10/2006 | Sold | $138,000$63/sqft |
Source: Public Record Report a problem | ||
Public tax history
| Year | Property taxes | Tax assessment |
|---|---|---|
| 2025 | $6,618 +11.3% | $203,400 +24.6% |
| 2024 | $5,944 -0.1% | $163,200 +6.7% |
| 2023 | $5,952 +30.3% | $152,960 +33.2% |
| 2022 | $4,568 +66.4% | $114,800 +82.8% |
| 2021 | $2,744 -0.5% | $62,800 |
| 2020 | $2,757 +3.7% | $62,800 |
| 2019 | $2,658 | $62,800 |
| 2018 | $2,658 +6.9% | $62,800 +9.3% |
| 2016 | $2,486 +55.1% | $57,440 +79.5% |
| 2015 | $1,603 | $32,000 |
| 2014 | $1,603 -28.1% | $32,000 -35.4% |
| 2013 | $2,230 | $49,572 +82.3% |
| 2012 | -- | $27,200 -51.5% |
| 2011 | -- | $56,080 -20.5% |
| 2010 | -- | $70,560 |
| 2009 | -- | $70,560 |
| 2007 | -- | $70,560 |
| 2006 | -- | $70,560 |
| 2005 | -- | $70,560 |
| 2004 | $1,507 +475% | $70,560 |
| 2003 | $262 -48.6% | $70,560 +35% |
| 2002 | $510 -4.8% | $52,280 |
| 2001 | $536 | $52,280 |
Find assessor info on the county website
Monthly payment
Est. payment
Payment breakdown
Explore the cost of this home by adjusting the details. Changes won't be saved.Climate risks
Neighborhood: 30024
Nearby schools
Schools provided by the listing agent
- Elementary: Jackson
- Middle: NorthBrook
- High: Peachtree Ridge
Source: GAMLS. This data may not be complete. We recommend contacting the local school district to confirm school assignments for this home.

Similar homes
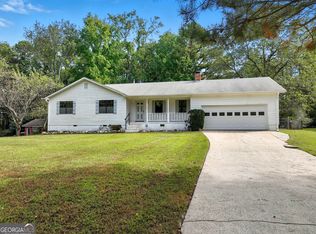
- $345,0004 bd3 ba2.1k sqft1825 Marsh Creek Dr, Lawrenceville, GA 30043Active

 MLS ID #10841264, Tanya Pickens, Opendoor Brokerage. GAMLS
 - $374,0004 bd4 ba2.1k sqft132 Bleeker St, Lawrenceville, GA 30044Active
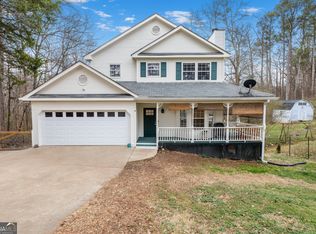 MLS ID #10829164, Clay Elliott, Virtual Properties Realty.com. GAMLS
 - $350,0003 bd2 ba2.5k sqft1967 Kelvin Dr, Lawrenceville, GA 30043Active
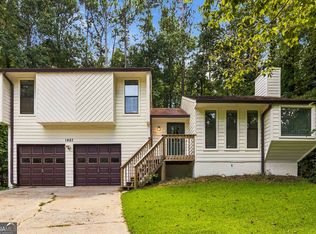 MLS ID #10843958, Tiffney Riffle, Keller Williams Premier. GAMLS
 - $359,9003 bd2 ba1.9k sqft2246 Rhett Ct, Lawrenceville, GA 30044Active
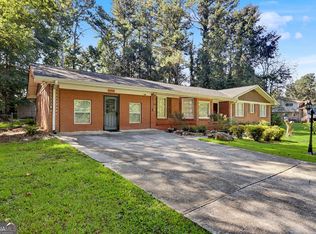 MLS ID #10846733, Ngun Thang, Virtual Properties Realty.com. GAMLS
 - $369,0004 bd3 ba2k sqft1955 Federal Ct, Lawrenceville, GA 30044ActiveMLS ID #10805059, Susan A Morrison, Virtual Properties Realty.com. GAMLS
- $370,0003 bd2 ba1.9k sqft2681 Kings Cir, Lawrenceville, GA 30044ActiveMLS ID #10836670, Alcides Figueira Gonzalez, Virtual Properties Realty.com. GAMLS
- $349,9003 bd3 ba1.7k sqft2051 Sunsweet Ct, Lawrenceville, GA 30043ActiveMLS ID #10804789, David Ly, Virtual Properties Realty.com. GAMLS
- $349,0003 bd2 ba1.7k sqft1763 Shadybrook Ct, Lawrenceville, GA 30043ActiveMLS ID #10830743, Michele Parrish, CrossPointe Realty Inc.. GAMLS
- $388,0004 bd3 ba3.1k sqft2890 Creekwood Ln NW, Lawrenceville, GA 30044ActiveMLS ID #10827362, Renato Suljic, Century 21 Results. GAMLS
- $343,0004 bd3 ba1.8k sqft901 Lauren Kay Ct, Lawrenceville, GA 30046ActiveMLS ID #10841273, Tanya Pickens, Opendoor Brokerage. GAMLS
- $384,0004 bd3 ba1.7k sqft226 Pine Forest Dr, Lawrenceville, GA 30046ActiveMLS ID #10787463, Céline Higgins Evans, Simply List. GAMLS
- $389,9003 bd3 ba1.9k sqft960 Millrace Way, Sugar Hill, GA 30518ActiveMLS ID #10850758, Barbara Dull, All 3 Realty LLC. GAMLS
- $385,0003 bd2 ba1.7k sqft3760 Sugarbrook Dr, Lawrenceville, GA 30044ActiveMLS ID #10851973, Linda Saeliou Custer, Atlanta Communities. GAMLS
- $398,0003 bd2 ba2.5k sqft272 Leatherwood Ct, Lawrenceville, GA 30043ActiveMLS ID #10813706, James Han, Chapman Hall Realtors. GAMLS
- $370,0003 bd2 ba1.6k sqft2260 Carlysle Cove Dr, Lawrenceville, GA 30044ActiveMLS ID #10840004, Tuy Luong, Serhant Georgia. GAMLS
- $484,0004 bd4 ba2.8k sqft2859 Savannah Walk Ln, Suwanee, GA 30024ActiveMLS ID #10691778, Tanya Pickens, Opendoor Brokerage. GAMLS
- $385,0004 bd3 ba2.1k sqft4378 Shady Dr NW, Lilburn, GA 30047ActiveMLS ID #10803004, Tanya Pickens, Opendoor Brokerage. GAMLS
- $340,0004 bd3 ba1.6k sqft3124 Stanford Cir, Lawrenceville, GA 30044ActiveMLS ID #10804021, Shawn Robinson, HomeSmart. GAMLS
- $421,0005 bd3 ba2.5k sqft1800 Ivy Stone Ct, Buford, GA 30519ActiveMLS ID #10785304, Tanya Pickens, Opendoor Brokerage. GAMLS
- $395,0003 bd2 ba1.5k sqft556 Auburn Rd, Auburn, GA 30011ActiveMLS ID #10836772, Sussan Ponton, Virtual Properties Realty.Net. GAMLS
