INCREDIBLE BUYER INCENTIVES: $5,000 MORTGAGE CONCESSION. Opendoor Home Loans will contribute up to $5,000 towards a permanent interest rate buy-down if you finance with Opendoor Home Loans LLC. 609 Springwood Dr NW is a 2-story Lilburn home with several living areas and a tree-shaded rear deck. The kitchen has white cabinetry and counters along adjoining walls, opening to a dining area with direct deck access. A floor-to-ceiling fireplace forms the focal point of the main living room, while a window-lined sunroom provides another place to relax. Bedrooms are separated from the main gathering spaces, and the full bathrooms include tub-and-shower combinations. The finished lower level adds a versatile room with its own exterior door. At the rear, the deck overlooks a wooded yard, connecting the home's flexible interior with its outdoor setting. Included 100-Day Home Warranty
Active
$348,000
609 Springwood Dr NW, Lilburn, GA 30047
3beds
2,256sqft
Single Family Residence
Built in 1983
0.35 Acres Lot
$-- Zestimate®
$154/sqft
$-- HOA
What's special
Floor-to-ceiling fireplaceWindow-lined sunroomTree-shaded rear deck
- 5 days
- 560
- 36
Zillow last checked:
Listing updated:
Listed by:
Tanya Pickens 404-796-8789,
Opendoor Brokerage,
Tanya Pickens 404-796-8789,
Opendoor Brokerage
Source: GAMLS,MLS#: 10883820
Facts & features
Interior
Bedrooms & bathrooms
- Bedrooms: 3
- Bathrooms: 3
- Full bathrooms: 3
Rooms
- Room types: Family Room
Heating
- Central, Natural Gas
Cooling
- Central Air
Appliances
- Included: Microwave, Dishwasher, Oven/Range (Combo)
- Laundry: Upper Level
Features
- Other
- Flooring: Carpet, Laminate, Tile
- Basement: Finished
- Has fireplace: No
Interior area
- Total structure area: 2,256
- Total interior livable area: 2,256 sqft
- Finished area above ground: 1,680
- Finished area below ground: 576
Property
Parking
- Total spaces: 2
- Parking features: Garage
- Has garage: Yes
Features
- Levels: Two
- Stories: 2
- Fencing: Chain Link
Lot
- Size: 0.35 Acres
- Features: None
Details
- Parcel number: R6159 320
Construction
Type & style
- Home type: SingleFamily
- Architectural style: Other
- Property subtype: Single Family Residence
Materials
- Wood Siding
- Roof: Composition
Condition
- Resale
- New construction: No
- Year built: 1983
Utilities & green energy
- Sewer: Septic Tank
- Water: Public
- Utilities for property: Water Available, Electricity Available
Community & HOA
Community
- Features: None
- Subdivision: BURNTWOOD PARK
HOA
- Has HOA: No
- Services included: None
Location
- Region: Lilburn
Financial & listing details
- Price per square foot: $154/sqft
- Annual tax amount: $526
- Date on market: 11/2/2026
- Cumulative days on market: 5 days
- Listing agreement: Exclusive Agency
- Listing terms: Cash,Conventional,VA Loan
- Electric utility on property: Yes
Estimated market value
Not available
Estimated sales range
Not available
Not available
Price history
| Date | Event | Price |
|---|---|---|
| 11/3/2026 | Listed for sale | $348,000$154/sqft |
Source:  GAMLS #10883820 Report a problem | ||
Public tax history
Tax history is unavailable.
Monthly payment
Est. payment
Payment breakdown
Explore the cost of this home by adjusting the details. Changes won't be saved.Climate risks
Neighborhood: 30047
Nearby schools
Schools provided by the listing agent
- Elementary: Hopkins
- Middle: Berkmar
- High: Berkmar
Source: GAMLS. This data may not be complete. We recommend contacting the local school district to confirm school assignments for this home.

Similar homes
- $--3 bd2 ba2.8k sqft4515 Otha Way NW, Lilburn, GA 30047Auction
 Auction.com 2
- $339,9003 bd3 ba1.7k sqft1048 Chisolm Way NW, Lilburn, GA 30047Active

 MLS ID #10882703, Julie Hunt, BHHS Georgia Properties. GAMLS
- $349,0003 bd4 ba2.5k sqft1194 Indian Way NW, Lilburn, GA 30047For Sale
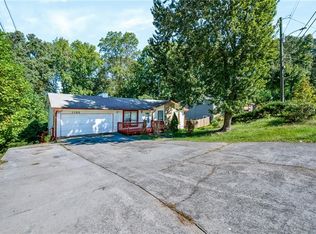
 MLS ID #7857469, Yen Nguyen, ATL Realty Star, LLC. FMLS GA
- $359,0003 bd3 ba2.1k sqft5004 Brandlwood Ct, Lilburn, GA 30047Active
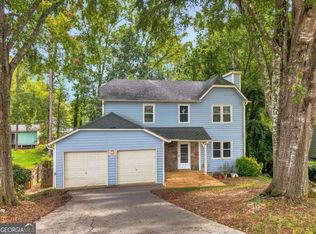 MLS ID #10869843, Johanys Osuna, Virtual Properties Realty.com. GAMLS
- $340,0003 bd3 ba1.8k sqft212 Sarann Ct NW, Lilburn, GA 30047ActiveMLS ID #10834177, Kennedi Washington, WM Realty LLC. GAMLS
- $349,0004 bd3 ba2.5k sqft155 King David Dr SW, Lilburn, GA 30047For SaleMLS ID #7847352, Lily Ji, Virtual Properties Realty.com. FMLS GA
- $344,8004 bd2 ba2.3k sqft4960 Cold Springs Dr NW, Lilburn, GA 30047For SaleMLS ID #7849044, GARY YIP, Right Path Realty. FMLS GA
- $339,0004 bd3 ba1.5k sqft556 Sundield Dr NW, Lilburn, GA 30047ActiveMLS ID #10812731, Bryan Nguyen, Keller Williams Realty Atlanta North. GAMLS
- $399,0006 bd3 ba2.7k sqft759 Springwood Dr, Lilburn, GA 30047ActiveMLS ID #10829209, Syed Firoz, Virtual Properties Realty.com. GAMLS
- $305,0004 bd2 ba2k sqft655 Harvard Dr NW, Lilburn, GA 30047ActiveMLS ID #10821262, Pearl Kala, Redfin Corporation. GAMLS
- $324,9004 bd3 ba2.9k sqft865 Branford Ln NW, Lilburn, GA 30047ActiveMLS ID #10869345, Cynthia Sharon, Keller Williams Realty PeachtreeRoad. GAMLS
- $330,0003 bd2 ba1.4k sqft5261 Nathan Dr NW, Lilburn, GA 30047ActiveMLS ID #10847859, Adrian Coll, Maxima Realty. GAMLS
- $364,9004 bd5 ba3.1k sqft313 Nancy Ct SW, Lilburn, GA 30047ActiveMLS ID #10870540, Anand Patel, Keller Williams Realty Atl. Partners. GAMLS
- $422,0003 bd2 ba1.7k sqft605 Sterling Oaks Dr, Lilburn, GA 30047ActiveMLS ID #10868852, Jimmy Hawbaker, Engel & Völkers Atlanta. GAMLS
- $325,0003 bd2 ba1.3k sqft182 Jennifer Ln, Lilburn, GA 30047ActiveMLS ID #10878544, Moe Moe, Lamar Real Estate Group, LLC. GAMLS
- $325,0003 bd2 ba1.3k sqft182 Jennifer Ln NW, Lilburn, GA 30047For SaleMLS ID #7858748, Moe moe, Lamar Real Estate Group, LLC.. FMLS GA
- $380,0003 bd3 ba2.1k sqft5280 Harbins Point Ln NW, Lilburn, GA 30047ActiveMLS ID #10839650, Julieta Issa, Atlanta Communities. GAMLS
- $335,0003 bd2 ba1.5k sqft64 Timothy Ln NW, Lilburn, GA 30047ActiveMLS ID #10853948, Omar Garcia, Virtual Properties Realty.com. GAMLS
