Over half an acre at the end of a quiet cul-de-sac in the Parkview High School cluster! This 4-bed, 4.5-bath brick and frame multi-level home offers about 2,659 sq ft above grade plus a 512 sq ft finished daylight lower level with a full bath and its own exterior entry - ideal for guests, an office or extended family. Gwinnett County schools: Knight Elementary, Trickum Middle and Parkview High. A double-door entry opens to a bright living room and a separate dining room. The eat-in kitchen has a skylight, wood cabinetry and stainless appliances, and it overlooks a den with a brick fireplace. The vaulted sunroom has walls of windows looking out to the wooded backyard. A second fireplace warms the sunroom, and the basement offers its own heating and cooling. The large primary suite has a private bath and walk-in closet. Outside you'll find an elevated deck, a covered patio, a big level lawn, a two-car garage and an extended driveway. No HOA. Solid bones, with mostly cosmetic updates needed: paint, carpet and finishes. Sold as-is, and our trusted contractors are available to help. Cash, Conventional, FHA and VA welcome.
Active
$389,900
313 Nancy Ct SW, Lilburn, GA 30047
4beds
3,171sqft
Single Family Residence
Built in 1970
0.55 Acres Lot
$-- Zestimate®
$123/sqft
$-- HOA
What's special
Big level lawnTwo-car garageElevated deckSeparate dining roomCovered patioStainless appliancesWood cabinetry
- 1 day
- 155
- 18
Zillow last checked:
Listing updated:
Listed by:
Anand Patel 678-954-8484,
Keller Williams Realty Atl. Partners
Source: GAMLS,MLS#: 10870540
Facts & features
Interior
Bedrooms & bathrooms
- Bedrooms: 4
- Bathrooms: 5
- Full bathrooms: 4
- 1/2 bathrooms: 1
- Main level bathrooms: 1
Rooms
- Room types: Family Room, Sun Room
Heating
- Central
Cooling
- Ceiling Fan(s), Central Air, Gas
Appliances
- Included: Dishwasher, Gas Water Heater, Ice Maker, Refrigerator
- Laundry: In Garage
Features
- Bookcases, Other, Tile Bath
- Flooring: Carpet, Hardwood, Tile, Vinyl
- Basement: Bath Finished,Daylight,Exterior Entry,Finished,Interior Entry
- Number of fireplaces: 2
- Fireplace features: Factory Built, Family Room, Gas Log, Outside
- Common walls with other units/homes: No Common Walls
Interior area
- Total structure area: 3,171
- Total interior livable area: 3,171 sqft
- Finished area above ground: 2,659
- Finished area below ground: 512
Video & virtual tour
Property
Parking
- Parking features: Garage, Garage Door Opener
- Has garage: Yes
Features
- Levels: Multi/Split
Lot
- Size: 0.55 Acres
- Features: Cul-De-Sac, Level, Other, Private
Details
- Parcel number: R6111 177
Construction
Type & style
- Home type: SingleFamily
- Architectural style: Brick/Frame,Traditional
- Property subtype: Single Family Residence
Materials
- Brick
- Foundation: Slab
- Roof: Composition
Condition
- Resale
- New construction: No
- Year built: 1970
Utilities & green energy
- Sewer: Public Sewer
- Water: Public
- Utilities for property: Cable Available, Electricity Available, Natural Gas Available, Phone Available, Sewer Available, Sewer Connected, Water Available
Community & HOA
Community
- Features: Park, Street Lights, Near Public Transport, Walk To Schools, Near Shopping
- Subdivision: Rubyville 01
HOA
- Has HOA: No
- Services included: None
Location
- Region: Lilburn
Financial & listing details
- Price per square foot: $123/sqft
- Annual tax amount: $1,021
- Date on market: 10/9/2026
- Listing agreement: Exclusive Right To Sell
- Listing terms: Cash,Conventional,FHA,VA Loan
- Electric utility on property: Yes
Estimated market value
Not available
Estimated sales range
Not available
Not available
Price history
| Date | Event | Price |
|---|---|---|
| 10/9/2026 | Listed for sale | $389,900$123/sqft |
Source:  FMLS GA #7851659 Report a problem FMLS GA #7851659 Report a problem | ||
Public tax history
Tax history is unavailable.
Monthly payment
Est. payment
Payment breakdown
Explore the cost of this home by adjusting the details. Changes won't be saved.Climate risks
Neighborhood: 30047
Nearby schools
Schools provided by the listing agent
- Elementary: Knight
- Middle: Trickum
- High: Parkview
Source: GAMLS. This data may not be complete. We recommend contacting the local school district to confirm school assignments for this home.

Similar homes
- $396,5003 bd2 ba1.7k sqft201 Lockring Dr SW, Lilburn, GA 30047Active
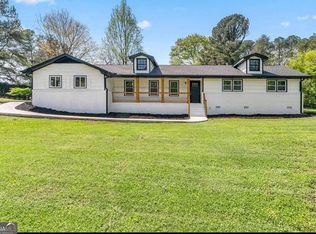
 MLS ID #10870647, Sheyla Wright, Virtual Properties Realty.com. GAMLS
 - $349,0004 bd3 ba2.5k sqft155 King David Dr SW, Lilburn, GA 30047For Sale
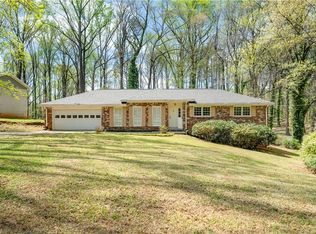
 MLS ID #7847352, Lily Ji, Virtual Properties Realty.com. FMLS GA
 - $420,0004 bd3 ba2.3k sqft4694 Marc Ct, Lilburn, GA 30047Active
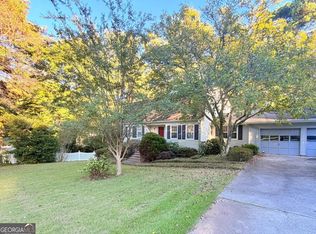 MLS ID #10866511, Jody Steinberg, Bolst. GAMLS
 - $350,0003 bd2 ba1.6k sqft412 Ben Ave, Lilburn, GA 30047Active Under Contract
 MLS ID #10857027, Marcia Reese, Keller Williams Realty Atl. Partners. GAMLS
 - $395,0004 bd3 ba2.1k sqft676 Killian Hill Rd SW #0, Lilburn, GA 30047For SaleMLS ID #7830182, George Williams, Royal Realty. FMLS GA
- $394,9005 bd3 ba3.8k sqft538 Cole Dr SW, Lilburn, GA 30047ActiveMLS ID #10823682, Igor Vazhenin, Realty Professionals of Georgia. GAMLS
- $409,0004 bd3 ba4.4k sqft780 Yorkshire Pl SW, Lilburn, GA 30047ActiveMLS ID #10852987, Kris M Kolarich, Southern Classic Realtors. GAMLS
- $440,0004 bd3 ba2.5k sqft113 Jamestown Ct SW, Lilburn, GA 30047ActiveMLS ID #10832287, Juan P Fuentes, Atlanta Communities. GAMLS
- $440,0004 bd3 ba3.8k sqft585 James St SW, Lilburn, GA 30047ActiveMLS ID #10847019, Dominic Ray, Redfin Corporation. GAMLS
- $399,0003 bd3 ba2.2k sqft4123 Rivermeade Dr, Lilburn, GA 30047For SaleMLS ID #7832499, Aly Berry, Atlanta Fine Homes Sotheby's International. FMLS GA
- $422,0003 bd2 ba1.7k sqft605 Sterling Oaks Dr, Lilburn, GA 30047ActiveMLS ID #10868852, Jimmy Hawbaker, Engel & Völkers Atlanta. GAMLS
- $390,0004 bd3 ba2.7k sqft5314 Delaware Ct, Lilburn, GA 30047ActiveMLS ID #10734994, Eric Baham, Sovereign Real Estate Group. GAMLS
- $399,9004 bd4 ba3.2k sqft5104 Onawa Ct, Lilburn, GA 30047For SaleMLS ID #7637462, JUDY NARDE, HomeSmart. FMLS GA
- $415,0004 bd4 ba2.7k sqft5362 Milieo Pl SW, Lilburn, GA 30047ActiveMLS ID #10824431, Rossana Abudoj-Lacava, HomeSmart. GAMLS
- $379,0003 bd2 ba1.7k sqft98 Kettlewood Dr, Lilburn, GA 30047ActiveMLS ID #10845614, Lian Colburn, Virtual Properties Realty.com. GAMLS
- $380,0004 bd3 ba2.2k sqft4352 Deerbrook Way, Lilburn, GA 30047ActiveMLS ID #10807151, Zaida Portes, Atlanta Communities. GAMLS
- $399,0004 bd3 ba2k sqft1091 Cole Dr SW, Lilburn, GA 30047ActiveMLS ID #10822899, Kimberly Thompson, Century 21 Connect Realty. GAMLS
- $399,9004 bd4 ba2.3k sqft5104 Onawa Ct SW, Lilburn, GA 30047ActiveMLS ID #10590122, Judy Narde, HomeSmart. GAMLS
- $385,0004 bd3 ba2.1k sqft4378 Shady Dr NW, Lilburn, GA 30047ActiveMLS ID #10803004, Tanya Pickens, Opendoor Brokerage. GAMLS
- $440,0004 bd3 ba3.3k sqft3722 Southgate Dr SW, Lilburn, GA 30047ActiveMLS ID #10828615, Julieta Lopez, The Realty Group. GAMLS
