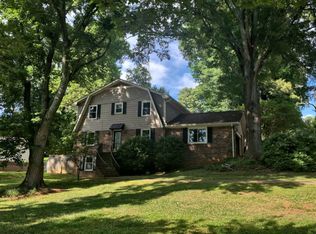
Come take a look at this fantastic opportunity in the popular Hampton Rhoades neighborhood! Offering generous living space, a full unfinished basement, and plenty of potential to make it your own, this home is conveniently located just minutes from shopping, dining, major highways, Stone Mountain Park, and area schools. A welcoming front porch leads into an impressive two-story foyer with formal living and dining rooms just off the entry, providing plenty of space for entertaining and everyday living. Continue into the spacious eat-in kitchen featuring white cabinetry, a gas drop-in range, stainless steel double-oven and microwave combination, ample counter space, and room for casual dining. The kitchen opens to an oversized family room highlighted by vaulted ceilings, custom wainscoting, and dramatic floor-to-ceiling windows that fill the space with natural light. Step outside onto the oversized rear deck overlooking the fenced backyard, offering a great setting for grilling, outdoor dining, entertaining, pets, or simply relaxing at the end of the day. Upstairs, the spacious primary suite features a private bath with dual vanities, separate garden tub and shower, and walk-in closets. Three additional bedrooms and a tiled guest bathroom complete the second level, providing plenty of room for family, guests, a home office, or flex space. Need even more room? The full unfinished basement offers an abundance of additional space and exciting possibilities for future expansion, whether you envision a recreation room, home theater, gym, workshop, office, additional living space, or simply extra storage. The home does need some TLC, making this an excellent opportunity for a buyer looking to update and personalize a property while taking advantage of the space, location, and potential it has to offer. With its spacious floor plan, fenced backyard, oversized deck, full basement, and convenient location, there is a lot here to work with. Bring your ideas and see the possibilities for yourself-don't let this opportunity pass you by!
Active
$425,000
780 Yorkshire Pl SW, Lilburn, GA 30047
4beds
4,499sqft
Single Family Residence
Built in 1983
0.52 Acres Lot
$418,700 Zestimate®
$94/sqft
$-- HOA
What's special
Fenced backyardSpacious primary suiteCustom wainscotingOversized family roomWelcoming front porchAmple counter spaceRoom for casual dining
- 14 days
- 1,201
- 88
Zillow last checked:
Listing updated:
Listed by:
Kris M Kolarich 404-482-1965,
Southern Classic Realtors
Source: GAMLS,MLS#: 10852987
Facts & features
Interior
Bedrooms & bathrooms
- Bedrooms: 4
- Bathrooms: 3
- Full bathrooms: 2
- 1/2 bathrooms: 1
Rooms
- Room types: Family Room, Foyer
Kitchen
- Features: Breakfast Area
Heating
- Central
Cooling
- Ceiling Fan(s), Central Air
Appliances
- Included: Dishwasher, Refrigerator
- Laundry: Mud Room
Features
- High Ceilings, Split Bedroom Plan, Vaulted Ceiling(s), Walk-In Closet(s)
- Flooring: Carpet, Laminate, Tile
- Basement: Exterior Entry,Full,Interior Entry,Unfinished
- Number of fireplaces: 1
- Fireplace features: Factory Built, Family Room
- Common walls with other units/homes: No Common Walls
Interior area
- Total structure area: 4,499
- Total interior livable area: 4,499 sqft
- Finished area above ground: 4,499
- Finished area below ground: 0
Property
Parking
- Total spaces: 2
- Parking features: Attached, Garage
- Has attached garage: Yes
Features
- Levels: Two
- Stories: 2
- Patio & porch: Deck, Patio
- Fencing: Back Yard,Wood
- Body of water: None
Lot
- Size: 0.52 Acres
- Features: Private
Details
- Parcel number: R6100 132
- Special conditions: As Is,No Disclosure
Construction
Type & style
- Home type: SingleFamily
- Architectural style: Brick 4 Side,Traditional
- Property subtype: Single Family Residence
Materials
- Brick
- Foundation: Block
- Roof: Composition
Condition
- Resale
- New construction: No
- Year built: 1983
Utilities & green energy
- Electric: 220 Volts
- Sewer: Septic Tank
- Water: Public
- Utilities for property: Cable Available, High Speed Internet, Natural Gas Available
Community & HOA
Community
- Features: Walk To Schools, Near Shopping
- Subdivision: Hampton Rhoades
HOA
- Has HOA: No
- Services included: None
Location
- Region: Lilburn
Financial & listing details
- Price per square foot: $94/sqft
- Annual tax amount: $7,256
- Date on market: 9/24/2026
- Cumulative days on market: 14 days
- Listing agreement: Exclusive Right To Sell
Estimated market value
$418,700
$398,000 - $440,000
Not available
Price history
| Date | Event | Price |
|---|---|---|
| 9/25/2026 | Listed for sale | $425,000$94/sqft |
Source:  FMLS GA #7844079 Report a problem FMLS GA #7844079 Report a problem | ||
Public tax history
Tax history is unavailable.
Monthly payment
Est. payment
Payment breakdown
Explore the cost of this home by adjusting the details. Changes won't be saved.Climate risks
Neighborhood: 30047
Nearby schools
Schools provided by the listing agent
- Elementary: Camp Creek
- Middle: Trickum
- High: Parkview
Source: GAMLS. This data may not be complete. We recommend contacting the local school district to confirm school assignments for this home.
Similar homes
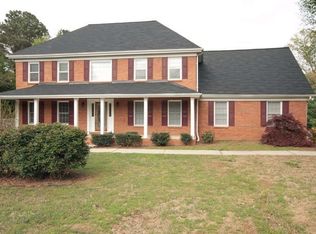
- $420,0004 bd3 ba2.3k sqft4694 Marc Ct, Lilburn, GA 30047Active
 MLS ID #10866511, Jody Steinberg, Bolst. GAMLS
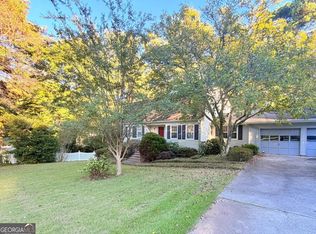
 - $440,0004 bd3 ba3.8k sqft585 James St SW, Lilburn, GA 30047Active
 MLS ID #10847019, Dominic Ray, Redfin Corporation. GAMLS
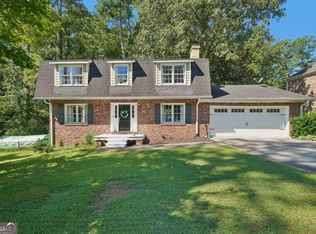
 - $448,5004 bd3 ba3.4k sqft4656 Chimney Rock Dr SW, Lilburn, GA 30047Active
 MLS ID #10730161, Shirley White, The Connection Real Estate. GAMLS
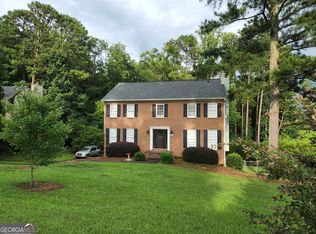
 - $394,9345 bd3 ba3.8k sqft538 Cole Dr SW, Lilburn, GA 30047Active
 MLS ID #10823682, Igor Vazhenin, Realty Professionals of Georgia. GAMLS
 - $465,0005 bd3 ba4.1k sqft4673 Arrowhead Trl SW, Lilburn, GA 30047ActiveMLS ID #10835671, Iman Adam, Keller Williams Realty Atl. Partners. GAMLS
- $430,0004 bd3 ba2.6k sqft4875 Five Forks Trickum Rd SW, Lilburn, GA 30047ActiveMLS ID #10814539, Syed Firoz, Virtual Properties Realty.com. GAMLS
- $399,9004 bd4 ba3.2k sqft5104 Onawa Ct, Lilburn, GA 30047For Sale
 MLS ID #7637462, JUDY NARDE, HomeSmart. FMLS GA
 - $350,0003 bd2 ba3.6k sqft4729 Mockernut Ct SW, Lilburn, GA 30047ActiveMLS ID #10869065, Audrey Bankhead, Bolst. GAMLS
- $440,0004 bd3 ba2.5k sqft113 Jamestown Ct SW, Lilburn, GA 30047ActiveMLS ID #10832287, Juan P Fuentes, Atlanta Communities. GAMLS
- $399,9004 bd4 ba2.3k sqft5104 Onawa Ct SW, Lilburn, GA 30047ActiveMLS ID #10590122, Judy Narde, HomeSmart. GAMLS
- $449,9005 bd3 ba4.7k sqft144 Shadow Lake Dr SW, Lilburn, GA 30047ActiveMLS ID #10840777, Violeta G Marinova, The House Squad. GAMLS
- $440,0004 bd3 ba3.3k sqft3722 Southgate Dr SW, Lilburn, GA 30047ActiveMLS ID #10828615, Julieta Lopez, The Realty Group. GAMLS
- $415,0004 bd4 ba2.7k sqft5362 Milieo Pl SW, Lilburn, GA 30047ActiveMLS ID #10824431, Rossana Abudoj-Lacava, HomeSmart. GAMLS
- $500,0004 bd3 ba3.4k sqft4414 Dunriver Dr SW, Lilburn, GA 30047For SaleMLS ID #7843753, Joe Crochet, Crochet Real Estate LLC. FMLS GA
- $450,0004 bd2 ba3.5k sqft1526 Hickory Dr SW, Lilburn, GA 30047ActiveMLS ID #10773472, Josh Pitre, Engel & Völkers Atlanta. GAMLS
- $390,0004 bd3 ba2.7k sqft5314 Delaware Ct, Lilburn, GA 30047ActiveMLS ID #10734994, Eric Baham, Sovereign Real Estate Group. GAMLS
- $349,0004 bd3 ba2.5k sqft155 King David Dr SW, Lilburn, GA 30047For SaleMLS ID #7847352, Lily Ji, Virtual Properties Realty.com. FMLS GA
- $499,0004 bd3 ba3k sqft5013 Fox Forest Cir SW, Lilburn, GA 30047ActiveMLS ID #10857718, Daniela Dean, Atlanta Communities. GAMLS
- $449,0005 bd3 ba3.4k sqft4128 Mayflower Ct SW, Lilburn, GA 30047ActiveMLS ID #10792391, Paul Higgins, Chapman Hall Realtors Professionals. GAMLS
- $394,5004 bd3 ba2.4k sqft177 Northwind Ct SW, Lilburn, GA 30047ActiveMLS ID #10813057, Jonathan Figueroa, ERA Sunrise Realty. GAMLS
