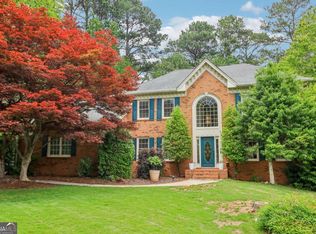
ESTATE SALE THIS WEEK DECEMBER 20 ~ 21 ~ 22! Welcome to timeless character and enduring craftsmanship - 838 Guinevere is ready for you to make it home! Generous living areas spread across two well-balanced levels, offering distinct separation between social spaces and private quarters. Solid construction built to last, combining vintage warmth with endless potential for modern updates or preserved retro charm. So many desirable qualities including four sides brick, TWO PRIMARY SUITES, bedroom on the main, covered back porch and more! Set on a desirable lot with ample room for outdoor entertaining, gardening, or relaxing under the shade of mature trees. Unbeatable location in Newcastle subdivision in the sought after Parkview High School Cluster and minutes away from Lilburn City Park in Old Town Lilburn with restaurants, countless activities and year round concerts/festivals/food trucks. Also convenient to Camp Creek Greenway, Mountain Park, Stone Mountain and easy access to 78, 285, 124 and I-85. Unbelievable value for this classic beauty! Schedule your viewing today!!
Active
$499,000
838 Guinevere Way, Lilburn, GA 30047
4beds
3,406sqft
Single Family Residence
Built in 1981
0.45 Acres Lot
$505,100 Zestimate®
$147/sqft
$-- HOA
What's special
Shade of mature treesEnduring craftsmanshipFour sides brickBedroom on the mainCovered back porchTwo primary suitesTimeless character
- 17 hours
- 91
- 5
Zillow last checked:
Listing updated:
Listed by:
Dawn Norton 404-791-6013,
Carousel Properties, LLC,
Lisa L McNair 678-230-8420,
Carousel Properties, LLC
Source: GAMLS,MLS#: 10890966
Facts & features
Interior
Bedrooms & bathrooms
- Bedrooms: 4
- Bathrooms: 3
- Full bathrooms: 2
- 1/2 bathrooms: 1
- Main level bedrooms: 1
Rooms
- Room types: Bonus Room, Family Room, Laundry, Other
Kitchen
- Features: Breakfast Room, Pantry
Heating
- Central
Cooling
- Ceiling Fan(s), Central Air, Electric
Appliances
- Included: Dishwasher, Oven/Range (Combo)
- Laundry: Other
Features
- Double Vanity, Roommate Plan, Separate Shower, Soaking Tub, Split Bedroom Plan, Walk-In Closet(s)
- Flooring: Carpet, Hardwood, Tile
- Basement: Bath/Stubbed,Boat Door,Daylight,Exterior Entry,Full,Interior Entry
- Number of fireplaces: 2
Interior area
- Total structure area: 3,406
- Total interior livable area: 3,406 sqft
- Finished area above ground: 3,406
- Finished area below ground: 0
Property
Parking
- Parking features: Attached, Garage, Garage Door Opener, Kitchen Level, Side/Rear Entrance
- Has attached garage: Yes
Features
- Levels: Two
- Stories: 2
- Patio & porch: Patio, Porch
Lot
- Size: 0.45 Acres
- Features: Private
Details
- Parcel number: R6100 080
- Special conditions: As Is,Estate Owned
Construction
Type & style
- Home type: SingleFamily
- Architectural style: Colonial,Traditional
- Property subtype: Single Family Residence
Materials
- Brick
- Roof: Composition
Condition
- Resale
- New construction: No
- Year built: 1981
Utilities & green energy
- Sewer: Septic Tank
- Water: Public
- Utilities for property: Cable Available, Electricity Available, High Speed Internet, Natural Gas Available, Water Available
Community & HOA
Community
- Features: Street Lights, Walk To Schools
- Subdivision: Newcastle
HOA
- Has HOA: Yes
- Services included: Other
Location
- Region: Lilburn
Financial & listing details
- Price per square foot: $147/sqft
- Tax assessed value: $505,500
- Annual tax amount: $7,457
- Date on market: 11/20/2026
- Listing agreement: Exclusive Right To Sell
- Listing terms: Cash,Conventional,FHA,VA Loan
- Electric utility on property: Yes
Estimated market value
$505,100
$460,000 - $546,000
$2,939/mo
Price history
| Date | Event | Price |
|---|---|---|
| 11/20/2026 | Listed for sale | $499,000+3018.8%$147/sqft |
Source:  GAMLS #10890966 Report a problem | ||
| 9/1/1980 | Sold | $16,000$5/sqft |
Source: Agent Provided Report a problem | ||
Public tax history
| Year | Property taxes | Tax assessment |
|---|---|---|
| 2026 | -- | $202,200 -14.4% |
| 2025 | $1,614 +0.5% | $236,080 +5.9% |
| 2024 | $1,605 +10.6% | $222,880 +31.6% |
| 2023 | $1,451 | $169,360 |
| 2022 | -- | $169,360 +18.7% |
| 2021 | $1,549 +0.1% | $142,680 |
| 2020 | $1,546 +8.5% | $142,680 +8.4% |
| 2019 | $1,425 | $131,640 |
| 2018 | $1,425 -1.1% | $131,640 +13.9% |
| 2016 | $1,442 -2.1% | $115,600 +10.1% |
| 2015 | $1,472 | $105,040 |
| 2014 | $1,472 -0.8% | $105,040 +12.1% |
| 2013 | $1,484 | $93,720 -28.2% |
| 2012 | -- | $130,560 |
| 2011 | -- | $130,560 |
| 2010 | -- | $130,560 |
| 2009 | -- | $130,560 |
| 2007 | -- | $130,560 +11.2% |
| 2006 | -- | $117,440 |
| 2005 | -- | $117,440 |
| 2004 | -- | $117,440 +27% |
| 2003 | -- | $92,480 |
| 2002 | $939 -3.3% | $92,480 |
| 2001 | $971 | $92,480 |
Find assessor info on the county website
Monthly payment
Est. payment
Payment breakdown
Explore the cost of this home by adjusting the details. Changes won't be saved.Climate risks
Neighborhood: 30047
Nearby schools
Schools provided by the listing agent
- Elementary: Camp Creek
- Middle: Trickum
- High: Parkview
Source: GAMLS. This data may not be complete. We recommend contacting the local school district to confirm school assignments for this home.

Similar homes
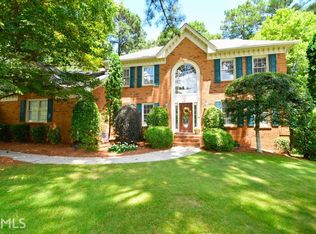
- $549,0005 bd4 ba3.8k sqft4591 Montauk Rd, Lilburn, GA 30047Active

 MLS ID #10893489, Audrey Bankhead, Bolst. GAMLS
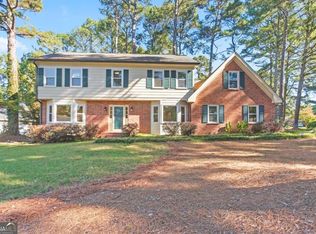
- $499,9004 bd3 ba2.7k sqft724 Lanford Springs Dr SW, Lilburn, GA 30047Active
 MLS ID #10876355, Alan Weng, Good Shepherd Realty, LLC. GAMLS
- $549,9005 bd3 ba3.6k sqft837 Guinevere Way, Lilburn, GA 30047Active
 MLS ID #10880873, Jill Maxon, Keller Williams Realty Consultants. GAMLS
- $435,0004 bd3 ba3.3k sqft656 E Riverbend Dr SW, Lilburn, GA 30047Active
 MLS ID #10893026, Bonds Realty Group, Keller Williams Realty Atl. Partners. GAMLS
- $600,0004 bd4 ba3.9k sqft410 Saint Marks Dr, Lilburn, GA 30047ActiveMLS ID #10892363, Keith Rose, Cross Creek Realty. GAMLS
- $425,0003 bd3 ba2.7k sqft1446 Ridgeland Ct SW, Lilburn, GA 30047ActiveMLS ID #10893354, Michelle Carey, RE/MAX Center. GAMLS
- $490,0004 bd3 ba2.8k sqft4736 Cedar Wood Dr SW, Lilburn, GA 30047ActiveMLS ID #10887727, Mercy Sterling, HomeSmart. GAMLS
- $500,0003 bd2 ba2.9k sqft249 Poplar St NW, Lilburn, GA 30047ActiveMLS ID #10888867, Gregory Brooks, Coldwell Banker Realty. GAMLS
- $599,9004 bd3 ba3.6k sqft877 Guinevere Way SW, Lilburn, GA 30047ActiveMLS ID #10841049, Jill Wyatt, BHHS Georgia Properties. GAMLS
- $454,9005 bd3 ba2.8k sqft4103 Mayflower Ct, Lilburn, GA 30047ActiveMLS ID #10885620, Doug Minton, Keller Williams Realty Atl. Partners. GAMLS
- $499,9004 bd3 ba3k sqft4224 Cedar Creek Trl, Lilburn, GA 30047ActiveMLS ID #10796004, Kahdicha Courtney, Extol Realty. GAMLS
- $499,9005 bd4 ba3.5k sqft4690 Nutmeg Way SW, Lilburn, GA 30047ActiveMLS ID #10845593, Jan Arias, Realty Associates of Atlanta. GAMLS
- $395,0004 bd3 ba3.9k sqft538 Cole Dr SW, Lilburn, GA 30047ActiveMLS ID #10889241, Lisa French, NorthGroup Real Estate Inc. GAMLS
- $415,0004 bd3 ba2k sqft4285 Bending River Trl SW, Lilburn, GA 30047ActiveMLS ID #10891207, Dany Drouin, Century 21 Results. GAMLS
- $460,0005 bd3 ba2.5k sqft493 Greg Dr SW, Lilburn, GA 30047ActiveMLS ID #10873677, Hossana Kebede, Coldwell Banker Realty. GAMLS
- $520,9994 bd4 ba2.5k sqft4307 Cedar Wood Dr SW, Lilburn, GA 30047Active Under ContractMLS ID #10830155, Diosa Castillo, La Rosa Realty Georgia LLC. GAMLS
- $540,0004 bd4 ba3.7k sqft1102 Timber Glen Ct SW, Lilburn, GA 30047ActiveMLS ID #10848617, Tanya Pickens, Opendoor Brokerage. GAMLS
- $465,0005 bd3 ba4.1k sqft4673 Arrowhead Trl SW, Lilburn, GA 30047ActiveMLS ID #10835671, Iman Adam, Keller Williams Realty Atl. Partners. GAMLS
