Lovingly maintained, four-sided, mostly brick ranch located in the coveted Parkview High School Cluster.This inviting 3 bedroom, 2 bathroom home features a generously sized primary bedroom with a walk-in closet. Flooring that looks like hardwood flows throughout the main living areas, including a formal living room and dining room combination, smooth ceilings and a separate family room with a classic brick fireplace. Step through the family room to the lovely screened porch an ideal space for morning coffee or relaxing while overlooking the very private, beautifully landscaped, fenced level backyard ! This room also has potential as a future sunroom. The remolded kitchen offers new cabinetry, stainless steel appliances and beautiful natural countertops. A spacious two car garage located just off the kitchen provides abundant storage including a room the owner used as a pantry. This level front and back yard, mature landscaping and desirable Parkview High School make this well-cared-for home one you won't want to miss!!!
Active under contract
$350,000
412 Ben Ave, Lilburn, GA 30047
3beds
1,690sqft
Single Family Residence
Built in 1970
0.46 Acres Lot
$343,000 Zestimate®
$207/sqft
$-- HOA
What's special
Smooth ceilingsFour-sided mostly brick ranchLovely screened porchMature landscaping
- 9 days
- 483
- 38
Zillow last checked:
Listing updated:
Listed by:
Marcia Reese 678-481-4455,
Keller Williams Realty Atl. Partners,
Jane Seanor 678-725-2647,
Keller Williams Realty Atl. Partners
Source: GAMLS,MLS#: 10857027
Facts & features
Interior
Bedrooms & bathrooms
- Bedrooms: 3
- Bathrooms: 2
- Full bathrooms: 2
- Main level bathrooms: 2
- Main level bedrooms: 3
Rooms
- Room types: Family Room
Dining room
- Features: Dining Rm/Living Rm Combo
Kitchen
- Features: Breakfast Area
Heating
- Forced Air
Cooling
- Central Air, Electric
Appliances
- Included: Cooktop, Dishwasher, Gas Water Heater, Stainless Steel Appliance(s)
- Laundry: In Kitchen
Features
- Master On Main Level, Separate Shower, Tile Bath, Walk-In Closet(s)
- Flooring: Laminate
- Basement: None
- Has fireplace: Yes
- Fireplace features: Family Room
- Common walls with other units/homes: No Common Walls
Interior area
- Total structure area: 1,690
- Total interior livable area: 1,690 sqft
- Finished area above ground: 1,690
- Finished area below ground: 0
Property
Parking
- Parking features: Garage, Kitchen Level, Side/Rear Entrance
- Has garage: Yes
Features
- Levels: One
- Stories: 1
- Patio & porch: Screened
- Fencing: Back Yard,Chain Link
- Body of water: None
Lot
- Size: 0.46 Acres
- Features: Level
Details
- Parcel number: R6111 238
Construction
Type & style
- Home type: SingleFamily
- Architectural style: Brick 4 Side,Ranch
- Property subtype: Single Family Residence
Materials
- Brick
- Foundation: Slab
- Roof: Composition
Condition
- Resale
- New construction: No
- Year built: 1970
Utilities & green energy
- Sewer: Septic Tank
- Water: Public
- Utilities for property: Cable Available, Electricity Available, Sewer Connected, Underground Utilities, Water Available
Community & HOA
Community
- Features: None
- Subdivision: Hanarry Estates
HOA
- Has HOA: No
- Services included: None
Location
- Region: Lilburn
Financial & listing details
- Price per square foot: $207/sqft
- Tax assessed value: $303,600
- Annual tax amount: $468
- Date on market: 10/1/2026
- Cumulative days on market: 9 days
- Listing agreement: Exclusive Right To Sell
- Listing terms: Cash,Conventional,FHA,VA Loan
- Electric utility on property: Yes
Estimated market value
$343,000
$326,000 - $360,000
$1,944/mo
Price history
| Date | Event | Price |
|---|---|---|
| 10/1/2026 | Listed for sale | $350,000+307%$207/sqft |
Source:  GAMLS #10857027 Report a problem GAMLS #10857027 Report a problem | ||
| 6/1/1986 | Sold | $86,000$51/sqft |
Source: Agent Provided Report a problem | ||
Public tax history
| Year | Property taxes | Tax assessment |
|---|---|---|
| 2026 | -- | $121,440 +2.1% |
| 2025 | $858 +0.4% | $118,920 +5.5% |
| 2024 | $854 +22% | $112,720 -6.7% |
| 2023 | $700 | $120,840 +23.6% |
| 2022 | -- | $97,760 +20.1% |
| 2021 | -- | $81,400 +5.3% |
| 2020 | $800 | $77,280 +7% |
| 2019 | -- | $72,240 +10.5% |
| 2018 | -- | $65,360 +24.8% |
| 2016 | $771 | $52,360 +16.1% |
| 2015 | $771 | $45,080 |
| 2014 | $771 +4.8% | $45,080 +16.1% |
| 2013 | $736 | $38,840 -23% |
| 2012 | -- | $50,440 |
| 2011 | -- | $50,440 -16.3% |
| 2010 | -- | $60,240 |
| 2009 | -- | $60,240 |
| 2007 | -- | $60,240 +6.1% |
| 2006 | -- | $56,760 |
| 2005 | -- | $56,760 |
| 2004 | -- | $56,760 |
| 2003 | -- | $56,760 +36.3% |
| 2002 | $352 -6.3% | $41,640 |
| 2001 | $376 | $41,640 |
Find assessor info on the county website
Monthly payment
Est. payment
Payment breakdown
Explore the cost of this home by adjusting the details. Changes won't be saved.Climate risks
Neighborhood: 30047
Nearby schools
Schools provided by the listing agent
- Elementary: Knight
- Middle: Trickum
- High: Parkview
Source: GAMLS. This data may not be complete. We recommend contacting the local school district to confirm school assignments for this home.
Similar homes
- $396,5003 bd2 ba1.7k sqft201 Lockring Dr SW, Lilburn, GA 30047Active
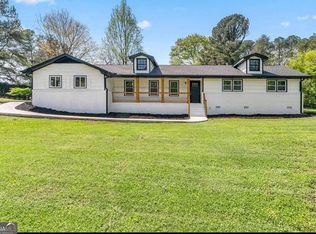
 MLS ID #10870647, Sheyla Wright, Virtual Properties Realty.com. GAMLS
 - $360,0003 bd2 ba1.5k sqft654 Village Creek Dr SW, Lilburn, GA 30047Active
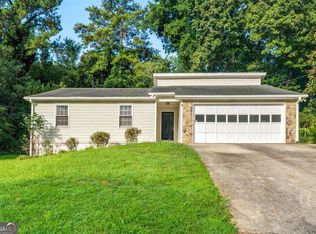 MLS ID #10839310, Kennedi Washington, WM Realty LLC. GAMLS
 - $350,0003 bd2 ba1.3k sqft385 Greenwood Dr NW, Lilburn, GA 30047Active
 MLS ID #10857886, Rashar Knight, Virtual Properties Realty.com. GAMLS
 - $359,9003 bd2 ba1.6k sqft4783 Hickory Ct SW, Lilburn, GA 30047Active
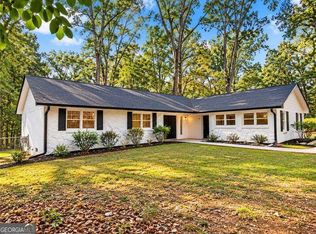 MLS ID #10867915, Luis F Hernandez Jr, Virtual Properties Realty.com. GAMLS
 - $365,0003 bd3 ba2.1k sqft5004 Brandlwood Ct, Lilburn, GA 30047ActiveMLS ID #10869843, Johanys Osuna, Virtual Properties Realty.com. GAMLS
- $395,0004 bd2 ba1.7k sqft4542 Burns Rd, Lilburn, GA 30047ActiveMLS ID #10869593, Modern Traditions Realty Group, RE/MAX Center. GAMLS
- $359,9003 bd3 ba2k sqft716 Bruce Way SW, Lilburn, GA 30047ActiveMLS ID #10793774, Simone Simmons, Bolst. GAMLS
- $360,0003 bd3 ba1.8k sqft212 Sarann Ct NW, Lilburn, GA 30047ActiveMLS ID #10834177, Kennedi Washington, WM Realty LLC. GAMLS
- $379,0003 bd2 ba1.7k sqft98 Kettlewood Dr, Lilburn, GA 30047ActiveMLS ID #10845614, Lian Colburn, Virtual Properties Realty.com. GAMLS
- $349,0003 bd2 ba1.7k sqft1267 Sycamore Dr SW #0, Lilburn, GA 30047ActiveMLS ID #10769000, Andrew Webb, Keller Williams Chattahoochee. GAMLS
- $330,0003 bd2 ba2.4k sqft5728 Four Winds Ct SW, Lilburn, GA 30047ActiveMLS ID #10856817, Anna Mills, RE/MAX Center. GAMLS
- $335,0003 bd2 ba2.1k sqft978 Chartley Dr SW, Lilburn, GA 30047Active Under ContractMLS ID #10844303, Bonds Realty Group, Keller Williams Realty Atl. Partners. GAMLS
- $320,0003 bd2 ba1.5k sqft4847 Shadowwood Ct, Lilburn, GA 30047ActiveMLS ID #10852091, Connie Raji, Coldwell Banker Realty. GAMLS
- $375,0003 bd3 ba1.7k sqft1129 Carla Joe Dr SW, Lilburn, GA 30047ActiveMLS ID #10837687, Bryan Lipowsky, Chapman Hall Realtors. GAMLS
- $335,0003 bd2 ba1.5k sqft64 Timothy Ln NW, Lilburn, GA 30047ActiveMLS ID #10853948, Omar Garcia, Virtual Properties Realty.com. GAMLS
- $339,9003 bd2 ba1.6k sqft4854 Rosewood Dr SW, Lilburn, GA 30047ActiveMLS ID #10797632, Roman Chhetri, Virtual Properties Realty.com. GAMLS
- $349,9003 bd2 ba1.6k sqft1289 Renee Dr SW, Lilburn, GA 30047ActiveMLS ID #10769036, Roman Chhetri, Virtual Properties Realty.com. GAMLS
- $350,0003 bd2 ba1.6k sqft5521 E Wind Dr SW, Lilburn, GA 30047ActiveMLS ID #10722047, Nidia M Guzman, Virtual Properties Realty.com. GAMLS
- $395,0004 bd3 ba2.1k sqft676 Killian Hill Rd SW #0, Lilburn, GA 30047For Sale
 MLS ID #7830182, George Williams, Royal Realty. FMLS GA
 - $369,9003 bd3 ba2.1k sqft3710 Lakeside Walk Dr NW #0, Lilburn, GA 30047For SaleMLS ID #7850204, Summer Guan, Atlanta Realty Global, LLC.. FMLS GA
