MOTIVATED SELLER !! Welcome to this charming 3- bedrooms, 2- full bathrooms home, built in 1986 and thoughtfully updated for comfortable modern living. This home features freshly painted interiors, a brand new roof, new gutters, giving buyers peace of mind and a fresh, inviting feel. The spacious kitchen offers plenty of cabinetry and counter space and opens naturally towards the living area, creating a great space for everyday living and entertaining. This home features a beautiful wood,look flooring and additional flexible room that can be used as a gym,office, kids playrooms or an extra living space. Outside, enjoy a large recently renovated, painted back porch perfect for relaxing, entertainment, or spending quality time with family and friends. The property offers a generous driveway and attached garage . Conveniently located near Lilburn park and downtown lilburn, this home offered easy access to local shops, restaurants , parks and community amenities . Located in an area with highly regarded schools. A great opportunity to make this Lilburn home your own !
Active
$335,000
64 Timothy Ln NW, Lilburn, GA 30047
3beds
1,530sqft
Single Family Residence
Built in 1986
8,712 Square Feet Lot
$329,200 Zestimate®
$219/sqft
$-- HOA
What's special
Attached garageBrand new roofNew guttersGenerous drivewayFreshly painted interiors
- 24 days
- 507
- 40
Zillow last checked:
Listing updated:
Listed by:
Omar Garcia realtoromargarcia@gmail.com,
Virtual Properties Realty.com
Source: GAMLS,MLS#: 10853948
Facts & features
Interior
Bedrooms & bathrooms
- Bedrooms: 3
- Bathrooms: 2
- Full bathrooms: 2
Rooms
- Room types: Bonus Room, Exercise Room
Kitchen
- Features: Breakfast Bar
Heating
- Forced Air
Cooling
- Central Air
Appliances
- Included: Dishwasher, Dryer, Electric Water Heater
- Laundry: Common Area
Features
- Other
- Flooring: Hardwood
- Basement: None
- Number of fireplaces: 1
- Fireplace features: Factory Built
- Common walls with other units/homes: No Common Walls
Interior area
- Total structure area: 1,530
- Total interior livable area: 1,530 sqft
- Finished area above ground: 1,530
- Finished area below ground: 0
Property
Parking
- Parking features: Attached, Detached
- Has attached garage: Yes
Accessibility
- Accessibility features: Other
Features
- Levels: One and One Half
- Stories: 1
- Patio & porch: Patio, Deck
- Exterior features: Balcony
- Fencing: Privacy,Back Yard,Fenced
Lot
- Size: 8,712 Square Feet
- Features: Other
Details
- Additional structures: Other
- Parcel number: R6133 203
Construction
Type & style
- Home type: SingleFamily
- Architectural style: Ranch
- Property subtype: Single Family Residence
Materials
- Wood Siding
- Foundation: Block, Slab
- Roof: Composition
Condition
- Resale
- New construction: No
- Year built: 1986
Utilities & green energy
- Electric: 220 Volts
- Sewer: Public Sewer
- Water: Public
- Utilities for property: Cable Available, Electricity Available, Natural Gas Available, Phone Available, Water Available
Community & HOA
Community
- Features: None
- Security: Carbon Monoxide Detector(s), Smoke Detector(s)
- Subdivision: MICHELLE ESTATES
HOA
- Has HOA: No
- Services included: None
Location
- Region: Lilburn
Financial & listing details
- Price per square foot: $219/sqft
- Annual tax amount: $3,057
- Date on market: 9/26/2026
- Cumulative days on market: 25 days
- Listing agreement: Exclusive Right To Sell
- Listing terms: Cash,Conventional,FHA
- Electric utility on property: Yes
Estimated market value
$329,200
$313,000 - $346,000
$1,983/mo
Price history
| Date | Event | Price |
|---|---|---|
| 9/27/2026 | Listed for sale | $335,000$219/sqft |
Source:  GAMLS #10853948 Report a problem | ||
Public tax history
Tax history is unavailable.
Monthly payment
Est. payment
Payment breakdown
Explore the cost of this home by adjusting the details. Changes won't be saved.Climate risks
Neighborhood: 30047
Nearby schools
Schools provided by the listing agent
- Elementary: Knight
- Middle: Trickum
- High: Parkview
Source: GAMLS. This data may not be complete. We recommend contacting the local school district to confirm school assignments for this home.
Similar homes
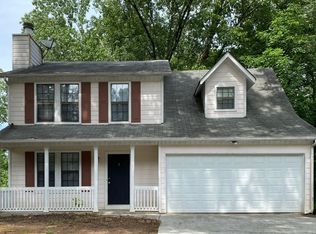
- $344,9003 bd2 ba1.5k sqft4393 Hale Pl SW, Lilburn, GA 30047Active

 MLS ID #10875606, Bikash Chhetri, Virtual Properties Realty.com. GAMLS
- $300,0003 bd2 ba1.4k sqft4464 Francis Ct SW, Lilburn, GA 30047Active
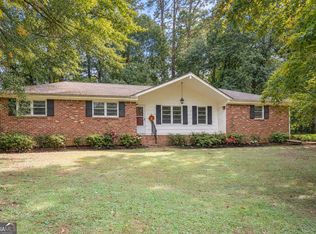 MLS ID #10868551, Lois Truelove, Keller Williams Realty Atl. Partners. GAMLS
- $360,0003 bd3 ba1.8k sqft212 Sarann Ct NW, Lilburn, GA 30047Active
 MLS ID #10834177, Kennedi Washington, WM Realty LLC. GAMLS
- $350,0003 bd2 ba1.6k sqft412 Ben Ave, Lilburn, GA 30047Active Under Contract
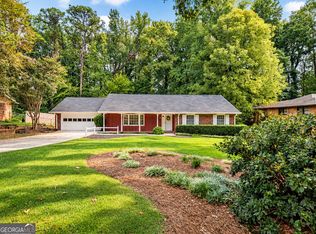 MLS ID #10857027, Marcia Reese, Keller Williams Realty Atl. Partners. GAMLS
- $325,0003 bd2 ba1.4k sqft5261 Nathan Dr NW, Lilburn, GA 30047ActiveMLS ID #10847859, Adrian Coll, Maxima Realty. GAMLS
- $300,0003 bd2 ba1.1k sqft1420 Indian Way NW, Lilburn, GA 30047ActiveMLS ID #10858223, Kamey Leon, Harry Norman Realtors. GAMLS
- $335,0003 bd2 ba2.1k sqft978 Chartley Dr SW, Lilburn, GA 30047Active Under ContractMLS ID #10844303, Bonds Realty Group, Keller Williams Realty Atl. Partners. GAMLS
- $365,0003 bd3 ba2.1k sqft5004 Brandlwood Ct, Lilburn, GA 30047ActiveMLS ID #10869843, Johanys Osuna, Virtual Properties Realty.com. GAMLS
- $344,0004 bd3 ba1.5k sqft556 Sundield Dr NW, Lilburn, GA 30047ActiveMLS ID #10812731, Bryan Nguyen, Keller Williams Realty Atlanta North. GAMLS
- $305,0004 bd2 ba2k sqft655 Harvard Dr NW, Lilburn, GA 30047ActiveMLS ID #10821262, Pearl Kala, Redfin Corporation. GAMLS
- $350,0003 bd2 ba1.8k sqft900 Pawnee Pl, Lilburn, GA 30047ActiveMLS ID #10818070, Bonds Realty Group, Keller Williams Realty Atl. Partners. GAMLS
- $396,5003 bd2 ba1.7k sqft201 Lockring Dr SW, Lilburn, GA 30047ActiveMLS ID #10870647, Sheyla Wright, Virtual Properties Realty.com. GAMLS
- $339,0004 bd2 ba1.5k sqft3450 Lake Dr, Lawrenceville, GA 30044ActiveMLS ID #10871938, Todd Lassiter, Heartland Real Estate. GAMLS
- $310,0003 bd2 ba1.5k sqft5574 Laurel Ln NW, Lilburn, GA 30047ActiveMLS ID #10856486, Micah Redden, HomeSold GA, LLC. GAMLS
- $314,9003 bd2 ba1.7k sqft917 Chartley Dr SW, Lilburn, GA 30047For Sale
 MLS ID #7759894, Katie Mung, NorthGroup Realty. FMLS GA
- $350,0003 bd2 ba1.6k sqft5521 E Wind Dr SW, Lilburn, GA 30047ActiveMLS ID #10722047, Nidia M Guzman, Virtual Properties Realty.com. GAMLS
- $350,0003 bd2 ba1.8k sqft633 Candlewick Ln NW, Lilburn, GA 30047For SaleMLS ID #7741880, Wai Leung, America Realty Center, Inc.. FMLS GA
- $359,9003 bd3 ba2k sqft716 Bruce Way SW, Lilburn, GA 30047ActiveMLS ID #10793774, Simone Simmons, Bolst. GAMLS
- $422,0003 bd2 ba1.7k sqft605 Sterling Oaks Dr, Lilburn, GA 30047ActiveMLS ID #10868852, Jimmy Hawbaker, Engel & Völkers Atlanta. GAMLS
