Welcome home to 5660 Lindsay Lane! Nestled in the Rose Hill Community of Cumming, this charming 3 bedroom, 2 bathroom home complete with a finished basement adds even more versatility to the home. Finished basement includes an additional bedroom, a game room, a full bathroom, and a ton of storage areas. Inside, you will find 1,392 square feet on the main floor with gorgeous LVP flooring, creating a fresh and inviting atomosphere. Venture down the wooden steps to an additional 661 square feet on the lower level. Downstairs, the finished basement with its own bathroom provides for endless possibilities. Whether you are looking for a second living area, home office, recreation room, or guest retreat, this flexible space is ready to fit your needs. Fire place featured in the main living room, offering warmth and character. The kitchen features granite countertops, offering both syle and durability for everyday living and entertaining. Home will be left with gorgeous oversized refrigerator and washer and dryer. The attached 2-car garage provides additional storage and convenience. Additionally, there is a 2-car metal carport detached from the home. Home is located in desirable Forsyth County, this home offers an opportunity to enjoy a more relaxed setting while remaining within reach of shopping, dining, schools, and everyday conveniences. Whether you are enjoying a quiet evening at home or making the most of the spacious lot, 5660 Lindsay Lane is ready for its next chapter. Schedule your private showing today and discover the possibilities.
Active
$399,000
5660 Lindsay Ln, Cumming, GA 30028
4beds
2,056sqft
Single Family Residence
Built in 2001
0.59 Acres Lot
$391,500 Zestimate®
$194/sqft
$-- HOA
What's special
Finished basementGorgeous lvp flooringSpacious lotTon of storage areas
- 4 days
- 450
- 65
Likely to sell faster than
Zillow last checked:
Listing updated:
Listed by:
Brent Dockery 478-283-8765,
Simple Realty Co.
Source: GAMLS,MLS#: 10884499
Facts & features
Interior
Bedrooms & bathrooms
- Bedrooms: 4
- Bathrooms: 3
- Full bathrooms: 3
- Main level bathrooms: 2
- Main level bedrooms: 3
Rooms
- Room types: Game Room, Media Room
Dining room
- Features: Separate Room
Kitchen
- Features: Breakfast Area, Pantry, Solid Surface Counters
Heating
- Central, Natural Gas
Cooling
- Central Air
Appliances
- Included: Dishwasher, Dryer, Gas Water Heater, Oven/Range (Combo), Refrigerator, Stainless Steel Appliance(s), Washer
- Laundry: Laundry Closet
Features
- Double Vanity, Master On Main Level, Separate Shower, Walk-In Closet(s)
- Flooring: Carpet, Laminate, Tile
- Basement: Bath Finished,Daylight,Exterior Entry,Finished,Interior Entry
- Number of fireplaces: 1
- Fireplace features: Gas Log, Living Room
Interior area
- Total structure area: 2,056
- Total interior livable area: 2,056 sqft
- Finished area above ground: 1,392
- Finished area below ground: 664
Property
Parking
- Parking features: Attached, Garage, Garage Door Opener
- Has attached garage: Yes
Features
- Levels: Two
- Stories: 2
- Patio & porch: Deck, Porch
- Fencing: Back Yard,Chain Link,Fenced
Lot
- Size: 0.59 Acres
- Features: None
Details
- Additional structures: Shed(s)
- Parcel number: 213 083
- Special conditions: Agent/Seller Relationship
Construction
Type & style
- Home type: SingleFamily
- Architectural style: Traditional
- Property subtype: Single Family Residence
Materials
- Vinyl Siding
- Roof: Composition
Condition
- Resale
- New construction: No
- Year built: 2001
Utilities & green energy
- Sewer: Septic Tank
- Water: Public
- Utilities for property: Cable Available, Electricity Available, High Speed Internet, Natural Gas Available, Underground Utilities, Water Available
Community & HOA
Community
- Features: None
- Security: Smoke Detector(s)
- Subdivision: Rose Hill
HOA
- Has HOA: No
- Services included: None
Location
- Region: Cumming
Financial & listing details
- Price per square foot: $194/sqft
- Tax assessed value: $347,410
- Annual tax amount: $1,303
- Date on market: 11/3/2026
- Listing agreement: Exclusive Right To Sell
- Listing terms: Cash,Conventional,FHA,VA Loan
- Electric utility on property: Yes
Estimated market value
$391,500
$372,000 - $411,000
$2,071/mo
Price history
| Date | Event | Price |
|---|---|---|
| 11/4/2026 | Listed for sale | $399,000+163.5%$194/sqft |
Source:  GAMLS #10884499 Report a problem | ||
| 12/28/2001 | Sold | $151,400$74/sqft |
Source: Public Record Report a problem | ||
Public tax history
| Year | Property taxes | Tax assessment |
|---|---|---|
| 2025 | $5 -48.3% | $138,964 +4% |
| 2024 | $10 -25.9% | $133,632 +7.4% |
| 2023 | $13 | $124,456 +27.2% |
| 2022 | -- | $97,840 +21.8% |
| 2021 | -- | $80,328 +3.4% |
| 2020 | -- | $77,672 +14.2% |
| 2019 | -- | $68,016 +7.8% |
| 2017 | -- | $63,104 +6.8% |
| 2016 | -- | $59,104 |
| 2015 | -- | $59,104 +12.5% |
| 2014 | $1,304 +4% | $52,528 +4% |
| 2013 | $1,253 -1.1% | $50,528 -0.8% |
| 2012 | $1,266 -5.2% | $50,940 -4.7% |
| 2011 | $1,335 | $53,432 -14.3% |
| 2010 | -- | $62,376 |
| 2009 | -- | $62,376 |
| 2008 | -- | $62,376 +3.3% |
| 2007 | -- | $60,400 |
| 2006 | $1,254 | $60,400 |
| 2005 | $1,254 | $60,400 |
| 2004 | $1,254 +3.6% | $60,400 |
| 2003 | $1,210 +7.6% | -- |
| 2002 | $1,124 +448.9% | -- |
| 2001 | $205 +4.6% | -- |
| 2000 | $196 | -- |
Find assessor info on the county website
Monthly payment
Est. payment
Payment breakdown
Explore the cost of this home by adjusting the details. Changes won't be saved.Climate risks
Neighborhood: 30028
Nearby schools
Schools provided by the listing agent
- Elementary: Silver City
- Middle: North Forsyth
- High: North Forsyth
Source: GAMLS. This data may not be complete. We recommend contacting the local school district to confirm school assignments for this home.

Similar homes
- $439,0003 bd3 ba2k sqft5760 Woodstone Dr, Cumming, GA 30028Active

 MLS ID #10781096, Jason Buffington, Keller Williams Lanier Partners. GAMLS
- $364,2503 bd2 ba1.3k sqft7130 Bristol Trl, Cumming, GA 30028Active
 MLS ID #10882929, Amanda Hand, Keller Williams Realty Atl. Partners. GAMLS
- $449,9003 bd4 ba2.1k sqft5735 Freeman Dr, Cumming, GA 30028Active
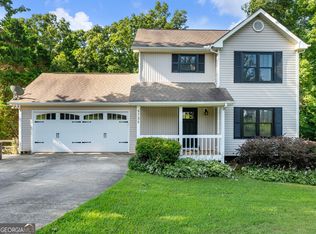 MLS ID #10794836, Keri Wilhelm, Keller Williams Community Partners. GAMLS
- $450,0004 bd3 ba2.3k sqft4875 Haley Ridge Ct, Cumming, GA 30028Active
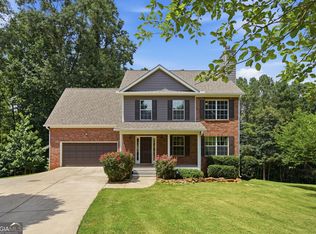 MLS ID #10882486, Mickey R Hyams Sr, Keller Williams Community Partners. GAMLS
- $379,0004 bd3 ba2.1k sqft4410 Meadow Trl, Cumming, GA 30028ActiveMLS ID #10822253, Gary L LaClair, Atlanta Communities. GAMLS
- $389,9004 bd3 ba1.3k sqft5920 Rolling Oaks Dr, Cumming, GA 30040ActiveMLS ID #10831705, Robert E Salmons Jr., Entera Realty. GAMLS
- $470,0004 bd3 ba2.7k sqft4925 Hanna Kate Ct, Cumming, GA 30028ActiveMLS ID #10874820, Tanya Pickens, Opendoor Brokerage. GAMLS
- $395,0003 bd2 ba1.4k sqft3315 Southlake Ln, Cumming, GA 30041ActiveMLS ID #10823486, Darling C Joseph, Inspirational Homes LLC. GAMLS
- $415,0003 bd2 ba1.6k sqft5035 Teal Trl, Cumming, GA 30028Active Under ContractMLS ID #10720761, Andrew Leffler, Method Real Estate Advisors. GAMLS
- $423,2004 bd3 ba2.1k sqft6799 Island Pointe Dr, Buford, GA 30518ActiveMLS ID #10883182, Laura X Lee, Real Legacy Realty of Atlanta. GAMLS
- $365,0004 bd3 ba3k sqft3605 Riviera Dr, Cumming, GA 30041ActiveMLS ID #10832536, Tracy Parker Erickson, Century 21 Results. GAMLS
- $435,0003 bd2 ba1.9k sqft7730 Timberline Overlook, Cumming, GA 30041ActiveMLS ID #10827878, Eddy Woods, Coldwell Banker Realty. GAMLS
- $409,9004 bd3 ba2.5k sqft3695 Bradford Walk Trl, Buford, GA 30519ActiveMLS ID #10881655, My Tran, Virtual Properties Realty.com. GAMLS
- $419,9004 bd3 ba1.9k sqft4915 Bayberry Dr, Cumming, GA 30040ActiveMLS ID #10808977, Tiffany Simone Lee, Property Experts. GAMLS
- $359,9003 bd2 ba1.6k sqft1725 Gordon Rd, Cumming, GA 30040Active Under ContractMLS ID #10836689, Go with Joe and Co, Century 21 Results. GAMLS
- $384,9003 bd2 ba1.7k sqft75 Eastgate Dr, Dawsonville, GA 30534ActiveMLS ID #10787567, Jill Baugus, Lake Homes Realty LLC. GAMLS
- $399,7003 bd3 ba2.5k sqft6219 Compass Dr, Flowery Branch, GA 30542ActiveMLS ID #10876155, Dwight Joy, RU4 Homes Group. GAMLS
- $400,0004 bd3 ba2.4k sqft5410 Windswept Trce, Buford, GA 30518ActiveMLS ID #10841257, Tanya Pickens, Opendoor Brokerage. GAMLS
- $475,0004 bd3 ba2.6k sqft7340 Lanier Cove Ct, Cumming, GA 30041ActiveMLS ID #10794442, Eric Baham, Sovereign Real Estate Group. GAMLS
- $369,0003 bd2 ba1.5k sqft2590 Valient Dr, Cumming, GA 30041ActiveMLS ID #10783547, Kimberly A Yates, Yates Estates GA, LLC. GAMLS
