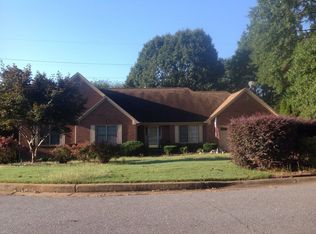
New Listing! Don't Miss This One! Beautiful brick-front ranch on over 1 private acre with a fenced backyard in a quiet, highly desirable location! Featuring brand-new interior paint and new flooring, this home is move-in ready and located in an area with great schools. Private setting, spacious fenced yard, fresh updates throughout, fantastic location. Hurry this one won't last long! Bring us an offer!
Active
Price cut: $10K (8/4)
$339,900
1404 Glenfield Dr, Lawrenceville, GA 30043
4beds
--sqft
Single Family Residence
Built in 1992
1.13 Acres Lot
$337,400 Zestimate®
$--/sqft
$-- HOA
What's special
Brick-front ranchFenced backyardSpacious fenced yardPrivate settingFresh updates throughoutNew flooringBrand-new interior paint
- 25 days |
- 5,178 |
- 396 |
Zillow last checked:
Listing updated:
Listed by:
Lucia Brooks 404-803-0483,
eXp Realty
Source: GAMLS,MLS#: 10815111
Facts & features
Interior
Bedrooms & bathrooms
- Bedrooms: 4
- Bathrooms: 2
- Full bathrooms: 2
- Main level bathrooms: 2
- Main level bedrooms: 4
Rooms
- Room types: Bonus Room, Foyer
Kitchen
- Features: Breakfast Area, Breakfast Bar
Heating
- Forced Air
Cooling
- Central Air
Appliances
- Included: Dishwasher, Disposal, Gas Water Heater
- Laundry: In Hall
Features
- Double Vanity, Split Bedroom Plan, Walk-In Closet(s)
- Flooring: Laminate
- Basement: Crawl Space
- Attic: Pull Down Stairs
- Number of fireplaces: 1
- Fireplace features: Factory Built, Family Room, Gas Starter
- Common walls with other units/homes: No Common Walls
Interior area
- Total structure area: 0
- Finished area above ground: 0
- Finished area below ground: 0
Property
Parking
- Total spaces: 2
- Parking features: Attached, Garage
- Has attached garage: Yes
Features
- Levels: One
- Stories: 1
- Patio & porch: Deck
- Fencing: Fenced
- Body of water: None
Lot
- Size: 1.13 Acres
- Features: Level, Private
- Residential vegetation: Wooded
Details
- Parcel number: R7050 339
Construction
Type & style
- Home type: SingleFamily
- Architectural style: Brick Front,Ranch
- Property subtype: Single Family Residence
Materials
- Brick
- Foundation: Block
- Roof: Composition
Condition
- Resale
- New construction: No
- Year built: 1992
Utilities & green energy
- Sewer: Public Sewer
- Water: Public
- Utilities for property: Cable Available, Underground Utilities
Community & HOA
Community
- Features: None
- Security: Security System
- Subdivision: Timber Crossing
HOA
- Has HOA: No
- Services included: None
Location
- Region: Lawrenceville
Financial & listing details
- Tax assessed value: $337,400
- Annual tax amount: $4,758
- Date on market: 7/29/2026
- Cumulative days on market: 25 days
- Listing agreement: Exclusive Right To Sell
Estimated market value
$337,400
$321,000 - $354,000
$2,157/mo
Price history
| Date | Event | Price |
|---|---|---|
| 8/4/2026 | Price change | $339,900-2.9% |
Source:  GAMLS #10815111 Report a problem GAMLS #10815111 Report a problem | ||
| 7/29/2026 | Listed for sale | $349,900+124.3% |
Source:  FMLS GA #7812653 Report a problem FMLS GA #7812653 Report a problem | ||
| 11/1/2005 | Sold | $156,000+25.2% |
Source: Public Record Report a problem | ||
| 6/22/2005 | Sold | $124,567-16.9% |
Source: Public Record Report a problem | ||
| 6/21/2004 | Sold | $149,900+20.9% |
Source: Public Record Report a problem | ||
| 3/31/1997 | Sold | $124,000 |
Source: Public Record Report a problem | ||
Public tax history
| Year | Property taxes | Tax assessment |
|---|---|---|
| 2025 | $5,143 +2.5% | $134,960 +3.9% |
| 2024 | $5,020 +0.1% | $129,920 |
| 2023 | $5,016 +22.2% | $129,920 +23.6% |
| 2022 | $4,106 +23.2% | $105,120 +27.8% |
| 2021 | $3,333 +11.3% | $82,280 +13.6% |
| 2020 | $2,993 +16.2% | $72,440 +14% |
| 2019 | $2,575 | $63,560 |
| 2018 | $2,575 +23.3% | $63,560 +29.2% |
| 2016 | $2,088 -0.9% | $49,200 |
| 2015 | $2,108 | $49,200 +47.1% |
| 2014 | $2,108 +35.6% | $33,440 |
| 2013 | $1,555 | $33,440 |
| 2012 | -- | $33,440 -25% |
| 2011 | -- | $44,600 -26.5% |
| 2010 | -- | $60,640 |
| 2009 | -- | $60,640 |
| 2007 | -- | $60,640 +12% |
| 2006 | -- | $54,160 |
| 2005 | -- | $54,160 |
| 2004 | $644 -0.1% | $54,160 |
| 2003 | $644 -49.8% | $54,160 |
| 2002 | $1,283 +8.7% | $54,160 +17.9% |
| 2001 | $1,180 | $45,920 |
Find assessor info on the county website
Monthly payment
Est. payment
Payment breakdown
Explore the cost of this home by adjusting the details. Changes won't be saved.Climate risks
Neighborhood: 30043
Nearby schools
GreatSchools rating
- 8/10Taylor Elementary SchoolGrades: PK-5Distance: 1.3 mi
- 7/10Creekland Middle SchoolGrades: 6-8Distance: 0.6 mi
- 6/10Collins Hill High SchoolGrades: 9-12Distance: 1.9 mi
Schools provided by the listing agent
- Elementary: Taylor
- Middle: Creekland
- High: Collins Hill
Source: GAMLS. This data may not be complete. We recommend contacting the local school district to confirm school assignments for this home.
- $390,0003 bd2 ba2.5k sqft1414 Glenfield Dr, Lawrenceville, GA 30043Off Market
- $361,6003 bd2 ba1.7k sqft1394 Glenfield Dr, Lawrenceville, GA 30043Off Market
- $373,6003 bd2 ba2k sqft1405 Glenfield Dr, Lawrenceville, GA 30043Off Market

- $354,6003 bd2 ba1.7k sqft1424 Glenfield Dr, Lawrenceville, GA 30043Off Market
- $398,6004 bd3 ba2.1k sqft1425 Glenfield Dr, Lawrenceville, GA 30043Off Market
- $443,9005 bd3 ba3.3k sqft60 Channings Lake Dr, Lawrenceville, GA 30043Off Market
- $388,3004 bd3 ba2.4k sqft1434 Glenfield Dr, Lawrenceville, GA 30043Off Market
- $371,2003 bd2 ba2k sqft1385 Glenfield Dr, Lawrenceville, GA 30043Off Market
A local agent can set up tours, give advice and negotiate with sellers.
Similar homes
- $374,0003 bd2 ba1.5k sqft1138 Woodland Cir, Lawrenceville, GA 30043Active
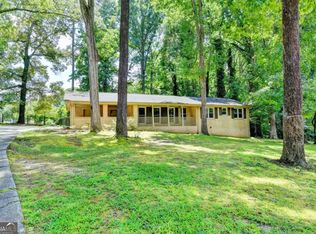
 MLS ID #10825288, Haven House Team, Virtual Properties Realty.Net. GAMLS
 - $375,0004 bd2 ba1.9k sqft949 Falconcrest Dr, Lawrenceville, GA 30043Active
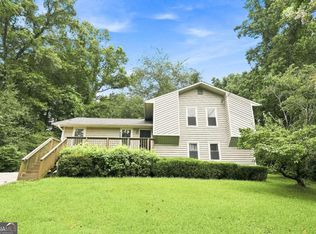 MLS ID #10820475, Stacey Wyatt Group, eXp Realty. GAMLS
 - $377,5004 bd3 ba3.6k sqft1985 Tyler Trce, Lawrenceville, GA 30043Active Under Contract
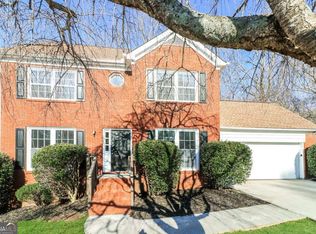 MLS ID #10698627, Stacey Wyatt Group, eXp Realty. GAMLS
 - $380,0004 bd3 ba1.8k sqft1426 Emerald Pine Ct, Lawrenceville, GA 30043Active
 MLS ID #10816130, Brittany Lackey, Keller Williams Realty Atl. Partners. GAMLS
 - $340,0003 bd2 ba1.8k sqft188 Pine Forest Dr, Lawrenceville, GA 30046ActiveMLS ID #10820239, Kelly Arzabe, Avenues & Acres Real Estate. GAMLS
- $344,5003 bd2 ba-- sqft1847 Oak Ridge Ln, Lawrenceville, GA 30044ActiveMLS ID #10826496, David Perry, Keller Williams Realty Atl. Partners. GAMLS
- $374,0005 bd3 ba2.2k sqft483 Mephisto Cir, Lawrenceville, GA 30046ActiveMLS ID #10785093, Square Real Estate Consultants, Coldwell Banker Realty. GAMLS
- $280,0004 bd3 ba2.8k sqft758 Springlake Rd, Lawrenceville, GA 30045For Sale
 MLS ID #7812453, Carmen Lorenzen, EXP Realty, LLC.. FMLS GA
 - $397,7004 bd3 ba-- sqft78 Regal Way, Lawrenceville, GA 30044ActiveMLS ID #10830401, Felida Dariana Sanchez Useche, Virtual Properties Realty.com. GAMLS
- $370,0004 bd2 ba2.5k sqft985 Waldwick Dr, Lawrenceville, GA 30045ActiveMLS ID #10813324, Vu Nguyen, Vu Nguyen Realty Atlanta, LLC. GAMLS
- $399,0003 bd2 ba1.9k sqft1203 Oakmont Ridge Dr, Lawrenceville, GA 30043Active Under ContractMLS ID #10791099, Patter Byrne, Keller Williams Realty. GAMLS
- $333,5004 bd3 ba2.1k sqft2657 Cedar Dr, Lawrenceville, GA 30043ActiveMLS ID #10758588, Elena A Gist, Keller Williams Realty Buckhead. GAMLS
- $359,9003 bd2 ba1.3k sqft296 Firecrest Ln, Lawrenceville, GA 30046ActiveMLS ID #10785615, Lourdes Soto Alcantar, Virtual Properties Realty.com. GAMLS
- $365,0004 bd2 ba2k sqft2084 Green Gate Pl, Grayson, GA 30017ActiveMLS ID #10824680, Allison Richardson, GA Realty Experts. GAMLS
- $350,0003 bd2 ba-- sqft649 Oakland Way, Lawrenceville, GA 30044ActiveMLS ID #10805630, Bryan Nguyen, Keller Williams Realty Atlanta North. GAMLS
- $395,0004 bd3 ba-- sqft440 Hunters Cove Ct, Lawrenceville, GA 30044ActiveMLS ID #10824413, Lynn Eaton, Real Broker, LLC. GAMLS
- $349,9003 bd2 ba-- sqft1312 Smokerise Ln, Auburn, GA 30011ActiveMLS ID #10827265, Jeffrey Ingram, Virtual Properties Realty.com. GAMLS
- $325,0003 bd2 ba-- sqft1855 Tribble Ridge Dr, Lawrenceville, GA 30045ActiveMLS ID #10766477, Cecilia Stevens, Joe Stockdale Real Estate. GAMLS
- $380,0003 bd3 ba2.1k sqft709 Flowers Xing, Lawrenceville, GA 30044ActiveMLS ID #10819303, Gisella LozadaCattaneo, eXp Realty. GAMLS
- $419,0004 bd3 ba2.2k sqft1692 Paces Vale Ct, Lawrenceville, GA 30043ActiveMLS ID #10739880, Carolina Posso, HomeSmart. GAMLS
