Completely renovated and move-in ready! This beautifully updated 3-bedroom, 2-bath ranch offers modern finishes and exceptional value in a convenient Lawrenceville location. The owner has completed an extensive renovation featuring a brand-new kitchen with new stainless steel appliances, fully remodeled bathrooms, new flooring throughout, fresh interior and exterior paint, all new windows, new garage door, and a new roof. Situated on a spacious lot with NO HOA and NO rental restrictions, this property is an excellent opportunity for both homeowners and investors. Conveniently located just minutes from GA-316, I-85, shopping, restaurants, parks, schools, and everyday amenities, offering easy access to Lawrenceville, Duluth, and Lilburn. A turnkey home that's ready for its next owner, don't miss this opportunity!
Active
$350,000
649 Oakland Way, Lawrenceville, GA 30044
3beds
1,396sqft
:
Get pre-qualified$2,202/mo
Single Family Residence, Residential
Built in 1972
0.41 Acres Lot
$350,700 Zestimate®
$251/sqft
$-- HOA
What's special
Modern finishesNew roofNew garage doorNew stainless steel appliancesBrand-new kitchenNew flooring throughoutFully remodeled bathrooms
- 6 days |
- 413 |
- 32 |
Likely to sell faster than
Zillow last checked:
Listing updated:
Listed by:
Bryan Nguyen,
Keller Williams Realty Atl North 770-509-0700
Source: FMLS GA,MLS#: 7803797
Facts & features
Interior
Bedrooms & bathrooms
- Bedrooms: 3
- Bathrooms: 2
- Full bathrooms: 2
- Main level bathrooms: 2
- Main level bedrooms: 3
Rooms
- Room types: Other
Primary bedroom
- Features: Other
- Level: Other
Bedroom
- Features: Other
Primary bathroom
- Features: Other
Dining room
- Features: Other
Kitchen
- Features: Cabinets Other
Heating
- Central
Cooling
- Central Air
Appliances
- Included: Dishwasher, Gas Water Heater, Range Hood, Refrigerator
- Laundry: Common Area
Features
- Other
- Flooring: Luxury Vinyl
- Windows: Double Pane Windows
- Basement: None
- Number of fireplaces: 1
- Fireplace features: Living Room
- Common walls with other units/homes: No Common Walls
Interior area
- Total structure area: 1,396
- Total interior livable area: 1,396 sqft
Video & virtual tour
Property
Parking
- Total spaces: 2
- Parking features: Garage
- Garage spaces: 1
Accessibility
- Accessibility features: None
Features
- Levels: One
- Stories: 1
- Patio & porch: Front Porch
- Exterior features: None, No Dock
- Pool features: None
- Spa features: None
- Fencing: Back Yard
- Has view: Yes
- View description: Other
- Waterfront features: None
- Body of water: None
Lot
- Size: 0.41 Acres
- Features: Back Yard, Cleared
Details
- Additional structures: None
- Parcel number: R7004 235
- Other equipment: None
- Horse amenities: None
Construction
Type & style
- Home type: SingleFamily
- Architectural style: Ranch
- Property subtype: Single Family Residence, Residential
Materials
- Brick
- Foundation: Slab
- Roof: Shingle
Condition
- Resale
- New construction: No
- Year built: 1972
Utilities & green energy
- Electric: 110 Volts
- Sewer: Septic Tank
- Water: Public
- Utilities for property: Electricity Available, Natural Gas Available
Green energy
- Energy efficient items: None
- Energy generation: None
Community & HOA
Community
- Features: None
- Security: None
- Subdivision: Oakland
HOA
- Has HOA: No
Location
- Region: Lawrenceville
Financial & listing details
- Price per square foot: $251/sqft
- Tax assessed value: $280,100
- Annual tax amount: $4,335
- Date on market: 7/17/2026
- Cumulative days on market: 6 days
- Electric utility on property: Yes
- Road surface type: Asphalt
Estimated market value
$350,700
$333,000 - $368,000
$2,122/mo
Price history
| Date | Event | Price |
|---|---|---|
| 7/17/2026 | Listed for sale | $350,000+120.1%$251/sqft |
Source:  GAMLS #10805630 Report a problem GAMLS #10805630 Report a problem | ||
| 4/27/2018 | Listing removed | $1,350$1/sqft |
Source: Property Frameworks - Georgia Report a problem | ||
| 3/31/2018 | Listed for rent | $1,350$1/sqft |
Source: Coldwell Banker Residential Brokerage - Perimeter Report a problem | ||
| 3/12/2018 | Sold | $159,000$114/sqft |
Source:  FMLS GA #5959660 Report a problem FMLS GA #5959660 Report a problem | ||
| 2/8/2018 | Pending sale | $159,000$114/sqft |
Source: Atlanta - Chattahoochee North #5959660 Report a problem | ||
| 2/5/2018 | Listed for sale | $159,000+21.1%$114/sqft |
Source: Keller Williams Realty Chattahoochee North #5959660 Report a problem | ||
| 5/8/2008 | Sold | $131,300-6.1%$94/sqft |
Source: Public Record Report a problem | ||
| 1/30/2008 | Listing removed | $139,900$100/sqft |
Source: Listhub #3608569 Report a problem | ||
| 1/9/2008 | Listed for sale | $139,900+4.1%$100/sqft |
Source: Listhub #3608569 Report a problem | ||
| 3/4/2005 | Sold | $134,400+16%$96/sqft |
Source: Public Record Report a problem | ||
| 4/7/2000 | Sold | $115,900$83/sqft |
Source: Public Record Report a problem | ||
Public tax history
| Year | Property taxes | Tax assessment |
|---|---|---|
| 2025 | $4,335 +5.4% | $112,040 +7.2% |
| 2024 | $4,112 +1.3% | $104,520 +1.3% |
| 2023 | $4,059 +16.4% | $103,200 +17.3% |
| 2022 | $3,488 +30.3% | $88,000 +36.6% |
| 2021 | $2,676 -0.5% | $64,400 |
| 2020 | $2,690 +12% | $64,400 +9.3% |
| 2019 | $2,402 | $58,920 +1.7% |
| 2018 | $2,402 +44.5% | $57,960 +33.3% |
| 2016 | $1,662 +34.9% | $43,480 +40.3% |
| 2015 | $1,233 | $31,000 |
| 2014 | $1,233 +2.5% | $31,000 +3.9% |
| 2013 | $1,203 | $29,840 |
| 2012 | -- | $29,840 |
| 2011 | -- | $29,840 -40.5% |
| 2010 | -- | $50,160 |
| 2009 | -- | $50,160 |
| 2007 | -- | $50,160 |
| 2006 | -- | $50,160 |
| 2005 | -- | $50,160 +4.8% |
| 2004 | $516 -0.1% | $47,880 |
| 2003 | $516 -49.8% | $47,880 |
| 2002 | $1,029 +23.6% | $47,880 +36% |
| 2001 | $833 | $35,200 |
Find assessor info on the county website
Monthly payment
Est. payment
Payment breakdown
Explore the cost of this home by adjusting the details. Changes won't be saved.Climate risks
Neighborhood: 30044
Nearby schools
GreatSchools rating
- 7/10Benefield Elementary SchoolGrades: PK-5Distance: 1.9 mi
- 6/10Richards Middle SchoolGrades: 6-8Distance: 2.4 mi
- 3/10Discovery High SchoolGrades: 9-12Distance: 1.7 mi
Schools provided by the listing agent
- Elementary: Benefield
- Middle: Richards - Gwinnett
- High: Discovery
Source: FMLS GA. This data may not be complete. We recommend contacting the local school district to confirm school assignments for this home.
- $206,2003 bd2 ba1.3k sqft649 Oakland Way #0, Lawrenceville, GA 30044Off Market
- $320,0003 bd2 ba1.6k sqft639 Oakland Way, Lawrenceville, GA 30044Off Market
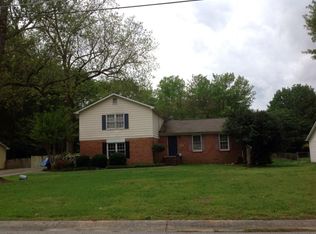
- $330,7003 bd2 ba1.5k sqft659 Oakland Way, Lawrenceville, GA 30044Off Market
- $343,4003 bd2 ba1.8k sqft640 Oakland Rd, Lawrenceville, GA 30044Off Market
- $309,3003 bd2 ba1.4k sqft629 Oakland Way, Lawrenceville, GA 30044Off Market
- $324,5003 bd2 ba1.9k sqft630 Oakland Rd, Lawrenceville, GA 30044Off Market
- $331,1003 bd2 ba1.4k sqft669 Oakland Way, Lawrenceville, GA 30044Off Market
- $356,1004 bd3 ba1.6k sqft650 Oakland Rd, Lawrenceville, GA 30044Off Market
A local agent can set up tours, give advice and negotiate with sellers.
Similar homes
- $350,0003 bd2 ba1.6k sqft268 Prince Anthony Dr, Lawrenceville, GA 30044Active

 MLS ID #10810966, Stacy Collins, Century 21 Results. GAMLS
 - $335,0003 bd2 ba1.8k sqft919 Country Oaks Ct, Lawrenceville, GA 30044Active
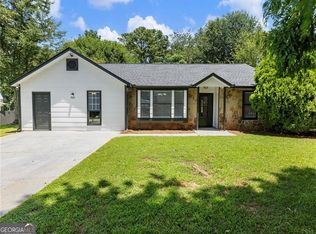 MLS ID #10810751, Stacy Collins, Century 21 Results. GAMLS
 - $350,0003 bd2 ba1.2k sqft2558 Candlewood Way, Lawrenceville, GA 30044Active
 MLS ID #10808991, Stephen Rudolph, Ansley RE | Christie's Int'l RE. GAMLS
 - $367,0003 bd2 ba1.4k sqft453 Edwards Ct, Lawrenceville, GA 30044For Sale

 MLS ID #7792270, Mohammad Zakir Sikder, Chapman Hall Professionals. FMLS GA
 - $354,0003 bd2 ba1.9k sqft1847 Oak Ridge Ln, Lawrenceville, GA 30044For SaleMLS ID #7762095, David Perry Jr, Keller Williams Realty Atlanta Partners. FMLS GA
- $339,9993 bd3 ba1.5k sqft18 Regal Way NW, Lawrenceville, GA 30044For SaleMLS ID #7803469, Shahniza Jooma, Virtual Properties Realty.com. FMLS GA
- $359,0004 bd3 ba1.5k sqft1750 Lamancha Dr, Lawrenceville, GA 30044For SaleMLS ID #7793516, Chandler Alverson, Emerald Homes. FMLS GA
- $380,0003 bd2 ba1.9k sqft1140 Lendl Ln, Lawrenceville, GA 30044ActiveMLS ID #10808209, Mike S Stevens, Ansley RE|Christie's Int'l RE. GAMLS
- $349,9903 bd3 ba1.7k sqft165 Shadetree Ln, Lawrenceville, GA 30044For SaleMLS ID #7804322, Quynh Ngo, Simply Homes ATL, LLC. FMLS GA
- $336,0003 bd2 ba1.1k sqft705 Garden Grove Dr, Lawrenceville, GA 30044For SaleMLS ID #11663189, Ira Miskin, Your Home Sold Guaranteed Realty. My State MLS
- $345,0003 bd2 ba1.4k sqft3102 Hamilton Rd, Lawrenceville, GA 30044For SaleMLS ID #7779119, Ricky Diep, Imperial Estate Realty, LLC. FMLS GA
- $379,9003 bd2 ba1.4k sqft2423 Cheyenne Ln, Lawrenceville, GA 30044For SaleMLS ID #7797476, Nikkii Reidling, Hester Group REALTORS. FMLS GA
- $370,0003 bd2 ba1.5k sqft10 Saratoga Dr, Lawrenceville, GA 30044For SaleMLS ID #7799160, Kathy DeOliveira, Keller Williams Realty Partners. FMLS GA
- $340,0003 bd2 ba1.9k sqft2681 Kings Cir, Lawrenceville, GA 30044For SaleMLS ID #7753956, MARK SPAIN, Mark Spain Real Estate. FMLS GA
- $350,0003 bd2 ba1.3k sqft3049 Meadow Wood Ct, Lawrenceville, GA 30044For SaleMLS ID #7752106, JIM FOUNTAIN, Elated Real Estate Corporation. FMLS GA
- $330,0003 bd3 ba1.8k sqft2154 Crystal Lake Dr, Lawrenceville, GA 30044For SaleMLS ID #7784673, Kristina Nguyen, Virtual Properties Realty.com. FMLS GA
- $285,0003 bd2 ba1.4k sqft589 Creek View Dr, Lawrenceville, GA 30044For SaleMLS ID #7787255, Bell Real Estate Group, Keller Williams Realty Atlanta Partners. FMLS GA
- $349,0003 bd2 ba1.6k sqft2660 Kentshire Way, Lawrenceville, GA 30044ActiveMLS ID #10791679, Linda A Brown, Coldwell Banker Realty. GAMLS
- $337,2003 bd2 ba1.1k sqft1005 Memory Ln, Lawrenceville, GA 30044For SaleMLS ID #7758304, JULIA IONITA, Chapman Hall Professionals. FMLS GA
- $314,9003 bd3 ba1.2k sqft354 Dublin Way, Lawrenceville, GA 30044For SaleMLS ID #7760514, Chandler Alverson, Emerald Homes. FMLS GA
