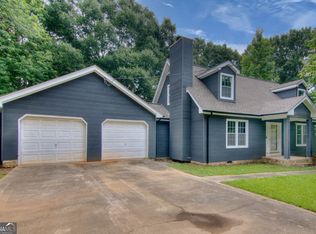
Welcome to 165 Shadetree Lane! This charming home offers a spacious and functional floor plan with comfortable living areas, abundant natural light, and a welcoming atmosphere. The kitchen provides ample cabinet and counter space, while the primary suite offers a private retreat with an en-suite bath. A versatile bonus room offers the perfect space for a home office, playroom, media room, or guest area to fit your lifestyle. Outside, you'll appreciate the long driveway with plenty of parking, along with a generous backyard that's ideal for entertaining, gardening, or simply relaxing. Conveniently located near shopping, dining, parks, and major highways, this home combines comfort and convenience in an established Lawrenceville neighborhood. Don't miss this opportunity to make it yours-schedule your showing today!
Active
$349,990
165 Shadetree Ln, Lawrenceville, GA 30044
3beds
--sqft
:
Get pre-qualified$2,224/mo
Single Family Residence
Built in 1996
0.3 Acres Lot
$342,900 Zestimate®
$--/sqft
$-- HOA
What's special
Abundant natural lightWelcoming atmosphere
- 12 days |
- 649 |
- 52 |
Zillow last checked:
Listing updated:
Listed by:
Quynh Ngo 404-512-3041,
Simply Homes ATL
Source: GAMLS,MLS#: 10805330
Facts & features
Interior
Bedrooms & bathrooms
- Bedrooms: 3
- Bathrooms: 3
- Full bathrooms: 2
- 1/2 bathrooms: 1
Rooms
- Room types: Bonus Room, Great Room, Laundry
Heating
- Central, Natural Gas
Cooling
- Central Air, Whole House Fan
Appliances
- Included: Dishwasher, Dryer, Washer
- Laundry: In Kitchen
Features
- High Ceilings, Vaulted Ceiling(s)
- Flooring: Hardwood
- Windows: Double Pane Windows
- Basement: None
- Number of fireplaces: 1
- Common walls with other units/homes: No Common Walls
Interior area
- Total structure area: 0
- Finished area above ground: 0
- Finished area below ground: 0
Property
Parking
- Total spaces: 2
- Parking features: Garage
- Has garage: Yes
Features
- Levels: Two
- Stories: 2
- Fencing: Fenced
- Body of water: None
Lot
- Size: 0.3 Acres
- Features: Level, Open Lot
Details
- Additional structures: Other
- Parcel number: R5014 458
Construction
Type & style
- Home type: SingleFamily
- Architectural style: Traditional
- Property subtype: Single Family Residence
Materials
- Wood Siding
- Foundation: Slab
- Roof: Composition
Condition
- Resale
- New construction: No
- Year built: 1996
Utilities & green energy
- Sewer: Public Sewer
- Water: Public
- Utilities for property: Cable Available, Electricity Available, Natural Gas Available, Other, Phone Available, Water Available
Community & HOA
Community
- Features: None
- Security: Carbon Monoxide Detector(s)
- Subdivision: Winnsong Chase
HOA
- Has HOA: No
- Services included: None
Location
- Region: Lawrenceville
Financial & listing details
- Tax assessed value: $343,700
- Annual tax amount: $3,596
- Date on market: 7/14/2026
- Cumulative days on market: 12 days
- Listing agreement: Exclusive Right To Sell
- Listing terms: Cash,Conventional,FHA,VA Loan
- Electric utility on property: Yes
Estimated market value
$342,900
$326,000 - $360,000
$2,286/mo
Price history
| Date | Event | Price |
|---|---|---|
| 7/14/2026 | Listed for sale | $349,990+268.4% |
Source:  FMLS GA #7804322 Report a problem FMLS GA #7804322 Report a problem | ||
| 9/30/2010 | Listing removed | $95,000-5.1% |
Source: ERA Sunrise Realty #2818780 Report a problem | ||
| 6/1/2010 | Sold | $100,100+5.4% |
Source: Public Record Report a problem | ||
| 2/8/2010 | Listed for sale | $95,000-51.6% |
Source: foreclosure.com Report a problem | ||
| 9/17/2009 | Sold | $196,112+12.4% |
Source: Public Record Report a problem | ||
| 1/11/2007 | Sold | $174,500+34.2% |
Source: Public Record Report a problem | ||
| 3/14/2005 | Sold | $130,000+14.6% |
Source: Public Record Report a problem | ||
| 10/3/1996 | Sold | $113,400 |
Source: Public Record Report a problem | ||
Public tax history
| Year | Property taxes | Tax assessment |
|---|---|---|
| 2025 | $3,596 +0.3% | $137,480 +5.1% |
| 2024 | $3,584 +22.3% | $130,800 +6.4% |
| 2023 | $2,929 -2.8% | $122,960 +17.1% |
| 2022 | $3,014 +15.7% | $105,000 +25.7% |
| 2021 | $2,606 +7.6% | $83,520 +12.6% |
| 2020 | $2,421 +2.6% | $74,160 |
| 2019 | $2,361 | $74,160 +8.9% |
| 2018 | $2,361 +25.6% | $68,080 +33.1% |
| 2016 | $1,880 +15% | $51,160 +18.8% |
| 2015 | $1,635 | $43,080 |
| 2014 | $1,635 +30.2% | $43,080 +33.5% |
| 2013 | $1,255 | $32,280 -19.4% |
| 2012 | -- | $40,040 |
| 2011 | -- | $40,040 -33.1% |
| 2010 | -- | $59,840 |
| 2009 | -- | $59,840 |
| 2007 | -- | $59,840 |
| 2006 | -- | $59,840 +1.8% |
| 2005 | -- | $58,800 |
| 2004 | $956 -0.1% | $58,800 |
| 2003 | $957 -38.3% | $58,800 +23.2% |
| 2002 | $1,550 +26.1% | $47,720 |
| 2001 | $1,230 | $47,720 |
Find assessor info on the county website
Monthly payment
Est. payment
Payment breakdown
Explore the cost of this home by adjusting the details. Changes won't be saved.Climate risks
Neighborhood: 30044
Nearby schools
GreatSchools rating
- 6/10J. A. Alford Elementary SchoolGrades: PK-5Distance: 1.1 mi
- 6/10Richards Middle SchoolGrades: 6-8Distance: 3 mi
- 3/10Discovery High SchoolGrades: 9-12Distance: 3.7 mi
Schools provided by the listing agent
- Elementary: J A Alford
- Middle: Richards
- High: Discovery
Source: GAMLS. This data may not be complete. We recommend contacting the local school district to confirm school assignments for this home.
- $371,8006 bd3 ba2.1k sqft155 Shadetree Ln, Lawrenceville, GA 30044Off Market
- $331,2003 bd2 ba1.5k sqft175 Shadetree Ln, Lawrenceville, GA 30044Off Market
- $361,9003 bd3 ba2.1k sqft135 Shadetree Ln, Lawrenceville, GA 30044Off Market
- $402,0004 bd4 ba2.7k sqft185 Shadetree Ln, Lawrenceville, GA 30044Off Market
- $349,2004 bd3 ba1.5k sqft174 Shadetree Ln, Lawrenceville, GA 30044Off Market
- $375,6003 bd3 ba2.3k sqft154 Shadetree Ln, Lawrenceville, GA 30044Off Market
- $373,1004 bd3 ba2.2k sqft184 Shadetree Ln, Lawrenceville, GA 30044Off Market
- $373,3004 bd2 ba2.3k sqft2780 Maple Vista Ln, Lawrenceville, GA 30044Off Market
A local agent can set up tours, give advice and negotiate with sellers.
Similar homes
- $329,9003 bd2 ba1.6k sqft2654 Crystal Ct, Lawrenceville, GA 30044Active

 MLS ID #10812376, Doug Ferguson, Atlanta Communities. GAMLS
 - $350,0003 bd2 ba1.2k sqft2558 Candlewood Way, Lawrenceville, GA 30044Active
 MLS ID #10808991, Stephen Rudolph, Ansley RE | Christie's Int'l RE. GAMLS
 - $339,9993 bd3 ba1k sqft18 Regal Way NW, Lawrenceville, GA 30044Active
 MLS ID #10803863, Shahniza Jooma, Virtual Properties Realty.com. GAMLS
 - $350,0003 bd2 ba1.6k sqft268 Prince Anthony Dr, Lawrenceville, GA 30044Active
 MLS ID #10810966, Stacy Collins, Century 21 Results. GAMLS
 - $295,0003 bd3 ba1.7k sqft2906 Hidden Dr, Lawrenceville, GA 30044ActiveMLS ID #10811990, Nikhil Sharma, TOP Brokerage. GAMLS
- $360,0004 bd3 ba1.7k sqft3204 Stanford Cir, Lawrenceville, GA 30044ActiveMLS ID #10809480, Eric Baham, Sovereign Real Estate Group. GAMLS
- $340,0003 bd3 ba1.7k sqft2890 Maple Vista Ln, Lawrenceville, GA 30044For Sale
 MLS ID #7652031, Dallas Snoderly, Keller Williams Realty Chattahoochee North, LLC. FMLS GA
 - $349,0004 bd3 ba1.4k sqft523 Ansley Brook Dr, Lawrenceville, GA 30044For SaleMLS ID #7782793, HANG HUYNH, Atlanta All Good Realty, LLC.. FMLS GA
- $370,0003 bd2 ba-- sqft10 Saratoga Dr, Lawrenceville, GA 30044ActiveMLS ID #10799437, Kathy DeOliveira, Keller Williams Realty Partners. GAMLS
- $345,0004 bd3 ba1.6k sqft3124 Stanford Cir, Lawrenceville, GA 30044ActiveMLS ID #10804021, Shawn Robinson, HomeSmart. GAMLS
- $380,0006 bd5 ba2.4k sqft2777 Rosemont Dr NW, Lawrenceville, GA 30044ActiveMLS ID #10806452, Brad Echols, Extol Realty. GAMLS
- $378,0003 bd3 ba1.8k sqft270 Hulan Way, Lawrenceville, GA 30044ActiveMLS ID #10799968, Paola Figueroa, Virtual Properties Realty.com. GAMLS
- $399,9004 bd3 ba2.8k sqft3232 Oak Vista Way, Lawrenceville, GA 30044Active Under ContractMLS ID #10784076, Nardos Benton, Perfect Option Realty, LLC. GAMLS
- $339,0004 bd3 ba1.8k sqft394 Ansley Brook Dr, Lawrenceville, GA 30044For SaleMLS ID #7788981, CHERYL DUNNINGS, HomeSmart. FMLS GA
- $349,0003 bd2 ba1.6k sqft2660 Kentshire Way, Lawrenceville, GA 30044ActiveMLS ID #10791679, Linda A Brown, Coldwell Banker Realty. GAMLS
- $409,9004 bd3 ba2.1k sqft140 Winncastle Dr, Lawrenceville, GA 30044ActiveMLS ID #10806776, Mohammad Zakir Sikder, Chapman Hall Realtors Professionals. GAMLS
- $399,9004 bd3 ba2.2k sqft641 Oak Vista Ct, Lawrenceville, GA 30044For SaleMLS ID #7805782, TONY ZHEN LIN, True Legacy Realty, LLC.. FMLS GA
- $412,9004 bd3 ba1.8k sqft225 Shadetree Ln, Lawrenceville, GA 30044ActiveMLS ID #10797644, Alicia Pressley, Harry Norman Realtors. GAMLS
- $380,0004 bd2 ba-- sqft2933 E Howell Dr, Lawrenceville, GA 30044ActiveMLS ID #10805827, Eihab Saleh, Keller Williams Realty Buckhead. GAMLS
- $--3 bd2 ba2.3k sqft3211 Hamilton Rd, Lawrenceville, GA 30044AuctionAuction.com 2
