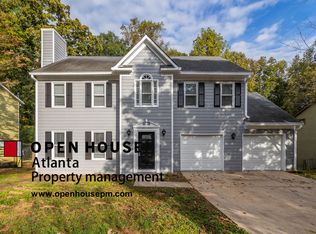
Welcome to 2906 Hidden Drive, a spacious 3-bedroom, 2.5-bathroom home in Lawrenceville with plenty of room to make it your own. The main level offers a comfortable layout with a formal dining area, well-sized living space, kitchen with ample cabinet storage, and a convenient half bath. Upstairs features all three bedrooms and two full bathrooms, creating a private space away from the main living areas. The attached two-car garage adds everyday convenience, while the large back patio provides a great outdoor space for relaxing or entertaining. Conveniently located near Lawrenceville Highway, Sugarloaf Parkway, I-85, shopping, restaurants, and everyday amenities. Schedule your private showing today before this one is gone!
Active
$295,000
2906 Hidden Dr, Lawrenceville, GA 30044
3beds
1,737sqft
Single Family Residence
Built in 1986
0.28 Acres Lot
$295,300 Zestimate®
$170/sqft
$-- HOA
What's special
Attached two-car garageFormal dining areaLarge back patioWell-sized living space
- 10 days
- 1,662
- 116
Zillow last checked:
Listing updated:
Listed by:
Diego Vargas 770-378-7021,
HomeSmart,
Eduardo Vargas 678-654-5992,
HomeSmart
Source: GAMLS,MLS#: 10832994
Facts & features
Interior
Bedrooms & bathrooms
- Bedrooms: 3
- Bathrooms: 3
- Full bathrooms: 2
- 1/2 bathrooms: 1
Rooms
- Room types: Other
Heating
- Natural Gas
Cooling
- Central Air
Appliances
- Included: Cooktop, Dishwasher
- Laundry: In Kitchen
Features
- Other
- Flooring: Carpet, Vinyl
- Basement: None
- Number of fireplaces: 1
Interior area
- Total structure area: 1,737
- Total interior livable area: 1,737 sqft
- Finished area above ground: 1,737
- Finished area below ground: 0
Property
Parking
- Parking features: None
Features
- Levels: Two
- Stories: 2
Lot
- Size: 0.28 Acres
- Features: Level
Details
- Parcel number: R6129 339
Construction
Type & style
- Home type: SingleFamily
- Architectural style: Traditional
- Property subtype: Single Family Residence
Materials
- Vinyl Siding
- Roof: Composition
Condition
- Resale
- New construction: No
- Year built: 1986
Utilities & green energy
- Sewer: Public Sewer
- Water: Public
- Utilities for property: Electricity Available, Sewer Available, Water Available
Community & HOA
Community
- Features: None
- Subdivision: Adams Mill
HOA
- Has HOA: No
- Services included: None
Location
- Region: Lawrenceville
Financial & listing details
- Price per square foot: $170/sqft
- Tax assessed value: $354,700
- Annual tax amount: $3,204
- Date on market: 8/26/2026
- Cumulative days on market: 10 days
- Listing agreement: Exclusive Right To Sell
- Electric utility on property: Yes
Estimated market value
$295,300
$281,000 - $310,000
$2,182/mo
Price history
| Date | Event | Price |
|---|---|---|
| 8/26/2026 | Listed for sale | $295,000$170/sqft |
Source:  GAMLS #10832994 Report a problem GAMLS #10832994 Report a problem | ||
| 8/4/2026 | Listing removed | $295,000$170/sqft |
Source: GAMLS #10811990 Report a problem | ||
| 7/24/2026 | Listed for sale | $295,000+220.7%$170/sqft |
Source:  FMLS GA #7810112 Report a problem FMLS GA #7810112 Report a problem | ||
| 3/17/1997 | Sold | $92,000$53/sqft |
Source: Public Record Report a problem | ||
Public tax history
| Year | Property taxes | Tax assessment |
|---|---|---|
| 2025 | $3,509 +2.4% | $141,880 +7.4% |
| 2024 | $3,426 +12.1% | $132,120 -4.3% |
| 2023 | $3,058 +1.1% | $138,120 +20.7% |
| 2022 | $3,024 +29.5% | $114,440 +44.3% |
| 2021 | $2,336 -0.7% | $79,320 |
| 2020 | $2,353 +13% | $79,320 +15.2% |
| 2019 | $2,083 | $68,840 |
| 2018 | $2,083 +15.3% | $68,840 +24.9% |
| 2016 | $1,808 +28% | $55,120 +46.4% |
| 2015 | $1,412 | $37,640 |
| 2014 | $1,412 +45% | $37,640 +49.1% |
| 2013 | $974 | $25,240 -45.9% |
| 2012 | -- | $46,640 |
| 2011 | -- | $46,640 -21.4% |
| 2010 | -- | $59,320 |
| 2009 | -- | $59,320 |
| 2007 | -- | $59,320 |
| 2006 | -- | $59,320 |
| 2005 | -- | $59,320 +15.1% |
| 2004 | $563 -0.1% | $51,560 |
| 2003 | $563 -49.8% | $51,560 |
| 2002 | $1,122 +18.6% | $51,560 +29.5% |
| 2001 | $946 | $39,800 |
Find assessor info on the county website
Monthly payment
Est. payment
Payment breakdown
Explore the cost of this home by adjusting the details. Changes won't be saved.Climate risks
Neighborhood: 30044
Nearby schools
Schools provided by the listing agent
- Elementary: J A Alford
- Middle: Richards
- High: Discovery
Source: GAMLS. This data may not be complete. We recommend contacting the local school district to confirm school assignments for this home.


Similar homes
- $345,0003 bd2 ba1.4k sqft3102 Hamilton Rd, Lawrenceville, GA 30044Active

 MLS ID #10774660, Ricky Diep, Imperial Estates Realty. GAMLS
 - $378,6503 bd2 ba1.9k sqft2681 Kings Cir, Lawrenceville, GA 30044Active
 MLS ID #10836670, Alcides Figueira Gonzalez, Virtual Properties Realty.com. GAMLS
 - $325,0003 bd3 ba2.1k sqft3806 Etna Dr, Snellville, GA 30039Active
 MLS ID #10833043, Karen Duarte, Virtual Properties Realty.com. GAMLS
 - $365,0003 bd3 ba2.2k sqft127 Resthaven Dr, Lawrenceville, GA 30044Active
 MLS ID #10803058, Mahlet Mechegia, Keller Williams Realty. GAMLS
 - $385,0004 bd3 ba2.3k sqft1695 Ridgeway Dr, Lawrenceville, GA 30044Active Under ContractMLS ID #10802288, Stephanie Booth, Atlanta Communities. GAMLS
- $389,0004 bd3 ba2k sqft1955 Federal Ct, Lawrenceville, GA 30044ActiveMLS ID #10805059, Susan A Morrison, Virtual Properties Realty.com. GAMLS
- $305,0003 bd2 ba1.2k sqft3997 Stacy Ln, Snellville, GA 30039ActiveMLS ID #10825009, Dena Lynn Sosebee, Southern Flair Realty, Inc.. GAMLS
- $379,0004 bd3 ba2.4k sqft2424 Rhine Ct, Lawrenceville, GA 30043ActiveMLS ID #10834281, Nikhil Sharma, TOP Brokerage. GAMLS
- $320,0003 bd3 ba1.1k sqft2933 Regent Walk Dr, Duluth, GA 30096ActiveMLS ID #10835167, Nikhil Sharma, TOP Brokerage. GAMLS
- $333,5003 bd2 ba1.5k sqft886 Oakhill Ct, Stone Mountain, GA 30087ActiveMLS ID #10825485, Andrea Schoenthal, Living Down South Realty. GAMLS
- $310,0002 bd3 ba1.7k sqft2432 Birkhall Way, Lawrenceville, GA 30043ActiveMLS ID #10835125, Kareena Jiwani, Virtual Properties Realty.com. GAMLS
- $299,9993 bd2 ba1.7k sqft1200 Silver Hill Rd, Stone Mountain, GA 30087ActiveMLS ID #10786494, Diego Strozzi, US Realty Hub, LLC. GAMLS
- $295,0003 bd2 ba1.8k sqft2144 Boar Tusk Rd NE, Conyers, GA 30012ActiveMLS ID #10833393, Brett Strickland, Joe Stockdale Real Estate. GAMLS
- $359,9004 bd3 ba1.7k sqft4685 Barnes Ct, Loganville, GA 30052ActiveMLS ID #10837426, Mark Myers, Myers Team Realty. GAMLS
- $298,0004 bd2 ba1.8k sqft2095 Salerno Dr, Conyers, GA 30012ActiveMLS ID #10814503, Sandra Stevens, RE/MAX Around Atlanta East. GAMLS
- $390,0003 bd2 ba1.7k sqft445 Sanford Creek Ln, Lawrenceville, GA 30045ActiveMLS ID #10833909, Eric Buice, Revolve Real Estate. GAMLS
- $375,0004 bd4 ba2.3k sqft123 Grayland Hills Ct, Lawrenceville, GA 30046ActiveMLS ID #10773301, Wanda R Langley, Seed Faith Realty. GAMLS
- $299,9994 bd3 ba1.7k sqft1130 Mannbrook Dr, Stone Mountain, GA 30083ActiveMLS ID #10835688, Olaniyi Adewole, eXp Realty. GAMLS
- $309,9003 bd2 ba1.6k sqft815 Dunleith Ct, Stone Mountain, GA 30083ActiveMLS ID #10810875, Guru Chhetri, Chapman Hall Premier, Realtors. GAMLS
- $345,0003 bd2 ba2k sqft2199 Vivid Ct, Stone Mountain, GA 30087ActiveMLS ID #10818687, Shannon Williams, Keller Williams Premier. GAMLS
