Beautifully renovated and move-in ready! Welcome to 641 Oak Vista Ct in Lawrenceville, where modern updates meet exceptional value—and NO HOA! A BRAND NEW ROOF, This spacious home has been thoughtfully refreshed from top to bottom with BRAND NEW luxury FLOORING throughout, FRESH interior paint, BRAND NEW KITCHEN cabinetry, NEW stainless steel appliances, UPDATED bathrooms with NEW vanities, fixtures and finishes, NEW lighting throughout, and so much more. The functional floor plan offers generous living spaces, an oversized primary suite with a large ensuite bath and walk-in closet, spacious secondary bedrooms, and multiple areas for entertaining. The bright kitchen opens to the living area, while the private backyard and patio provide plenty of space for outdoor enjoyment. Conveniently located near shopping, dining, parks, schools, and major highways, this beautifully updated home is truly move-in ready with no HOA restrictions. Please Note: Some listing photos have been AI virtually staged to illustrate the home's furnishing potential. The property is currently vacant and is being sold without furniture or décor shown in the virtually staged images.
Pending
$399,900
641 Oak Vista Ct, Lawrenceville, GA 30044
4beds
2,220sqft
Single Family Residence, Residential
Built in 1999
7,405 Square Feet Lot
$398,300 Zestimate®
$180/sqft
$-- HOA
What's special
Brand new roofGenerous living spacesNew stainless steel appliancesBrand new kitchen cabinetryNew lighting throughoutWalk-in closetLarge ensuite bath
- 35 days |
- 373 |
- 35 |
Zillow last checked:
Listing updated:
Listed by:
TONY ZHEN LIN,
True Legacy Realty, LLC. 678-923-3271
Source: FMLS GA,MLS#: 7805782
Facts & features
Interior
Bedrooms & bathrooms
- Bedrooms: 4
- Bathrooms: 3
- Full bathrooms: 2
- 1/2 bathrooms: 1
Rooms
- Room types: Living Room
Primary bedroom
- Features: Other
- Level: Other
Bedroom
- Features: Other
Primary bathroom
- Features: Double Vanity, Separate Tub/Shower
Dining room
- Features: Seats 12+, Separate Dining Room
Kitchen
- Features: Cabinets White, Kitchen Island, Pantry, Stone Counters, View to Family Room
Heating
- Central
Cooling
- Ceiling Fan(s), Central Air
Appliances
- Included: Dishwasher, Disposal, Gas Range, Microwave, Refrigerator
- Laundry: In Hall, Upper Level
Features
- Double Vanity, Entrance Foyer, High Ceilings 9 ft Main, High Ceilings 9 ft Upper, Walk-In Closet(s)
- Flooring: Carpet, Hardwood
- Windows: None
- Basement: None
- Number of fireplaces: 1
- Fireplace features: Family Room
- Common walls with other units/homes: No Common Walls
Interior area
- Total structure area: 2,220
- Total interior livable area: 2,220 sqft
Video & virtual tour
Property
Parking
- Total spaces: 2
- Parking features: Driveway, Garage
- Garage spaces: 2
- Has uncovered spaces: Yes
Accessibility
- Accessibility features: None
Features
- Levels: Two
- Stories: 2
- Patio & porch: Patio
- Exterior features: Private Yard, Other
- Pool features: None
- Spa features: None
- Fencing: None
- Has view: Yes
- View description: Other
- Waterfront features: None
- Body of water: None
Lot
- Size: 7,405 Square Feet
- Features: Back Yard, Front Yard, Level
Details
- Additional structures: None
- Parcel number: R6128 201
- Other equipment: None
- Horse amenities: None
Construction
Type & style
- Home type: SingleFamily
- Architectural style: Traditional
- Property subtype: Single Family Residence, Residential
Materials
- Brick Front, Cement Siding
- Foundation: Slab
- Roof: Composition
Condition
- Resale
- New construction: No
- Year built: 1999
Utilities & green energy
- Electric: 110 Volts, 220 Volts in Laundry
- Sewer: Public Sewer
- Water: Public
- Utilities for property: Cable Available, Electricity Available, Natural Gas Available, Phone Available, Sewer Available, Water Available
Green energy
- Energy efficient items: None
- Energy generation: None
Community & HOA
Community
- Features: Sidewalks, Street Lights
- Security: None
- Subdivision: Winnsong Chase
HOA
- Has HOA: No
Location
- Region: Lawrenceville
Financial & listing details
- Price per square foot: $180/sqft
- Tax assessed value: $426,100
- Annual tax amount: $5,692
- Date on market: 7/16/2026
- Cumulative days on market: 27 days
- Electric utility on property: Yes
- Road surface type: Paved
Estimated market value
$398,300
$378,000 - $418,000
$2,248/mo
Price history
| Date | Event | Price |
|---|---|---|
| 8/2/2026 | Pending sale | $399,900$180/sqft |
Source:  FMLS GA #7805782 Report a problem FMLS GA #7805782 Report a problem | ||
| 7/16/2026 | Listed for sale | $399,900-4.8%$180/sqft |
Source: FMLS GA #7805782 Report a problem | ||
| 5/14/2026 | Listing removed | $2,100$1/sqft |
Source: Zillow Rentals Report a problem | ||
| 5/12/2026 | Listed for rent | $2,100-12.5%$1/sqft |
Source: Zillow Rentals Report a problem | ||
| 1/13/2024 | Listing removed | $420,000$189/sqft |
Source: FMLS GA #7289261 Report a problem | ||
| 10/21/2023 | Listing removed | -- |
Source: Zillow Rentals Report a problem | ||
| 10/13/2023 | Listed for sale | $420,000+42.4%$189/sqft |
Source: FMLS GA #7289261 Report a problem | ||
| 9/30/2023 | Listed for rent | $2,400+9.1%$1/sqft |
Source: Zillow Rentals Report a problem | ||
| 10/1/2021 | Listing removed | -- |
Source: Zillow Rental Manager Report a problem | ||
| 9/11/2021 | Price change | $2,200+83.3%$1/sqft |
Source: Zillow Rental Manager Report a problem | ||
| 8/30/2021 | Sold | $295,000+82.1%$133/sqft |
Source: FMLS GA #6921910 Report a problem | ||
| 10/26/2012 | Listed for rent | $1,200$1/sqft |
Source: www.rentingfast.com Report a problem | ||
| 7/23/2008 | Sold | $162,000+15.8%$73/sqft |
Source: Public Record Report a problem | ||
| 10/4/1999 | Sold | $139,900$63/sqft |
Source: Public Record Report a problem | ||
Public tax history
| Year | Property taxes | Tax assessment |
|---|---|---|
| 2025 | $5,692 -6.5% | $170,440 +5.5% |
| 2024 | $6,087 +10.2% | $161,480 +10.9% |
| 2023 | $5,524 | $145,560 +23.4% |
| 2022 | -- | $118,000 +24.8% |
| 2021 | -- | $94,520 +9.2% |
| 2020 | $3,462 +3.8% | $86,560 |
| 2019 | $3,336 | $86,560 +9.5% |
| 2018 | $3,336 +37.7% | $79,040 +31.8% |
| 2016 | $2,423 +15.6% | $59,960 +19.8% |
| 2015 | $2,096 | $50,040 |
| 2014 | $2,096 +27.1% | $50,040 +33.9% |
| 2013 | $1,649 | $37,360 -21% |
| 2012 | -- | $47,280 |
| 2011 | -- | $47,280 -30.5% |
| 2010 | -- | $68,040 |
| 2009 | -- | $68,040 |
| 2007 | -- | $68,040 |
| 2006 | -- | $68,040 +10.4% |
| 2005 | -- | $61,640 |
| 2004 | $758 -0.1% | $61,640 |
| 2003 | $758 -43.2% | $61,640 +16% |
| 2002 | $1,335 -4.9% | $53,160 |
| 2001 | $1,405 | $53,160 |
Find assessor info on the county website
Monthly payment
Est. payment
Payment breakdown
Explore the cost of this home by adjusting the details. Changes won't be saved.Climate risks
Neighborhood: 30044
Nearby schools
GreatSchools rating
- 6/10J. A. Alford Elementary SchoolGrades: PK-5Distance: 1.5 mi
- 6/10Richards Middle SchoolGrades: 6-8Distance: 3.6 mi
- 3/10Discovery High SchoolGrades: 9-12Distance: 4.3 mi
Schools provided by the listing agent
- Elementary: Alford
- Middle: Richards - Gwinnett
- High: Discovery
Source: FMLS GA. This data may not be complete. We recommend contacting the local school district to confirm school assignments for this home.
- $378,0003 bd3 ba2.5k sqft631 Oak Vista Ct, Lawrenceville, GA 30044Off Market
- $322,2003 bd2 ba1.7k sqft651 Oak Vista Ct, Lawrenceville, GA 30044Off Market
- $347,7003 bd3 ba1.8k sqft3084 Crystal Gate Ln, Lawrenceville, GA 30044Off Market
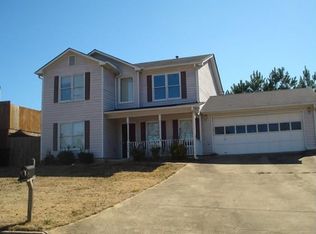
- $360,4004 bd3 ba2.1k sqft621 Oak Vista Ct, Lawrenceville, GA 30044Off Market
- $403,5004 bd3 ba2.7k sqft661 Oak Vista Ct, Lawrenceville, GA 30044Off Market
- $341,0003 bd3 ba1.7k sqft620 Heathgate Dr, Lawrenceville, GA 30044Off Market
- $353,7003 bd3 ba2k sqft630 Heathgate Dr, Lawrenceville, GA 30044Off Market
- $382,3004 bd3 ba2.5k sqft611 Oak Vista Ct, Lawrenceville, GA 30044Off Market
A local agent can set up tours, give advice and negotiate with sellers.
Similar homes
- $374,0004 bd4 ba2.1k sqft132 Bleeker St, Lawrenceville, GA 30044Active
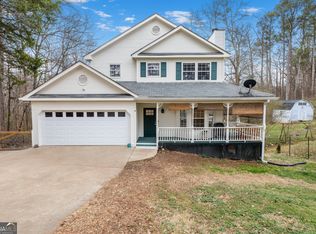
 MLS ID #10829164, Clay Elliott, Virtual Properties Realty.com. GAMLS
 - $388,0004 bd3 ba3.1k sqft2890 Creekwood Ln NW, Lawrenceville, GA 30044Active
 MLS ID #10827362, Renato Suljic, Century 21 Results. GAMLS
 - $399,0004 bd3 ba2k sqft3485 Bethesda Park Ct, Lawrenceville, GA 30044Active
 MLS ID #10764574, Mark Spain, Mark Spain Real Estate. GAMLS
 - $400,0004 bd3 ba2.4k sqft272 Birchmore Walk, Lawrenceville, GA 30044For Sale

 MLS ID #7820544, Mustafa Abdullah, Virtual Properties Realty. Biz. FMLS GA
 - $410,9004 bd3 ba2.1k sqft140 Winncastle Dr, Lawrenceville, GA 30044ActiveMLS ID #10806776, Mohammad Zakir Sikder, Chapman Hall Realtors Professionals. GAMLS
- $408,5004 bd3 ba1.8k sqft225 Shadetree Ln, Lawrenceville, GA 30044ActiveMLS ID #10797644, Alicia Pressley, Harry Norman Realtors. GAMLS
- $399,0004 bd3 ba2.1k sqft368 Celia Glen Ct, Lawrenceville, GA 30044For SaleMLS ID #7813623, Xiaojun Wen, Russell Realty Brokers, LLC.. FMLS GA
- $--4 bd3 ba1.8k sqft2797 Mamie Ln, Lawrenceville, GA 30044AuctionXome
- $400,0003 bd3 ba1.9k sqft626 Hunt Station Dr, Lawrenceville, GA 30044For SaleMLS ID #7807827, David McGee, Century 21 Connect Realty. FMLS GA
- $399,9994 bd3 ba3k sqft461 Cricket Hill Trl, Lawrenceville, GA 30044ActiveMLS ID #10822252, Beatriz Barbosa, Fathom Realty GA, LLC. GAMLS
- $380,0003 bd2 ba1.6k sqft3363 Fowler Blvd, Lawrenceville, GA 30044For Sale By Owner
- $365,0003 bd3 ba2k sqft3135 Paces Landing Dr, Lawrenceville, GA 30044ActiveMLS ID #10828092, Bonds Realty Group, Keller Williams Realty Atl. Partners. GAMLS
- $485,0004 bd3 ba2.7k sqft2235 Sugarbirch Dr, Lawrenceville, GA 30044ActiveMLS ID #10827474, Jessica Stover, Compass. GAMLS
- $425,0004 bd3 ba3.2k sqft336 Connemara Xing, Lawrenceville, GA 30044Active Under ContractMLS ID #10792396, EmpowerHome Team Atlanta, Keller Williams Realty First Atlanta. GAMLS
- $429,9994 bd4 ba3k sqft2681 Deer Isle Cv, Lawrenceville, GA 30044ActiveMLS ID #10824337, Paul Roberts, Jason Mitchell Real Estate Georgia. GAMLS
- $--3 bd2 ba2.3k sqft3211 Hamilton Rd, Lawrenceville, GA 30044AuctionAuction.com 2
- $424,9994 bd3 ba2.5k sqft2540 Trelipe Dr, Lawrenceville, GA 30044ActiveMLS ID #10808584, Cody Nguyen, Virtual Properties Realty.Net. GAMLS
- $425,0004 bd3 ba2.3k sqft598 Saddletop Ln, Lawrenceville, GA 30044For SaleMLS ID #7793523, Helen Cunningham, HomeSmart. FMLS GA
- $374,9993 bd3 ba1.9k sqft3401 Rae Pl, Lawrenceville, GA 30044For SaleMLS ID #7810782, Katie Mung, NorthGroup Realty. FMLS GA
- $359,0004 bd2 ba2.5k sqft3462 Summie Dr, Lilburn, GA 30047ActiveMLS ID #10829042, Rachael Brownfield, GA Realty LLC. GAMLS
