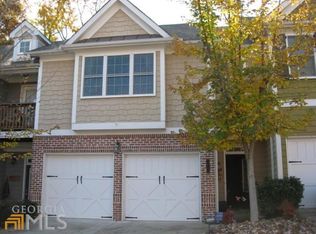
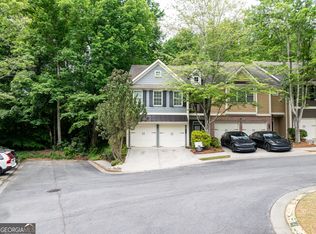
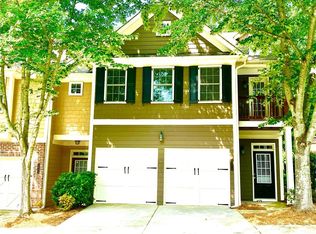
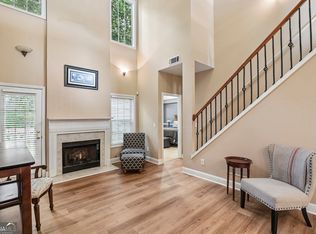
REDUCED to below market pricing! Beautiful Home on private cul-de-sac Peaceful back deck with Wooded View with tranquil creek ! Largest Floor plan in gated community 3 bedrooms and 2/5 baths. 2 car garage New flooring throughout, including New Carpet on Steps and Upstairs as of 7/15/2026 and move in ready. Open kitchen, featuring large double pantry, Rich cherry cabinets, center island, stainless appliances, gas cooking, and views of great room with access to the private deck. Open Dining room for expansion to seat 10 and spacious great room featuring gas fireplace. All bedrooms are upstairs, including the expansive primary suite featuring a exceptional walk in closet. Bathroom has his and hers sinks separate shower and soaking tub. The other 2 bedrooms are also spacious with good closet space and one bedroom features a private porch, perfect place to enjoy a good book. The HOA includes Exterior Paint, Decking and Roof, Easy Living in a Great Location!! As of 10/1/2026 there are 2 available rentals available
Active
Price cut: $14K (9/24)
$385,000
2294 Meadows End, Duluth, GA 30097
3beds
2,018sqft
Townhouse
Built in 2004
2,178 Square Feet Lot
$377,200 Zestimate®
$191/sqft
$280/mo HOA
What's special
Center islandStainless appliancesGas cookingRich cherry cabinetsPrivate cul-de-sacOpen kitchenExpansive primary suite
- 74 days
- 485
- 34
Zillow last checked:
Listing updated:
Listed by:
Renee M Stevens 404-434-4476,
Coldwell Banker Realty
Source: GAMLS,MLS#: 10823697
Facts & features
Interior
Bedrooms & bathrooms
- Bedrooms: 3
- Bathrooms: 3
- Full bathrooms: 2
- 1/2 bathrooms: 1
Rooms
- Room types: Foyer, Laundry, Loft
Kitchen
- Features: Breakfast Bar, Kitchen Island, Pantry
Heating
- Forced Air
Cooling
- Central Air
Appliances
- Included: Dishwasher, Disposal, Microwave
- Laundry: Upper Level
Features
- High Ceilings, Other, Split Bedroom Plan
- Flooring: Carpet, Laminate
- Windows: Double Pane Windows
- Basement: None
- Attic: Pull Down Stairs
- Number of fireplaces: 1
- Fireplace features: Factory Built
- Common walls with other units/homes: 2+ Common Walls
Interior area
- Total structure area: 2,018
- Total interior livable area: 2,018 sqft
- Finished area above ground: 2,018
- Finished area below ground: 0
Property
Parking
- Total spaces: 2
- Parking features: Garage
- Has garage: Yes
Features
- Levels: Two
- Stories: 2
- Patio & porch: Deck
- Exterior features: Other
- Body of water: None
Lot
- Size: 2,178 Square Feet
- Features: Level
Details
- Parcel number: R7121 245
Construction
Type & style
- Home type: Townhouse
- Architectural style: Traditional
- Property subtype: Townhouse
- Attached to another structure: Yes
Materials
- Wood Siding
- Roof: Composition
Condition
- Resale
- New construction: No
- Year built: 2004
Utilities & green energy
- Sewer: Public Sewer
- Water: Public
- Utilities for property: Cable Available, Electricity Available, Natural Gas Available, Phone Available, Sewer Available, Underground Utilities, Water Available
Community & HOA
Community
- Features: Gated
- Security: Smoke Detector(s)
- Subdivision: LANDINGS AT SUGARLOAF
HOA
- Has HOA: Yes
- Services included: Maintenance Grounds, Trash
- HOA fee: $3,360 annually
Location
- Region: Duluth
Financial & listing details
- Price per square foot: $191/sqft
- Tax assessed value: $361,900
- Annual tax amount: $5,124
- Date on market: 8/11/2026
- Cumulative days on market: 74 days
- Listing agreement: Exclusive Right To Sell
- Listing terms: Cash,Conventional
- Electric utility on property: Yes
Estimated market value
$377,200
$358,000 - $396,000
$2,232/mo
Price history
| Date | Event | Price |
|---|---|---|
| 9/24/2026 | Price change | $385,000-3.5%$191/sqft |
Source:  FMLS GA #7819074 Report a problem FMLS GA #7819074 Report a problem | ||
| 7/17/2026 | Listed for sale | $399,000+9.3%$198/sqft |
Source:  GAMLS #10807749 Report a problem GAMLS #10807749 Report a problem | ||
| 3/15/2023 | Sold | $365,000$181/sqft |
Source: FMLS GA #7171861 Report a problem | ||
| 2/18/2023 | Pending sale | $365,000$181/sqft |
Source: FMLS GA #7171861 Report a problem | ||
| 2/15/2023 | Contingent | $365,000$181/sqft |
Source: FMLS GA #7171861 Report a problem | ||
| 2/10/2023 | Listed for sale | $365,000+59.7%$181/sqft |
Source: FMLS GA #7171861 Report a problem | ||
| 12/21/2017 | Sold | $228,500-0.7%$113/sqft |
Source: Public Record Report a problem | ||
| 11/29/2017 | Pending sale | $230,000$114/sqft |
Source: Vulcan Realty LLC #8288725 Report a problem | ||
| 11/16/2017 | Listed for sale | $230,000+35.3%$114/sqft |
Source: Vulcan Realty LLC #8288725 Report a problem | ||
| 6/20/2017 | Sold | $170,000-25.7%$84/sqft |
Source: Public Record Report a problem | ||
| 5/16/2008 | Listing removed | $228,900$113/sqft |
Source: Number1Expert #3652080 Report a problem | ||
| 5/9/2008 | Price change | $228,900-3.4%$113/sqft |
Source: Number1Expert #3652080 Report a problem | ||
| 2/29/2008 | Listed for sale | $236,900$117/sqft |
Source: Number1Expert #3652080 Report a problem | ||
Public tax history
| Year | Property taxes | Tax assessment |
|---|---|---|
| 2026 | -- | $144,760 -2.1% |
| 2025 | $5,124 -1.8% | $147,920 +1.3% |
| 2024 | $5,217 +38.1% | $146,000 +2.7% |
| 2023 | $3,776 -4% | $142,120 +11.3% |
| 2022 | $3,934 +15.7% | $127,680 +28.5% |
| 2021 | $3,401 -0.6% | $99,400 |
| 2020 | $3,423 +6.6% | $99,400 +5.3% |
| 2019 | $3,211 | $94,400 +13.7% |
| 2018 | $3,211 +12.6% | $83,040 +13.3% |
| 2016 | $2,851 +15.5% | $73,280 +19% |
| 2015 | $2,469 | $61,600 |
| 2014 | $2,469 +13.4% | $61,600 +16.2% |
| 2013 | $2,178 | $53,000 |
| 2012 | -- | $53,000 |
| 2011 | -- | $53,000 -29.1% |
| 2010 | -- | $74,800 |
| 2009 | -- | $74,800 -12.6% |
| 2007 | -- | $85,600 |
| 2006 | -- | $85,600 +20% |
| 2005 | -- | $71,320 +381.9% |
| 2004 | -- | $14,800 |
Find assessor info on the county website
Monthly payment
Est. payment
Payment breakdown
Explore the cost of this home by adjusting the details. Changes won't be saved.Climate risks
Neighborhood: 30097
Nearby schools
Schools provided by the listing agent
- Elementary: Mason
- Middle: Richard Hull
- High: Peachtree Ridge
Source: GAMLS. This data may not be complete. We recommend contacting the local school district to confirm school assignments for this home.
Similar homes
- $389,9003 bd3 ba1.5k sqft850 Abbotts Mill Ct, Duluth, GA 30097Active
 MLS ID #10810730, George Koutroulakis, Keller Williams Realty Atl. Partners. GAMLS
 - $424,9003 bd3 ba1.7k sqft3130 Windsor Gate Run, Duluth, GA 30096Active
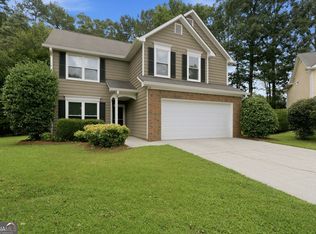 MLS ID #10807074, Robert E Jones, Offerpad Brokerage. GAMLS
 - $395,0003 bd3 ba1.7k sqft4095 Beaver Oaks Dr, Duluth, GA 30096Active
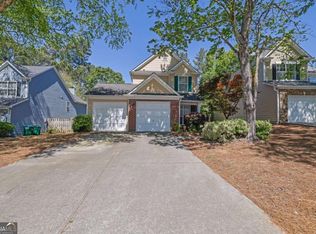 MLS ID #10735650, Kathy Ray, Keller Williams Realty Consultants. GAMLS
 - $374,9004 bd3 ba1.9k sqft2523 Shetley Creek Dr, Norcross, GA 30071Active
 MLS ID #10823304, Kimberly Hollins, 1 Percent Lists Metro Atlanta. GAMLS
 - $379,9003 bd3 ba2.4k sqft2389 Newbury Oaks Ct, Lawrenceville, GA 30044ActiveMLS ID #10841929, Dan Carpenter, BHHS Georgia Properties. GAMLS
- $423,9003 bd4 ba2k sqft3647 Atherton Park Ct, Suwanee, GA 30024ActiveMLS ID #10826324, James N Tola, HomeSmart. GAMLS
- $435,0003 bd3 ba1.9k sqft3169 Berkeley Glen Way, Peachtree Corners, GA 30092ActiveMLS ID #10816374, Janice Overbeck, Keller Williams Realty Atlanta North. GAMLS
- $415,0003 bd3 ba1.7k sqft3277 Castleberry Village Dr, Cumming, GA 30040For Sale
 MLS ID #7835405, Mao Lin Wen, Great Brokers Realty, LLC.. FMLS GA
 - $320,0003 bd3 ba1.9k sqft541 Woodland Park Ter, Lawrenceville, GA 30043ActiveMLS ID #10827520, Mark Spain, Mark Spain Real Estate. GAMLS
- $555,0004 bd4 ba2.6k sqft2028 Glenview Park Cir, Duluth, GA 30097ActiveMLS ID #10826016, Sally Kim, The Promise Realty Group. GAMLS
- $399,9005 bd4 ba2k sqft3245 Shady Woods Cir, Lawrenceville, GA 30044ActiveMLS ID #10837088, Mark Spain, Mark Spain Real Estate. GAMLS
- $289,9002 bd3 ba1.6k sqft2152 Executive Dr, Duluth, GA 30096ActiveMLS ID #10837975, Syed Firoz, Virtual Properties Realty.com. GAMLS
- $399,9003 bd3 ba2.2k sqft4235 Cold Spring Ct, Cumming, GA 30041ActiveMLS ID #10802662, Robert E Salmons Jr., Entera Realty. GAMLS
- $410,0004 bd3 ba2.6k sqft1010 Burycove Ln, Lawrenceville, GA 30043Active Under ContractMLS ID #10826584, Diana Mandujano, Atlanta Communities. GAMLS
- $365,0003 bd3 ba1.9k sqft6522 Story Cir, Norcross, GA 30093ActiveMLS ID #10774489, Cindy Torres, Keller Williams Realty Atl. Partners. GAMLS
- $339,9002 bd3 ba1.5k sqft1186 Lake Point Way, Suwanee, GA 30024ActiveMLS ID #10773613, Jason Wieloch, Compass. GAMLS
- $399,9994 bd3 ba2.5k sqft2540 Trelipe Dr, Lawrenceville, GA 30044Active Under ContractMLS ID #10808584, Cody Nguyen, Virtual Properties Realty.Net. GAMLS
- $380,0003 bd3 ba1.6k sqft332 Azalea Cir, Cumming, GA 30040ActiveMLS ID #10802285, Thomas LeCain, REMAX Around Atlanta. GAMLS
- $360,0003 bd3 ba1.7k sqft4319 Buford Valley Way, Buford, GA 30518ActiveMLS ID #10799738, Krishna Patel, Virtual Properties Realty.com. GAMLS
- $490,0004 bd3 ba2.3k sqft3267 Wyesham Cir, Duluth, GA 30096ActiveMLS ID #10800648, Hyerin Jeong, The Promise Realty Group. GAMLS
