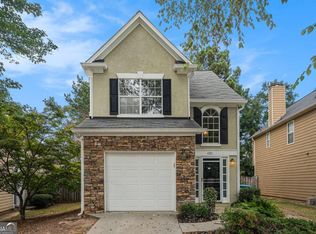
A Rare Find in Stanton Court: Space, Style, and the Ultimate 2-Car Garage! Welcome to your private oasis in the heart of Duluth's sought-after Stanton Court! This isn't just another listing-it's one of the "Unicorns" of the neighborhood. While most homes here offer a standard single-car garage, this gem boasts a massive 2-car garage paired with a perfectly level driveway, offering the rare parking and storage space you've been searching for. The Heart of the Home! Step inside to a main level designed for both entertaining and cozy morning coffees. The kitchen is a showstopper, featuring custom-stained cabinetry with deep, rich tones, beautifully complemented by sleek granite countertops. Whether you're a home chef or a takeout enthusiast, the breakfast area with great natural light is the perfect spot to start your day. Living & Lounging! The over-sized family room offers plenty of space for movie nights or big gatherings, but the real "Georgia Gem" is the screened-in back porch. Enjoy our beautiful Duluth evenings bug-free, overlooking your privacy-fenced backyard-an ideal, secure space for pets, play, or weekend BBQs. Rest & Relaxation! Upstairs, the owner's suite serves as a true sanctuary, complete with dramatic vaulted ceilings that enhance the sense of space and light. With 3 bedrooms and 2.5 baths, this floor plan is perfectly balanced for modern living. Community & Lifestyle! Living in Stanton Court means more than just a great house; it's a lifestyle with the neighborhood pool and tennis courts, perfect for staying active and meeting neighbors. Plus, you are minutes away from the vibrant dining, shopping, and entertainment of Downtown Duluth. Why this home stands out: THE GARAGE FACTOR: Rare 2-car capacity in a 1-car neighborhood. CHEF'S KITCHEN: Upgraded stained cabinets and granite. OUTDOOR LIVING : Screened porch + privacy fence + level drive. LOCATION: Prime Duluth proximity with top-tier amenities. DON"T WAIT ON THIS ONE -- HOMES WITH THIS SPECIFIC GARAGE AND KITCHEN UPGRADE DON"T STAY ON THE MARKET IN STANTON COURT!
Active
$395,000
4095 Beaver Oaks Dr, Duluth, GA 30096
3beds
1,728sqft
Single Family Residence
Built in 1994
7,405 Square Feet Lot
$388,100 Zestimate®
$229/sqft
$120/mo HOA
What's special
Privacy-fenced backyardPerfectly level drivewayOver-sized family roomSleek granite countertopsScreened-in back porch
- 185 days
- 481
- 55
Zillow last checked:
Listing updated:
Listed by:
Kathy Ray 6786021584,
Keller Williams Realty Consultants
Source: GAMLS,MLS#: 10735650
Facts & features
Interior
Bedrooms & bathrooms
- Bedrooms: 3
- Bathrooms: 3
- Full bathrooms: 2
- 1/2 bathrooms: 1
Rooms
- Room types: Laundry, Other
Kitchen
- Features: Solid Surface Counters
Heating
- Central, Electric
Cooling
- Ceiling Fan(s), Central Air
Appliances
- Included: Dishwasher, Electric Water Heater, Microwave
- Laundry: Upper Level
Features
- High Ceilings, Split Bedroom Plan, Walk-In Closet(s)
- Flooring: Carpet, Laminate, Tile
- Windows: Double Pane Windows
- Basement: None
- Has fireplace: No
- Common walls with other units/homes: No Common Walls
Interior area
- Total structure area: 1,728
- Total interior livable area: 1,728 sqft
- Finished area above ground: 1,728
- Finished area below ground: 0
Property
Parking
- Total spaces: 2
- Parking features: Garage, Kitchen Level
- Has garage: Yes
Features
- Levels: Two
- Stories: 2
- Patio & porch: Screened
- Exterior features: Veranda
- Fencing: Back Yard,Privacy
- Body of water: None
Lot
- Size: 7,405 Square Feet
- Features: Cul-De-Sac, Private
Details
- Parcel number: R6230A144
Construction
Type & style
- Home type: SingleFamily
- Architectural style: Brick Front,Traditional
- Property subtype: Single Family Residence
Materials
- Concrete
- Foundation: Slab
- Roof: Composition
Condition
- Resale
- New construction: No
- Year built: 1994
Utilities & green energy
- Sewer: Public Sewer
- Water: Public
- Utilities for property: Cable Available, Electricity Available
Community & HOA
Community
- Features: Pool, Tennis Court(s)
- Subdivision: Stanton Court
HOA
- Has HOA: Yes
- Services included: Maintenance Grounds, Swimming, Tennis
- HOA fee: $1,440 annually
Location
- Region: Duluth
Financial & listing details
- Price per square foot: $229/sqft
- Tax assessed value: $378,000
- Annual tax amount: $4,972
- Date on market: 4/17/2026
- Cumulative days on market: 184 days
- Listing agreement: Exclusive Agency
- Listing terms: 1031 Exchange,Cash,Conventional,FHA,VA Loan
- Electric utility on property: Yes
Estimated market value
$388,100
$369,000 - $408,000
$2,115/mo
Price history
| Date | Event | Price |
|---|---|---|
| 7/10/2026 | Price change | $395,000-1.3%$229/sqft |
Source:  GAMLS #10735650 Report a problem GAMLS #10735650 Report a problem | ||
| 4/17/2026 | Listed for sale | $400,000+6.7%$231/sqft |
Source:  FMLS GA #7754884 Report a problem FMLS GA #7754884 Report a problem | ||
| 5/11/2022 | Sold | $375,000+212.5%$217/sqft |
Source: Public Record Report a problem | ||
| 6/7/2010 | Sold | $120,000-5.5%$69/sqft |
Source: Public Record Report a problem | ||
| 4/25/2010 | Price change | $127,000+1.6%$73/sqft |
Source: PRUDENTIAL GEORGIA REALTY #2829022 Report a problem | ||
| 3/6/2010 | Listed for sale | $125,000-25.8%$72/sqft |
Source: PRUDENTIAL GEORGIA REALTY #4030429 Report a problem | ||
| 1/5/2007 | Sold | $168,500+47.3%$98/sqft |
Source: Public Record Report a problem | ||
| 12/22/1994 | Sold | $114,400$66/sqft |
Source: Public Record Report a problem | ||
Public tax history
| Year | Property taxes | Tax assessment |
|---|---|---|
| 2026 | -- | $151,200 +1.7% |
| 2025 | $4,972 +1.9% | $148,720 +16.8% |
| 2024 | $4,880 -5.4% | $127,280 -5.9% |
| 2023 | $5,158 +10.1% | $135,200 +10.1% |
| 2022 | $4,687 | $122,800 +26.9% |
| 2021 | -- | $96,760 +5.4% |
| 2020 | $3,653 +9.9% | $91,800 +6.5% |
| 2019 | $3,323 | $86,200 +16.7% |
| 2018 | $3,323 +40.4% | $73,880 +26.5% |
| 2016 | $2,368 +20.4% | $58,400 +25.9% |
| 2015 | $1,966 | $46,400 |
| 2014 | $1,966 +10.3% | $46,400 +13% |
| 2013 | $1,783 | $41,080 |
| 2012 | -- | $41,080 -14.4% |
| 2011 | -- | $48,000 -25.5% |
| 2010 | -- | $64,400 |
| 2009 | -- | $64,400 +6.9% |
| 2007 | -- | $60,240 |
| 2006 | -- | $60,240 |
| 2005 | -- | $60,240 |
| 2004 | $705 -0.1% | $60,240 |
| 2003 | $706 -36.9% | $60,240 +30.3% |
| 2002 | $1,118 -5.7% | $46,240 |
| 2001 | $1,186 | $46,240 |
Find assessor info on the county website
Monthly payment
Est. payment
Payment breakdown
Explore the cost of this home by adjusting the details. Changes won't be saved.Climate risks
Neighborhood: 30096
Nearby schools
Schools provided by the listing agent
- Elementary: Chesney
- Middle: Duluth
- High: Duluth
Source: GAMLS. This data may not be complete. We recommend contacting the local school district to confirm school assignments for this home.
Similar homes
- $399,9003 bd3 ba1.8k sqft2849 Weston Brook Ln, Duluth, GA 30096For Sale
 MLS ID #7848202, Oanh To, ATL Realty Star, LLC. FMLS GA
 - $315,0003 bd2 ba1.5k sqft3040 Majestic Park Ct, Duluth, GA 30096For Sale
 MLS ID #7826109, YANG SOOK KWON, America Realty Center, Inc.. FMLS GA
 - $384,9003 bd3 ba2k sqft2592 Gadsen Walk, Duluth, GA 30097For Sale
 MLS ID #7809121, DALLWON SUH, Choice Realty. FMLS GA
 - $379,0003 bd3 ba1.7k sqft1188 Gate Post Ln, Lawrenceville, GA 30044For Sale
 MLS ID #7850457, Anne Kim, Keller Williams Rlty Consultants. FMLS GA
 - $366,0004 bd3 ba2.1k sqft4106 Vicksburg Dr, Lawrenceville, GA 30044Active
 MLS ID #10857941, Dominic Ray, Redfin Corporation. GAMLS
 - $435,0004 bd3 ba2.5k sqft1437 Hadaway Trl, Lawrenceville, GA 30043ActiveMLS ID #10874424, MP M Vo, First United Realty, Inc.. GAMLS
- $369,9003 bd2 ba1.6k sqft225 Dunagan Dr, Lawrenceville, GA 30045ActiveMLS ID #10848928, Grove Homes Group, PURE Real Estate Solutions. GAMLS
- $349,0003 bd3 ba1.6k sqft702 River Hill Dr, Lawrenceville, GA 30046For SaleMLS ID #7836175, Kwok NG, America Realty Center, Inc.. FMLS GA
- $428,0003 bd3 ba2k sqft303 Gantt Trc, Woodstock, GA 30188For SaleMLS ID #7851039, John Mathew, NorthGroup Realty. FMLS GA
- $495,0004 bd3 ba2.3k sqft4310 Canterbury Walk Dr, Duluth, GA 30097For SaleMLS ID #7814842, Oanh To, ATL Realty Star, LLC. FMLS GA
- $320,0004 bd3 ba2.3k sqft1501 Fieldrock Ct, Lawrenceville, GA 30043ActiveMLS ID #10873648, MP M Vo, First United Realty, Inc.. GAMLS
- $449,0003 bd3 ba1.6k sqft445 Carriage Ct, Johns Creek, GA 30022ActiveMLS ID #10847666, Jainee Son, Virtual Properties Realty.com. GAMLS
- $419,0003 bd2 ba1.9k sqft2272 Kimberley Way, Snellville, GA 30078For SaleMLS ID #7752065, LINDA OLNEY SIKES, Virtual Properties Realty. Biz. FMLS GA
- $410,0004 bd2 ba1.6k sqft3587 Terri Lynn Ct, Tucker, GA 30084For SaleMLS ID #7845216, MICHELLE LUGO, HomeSmart. FMLS GA
- $385,0004 bd2 ba2.2k sqft5920 Branden Hill Ln, Buford, GA 30518ActiveMLS ID #10839302, Alicia Maddox, Engel & Völkers Atlanta. GAMLS
- $335,0003 bd3 ba1.9k sqft3230 Binghampton Ln, Lawrenceville, GA 30044For SaleMLS ID #7808106, Mary Jane Horn, Liaison Realty, LLC. FMLS GA
- $399,0004 bd2 ba1.9k sqft3325 Mill River Cv, Buford, GA 30519ActiveMLS ID #10828647, Diego Bayona, Atlanta Communities. GAMLS
- $405,0003 bd3 ba1.3k sqft2470 Keenland Ct, Cumming, GA 30040For SaleMLS ID #7783008, Leisa Littlefield, Right Deal Realty, LLC.. FMLS GA
- $415,0004 bd3 ba2.3k sqft2960 Evergreen Eve Xing, Dacula, GA 30019For SaleMLS ID #7836809, MONICA KAREEM, HomeSmart. FMLS GA
