STEP INTO THIS INVITING THREE-BEDROOM, TWO-AND-A-HALF-BATHROOM HOME, THOUGHTFULLY REFRESHED WITH WONDERFUL UPDATES. THE KITCHEN FEATURES BEAUTIFUL NEW QUARTZ COUNTERTOPS AND TOP-OF-THE-LINE STAINLESS-STEEL APPLIANCES. LUXURY VINYL FLOORING FLOWS THROUGHOUT THE FIRST LEVEL AND BOTH THE PRIMARY AND MAIN BATHROOMS. ELEGANT NEW LIGHT FIXTURES AND CEILING FANS ADD A POLISHED TOUCH THROUGHOUT THE HOME, WHILE NEW HINGES AND LOCKS HAVE BEEN INSTALLED ON ALL INTERIOR AND EXTERIOR DOORS. YOU'LL ALSO APPRECIATE THE NEW CARPETING ON THE SECOND LEVEL AND STAIRS. THE SPACIOUS PRIMARY BEDROOM OFFERS A RELAXING RETREAT, COMPLETE WITH A GENEROUS WALK-IN CLOSET TO MAKE STAYING ORGANIZED EASY. THIS LOVELY HOME IS WELL WORTH A VISIT!
Active
$265,000
210 Park Green Rd, Lawrenceville, GA 30044
3beds
1,536sqft
Townhouse
Built in 2002
2,613 Square Feet Lot
$260,500 Zestimate®
$173/sqft
$200/mo HOA
What's special
Inviting three-bedroom two-and-a-half-bathroom homeGenerous walk-in closetTop-of-the-line stainless-steel appliancesBeautiful new quartz countertopsSpacious primary bedroom
- 5 days
- 178
- 13
Likely to sell faster than
Zillow last checked:
Listing updated:
Listed by:
James Walton 770-402-3152,
Realty Associates of Atlanta
Source: GAMLS,MLS#: 10871298
Facts & features
Interior
Bedrooms & bathrooms
- Bedrooms: 3
- Bathrooms: 3
- Full bathrooms: 2
- 1/2 bathrooms: 1
Rooms
- Room types: Foyer, Other
Kitchen
- Features: Solid Surface Counters, Walk-in Pantry
Heating
- Central, Forced Air, Natural Gas
Cooling
- Ceiling Fan(s), Central Air, Electric
Appliances
- Included: Dishwasher
- Laundry: Laundry Closet, Upper Level
Features
- Other, Separate Shower
- Flooring: Carpet, Other
- Windows: Double Pane Windows
- Basement: None
- Number of fireplaces: 1
- Fireplace features: Factory Built
- Common walls with other units/homes: 1 Common Wall
Interior area
- Total structure area: 1,536
- Total interior livable area: 1,536 sqft
- Finished area above ground: 1,536
- Finished area below ground: 0
Property
Parking
- Parking features: Attached, Garage
- Has attached garage: Yes
Features
- Levels: Two
- Stories: 2
- Patio & porch: Patio
- Body of water: None
Lot
- Size: 2,613 Square Feet
- Features: Other
Details
- Parcel number: R5047 472
Construction
Type & style
- Home type: Townhouse
- Architectural style: Other,Traditional
- Property subtype: Townhouse
- Attached to another structure: Yes
Materials
- Other
- Foundation: Slab
- Roof: Composition
Condition
- Resale
- New construction: No
- Year built: 2002
Utilities & green energy
- Electric: 220 Volts
- Sewer: Public Sewer
- Water: Public
- Utilities for property: Cable Available, Electricity Available, Natural Gas Available, Sewer Available, Sewer Connected, Water Available
Community & HOA
Community
- Features: Street Lights, Near Public Transport, Near Shopping
- Security: Smoke Detector(s)
- Subdivision: Oak Green Park
HOA
- Has HOA: Yes
- Services included: None
- HOA fee: $2,400 annually
Location
- Region: Lawrenceville
Financial & listing details
- Price per square foot: $173/sqft
- Tax assessed value: $283,100
- Annual tax amount: $4,143
- Date on market: 10/12/2026
- Listing agreement: Exclusive Right To Sell
- Electric utility on property: Yes
Estimated market value
$260,500
$247,000 - $274,000
$2,114/mo
Price history
| Date | Event | Price |
|---|---|---|
| 10/9/2026 | Listed for sale | $265,000-3.6%$173/sqft |
Source:  FMLS GA #7851529 Report a problem FMLS GA #7851529 Report a problem | ||
| 10/7/2026 | Listing removed | $275,000$179/sqft |
Source:  GAMLS #10835407 Report a problem GAMLS #10835407 Report a problem | ||
| 8/28/2026 | Listed for sale | $275,000+391.1%$179/sqft |
Source: FMLS GA #7827999 Report a problem | ||
| 5/17/2012 | Sold | $56,000+1.8%$36/sqft |
Source: Public Record Report a problem | ||
| 11/10/2011 | Listing removed | $55,000$36/sqft |
Source: RE/MAX Alliance #3114940 Report a problem | ||
| 10/29/2011 | Price change | $55,000-8.3%$36/sqft |
Source: RE/MAX Alliance #3114940 Report a problem | ||
| 10/22/2011 | Price change | $60,000-7.7%$39/sqft |
Source: RE/MAX Alliance #3114940 Report a problem | ||
| 10/9/2011 | Price change | $65,000-7.1%$42/sqft |
Source: RE/MAX Alliance #3114940 Report a problem | ||
| 9/26/2011 | Price change | $70,000-6.7%$46/sqft |
Source: RE/MAX Alliance #3114940 Report a problem | ||
| 8/27/2011 | Listed for sale | $75,000-40%$49/sqft |
Source: REMAX Alliance #3114940 Report a problem | ||
| 9/17/2002 | Sold | $125,000$81/sqft |
Source: Public Record Report a problem | ||
Public tax history
| Year | Property taxes | Tax assessment |
|---|---|---|
| 2026 | -- | $113,240 -3.6% |
| 2025 | $4,438 +3.8% | $117,480 +5.3% |
| 2024 | $4,274 +1.4% | $111,560 +1.4% |
| 2023 | $4,215 +21.1% | $110,040 +22% |
| 2022 | $3,480 +22.3% | $90,200 +26.5% |
| 2021 | $2,844 +11.4% | $71,320 +13.4% |
| 2020 | $2,555 +3.7% | $62,920 |
| 2019 | $2,464 | $62,920 +13.7% |
| 2018 | $2,464 +35% | $55,320 +25% |
| 2016 | $1,825 +36% | $44,240 +47.3% |
| 2015 | $1,342 | $30,040 |
| 2014 | $1,342 +24.9% | $30,040 +34.1% |
| 2013 | $1,074 | $22,400 -9.1% |
| 2012 | -- | $24,640 -33.3% |
| 2011 | -- | $36,920 -30% |
| 2010 | -- | $52,720 |
| 2009 | -- | $52,720 |
| 2007 | -- | $52,720 +8.3% |
| 2006 | -- | $48,680 |
| 2005 | -- | $48,680 |
| 2004 | $589 -0.1% | $48,680 |
| 2003 | $589 +59.3% | $48,680 +330% |
| 2002 | $370 -0.9% | $11,320 |
| 2001 | $373 | $11,320 |
Find assessor info on the county website
Monthly payment
Est. payment
Payment breakdown
Explore the cost of this home by adjusting the details. Changes won't be saved.Climate risks
Neighborhood: 30044
Nearby schools
Schools provided by the listing agent
- Elementary: Cedar Hill
- Middle: Richards
- High: Discovery
Source: GAMLS. This data may not be complete. We recommend contacting the local school district to confirm school assignments for this home.
- $---- bd-- ba-- sqft212 Parkgreen Rd, Lawrenceville, GA 30044Off Market
- $248,2002 bd3 ba1.5k sqft212 Park Green Rd, Lawrenceville, GA 30044Off Market

- $248,8002 bd2 ba1.5k sqft208 Park Green Rd, Lawrenceville, GA 30044Off Market
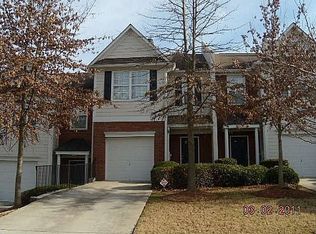
- $257,2002 bd3 ba1.5k sqft214 Park Green Rd, Lawrenceville, GA 30044Off Market
Similar homes
- $279,9003 bd3 ba1.4k sqft1627 River Main Ct, Lawrenceville, GA 30046Active
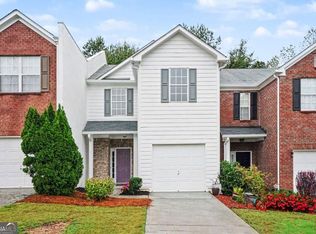
 MLS ID #10872121, Farida A Lalani, Virtual Properties Realty.Net. GAMLS
 - $299,9003 bd3 ba1.5k sqft3170 Glenloch Pl, Lawrenceville, GA 30044For Sale
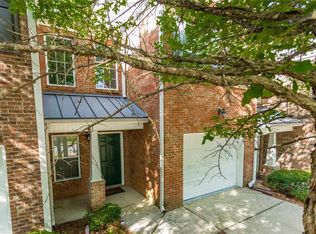
 MLS ID #7833360, Abdi Abubeker, Hometech Realty & Management, LLC. FMLS GA
 - $299,9993 bd3 ba1.8k sqft2019 Teagen Ct, Lawrenceville, GA 30044For Sale
 MLS ID #7779519, RAY MENHORN, Virtual Properties Realty. Biz. FMLS GA
 - $254,0002 bd3 ba1.4k sqft51 Davis Mill Ct, Lawrenceville, GA 30044For Sale
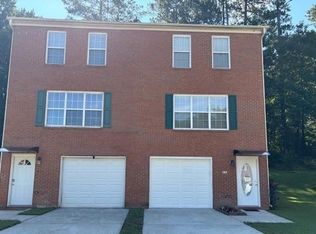 MLS ID #7748401, Bill Beckworth, Virtual Properties Realty. Biz. FMLS GA
 - $249,9002 bd3 ba1.5k sqft820 Tulip Poplar Way, Lawrenceville, GA 30044For SaleMLS ID #7746172, Jonathan Gillespie, OneSource Real Estate, LLC. FMLS GA
- $219,9003 bd3 ba1.3k sqft1144 Country Ct, Lawrenceville, GA 30044ActiveMLS ID #10848211, Nidia M Guzman, Virtual Properties Realty.com. GAMLS
- $279,0003 bd3 ba1.7k sqft1729 Coleville Oak Ln, Lawrenceville, GA 30046ActiveMLS ID #10858352, Tuyen Luong, Simply Homes ATL. GAMLS
- $275,0003 bd4 ba2.1k sqft2402 Beaver Falls Dr, Norcross, GA 30071For SaleMLS ID #7854011, Lilibeth Moron, Keller Williams Realty Chattahoochee North, LLC. FMLS GA
- $265,0003 bd2 ba1.2k sqft400 Hemlock Dr, Lawrenceville, GA 30046ActiveMLS ID #10830808, Ana Lenyszyn, Atlanta Communities. GAMLS
- $327,0003 bd3 ba1.6k sqft2061 Meadow Peak Rd, Duluth, GA 30097ActiveMLS ID #10872632, Tanya Pickens, Opendoor Brokerage. GAMLS
- $315,0003 bd3 ba1.4k sqft3131 Linden Dr, Lawrenceville, GA 30044For SaleMLS ID #7826958, Justin S White, Rock River Realty, LLC.. FMLS GA
- $260,0002 bd3 ba1.2k sqft1534 Cove Creek Cir, Norcross, GA 30093For SaleMLS ID #7841433, Mei Xiang, ALL Atlanta Investments, LLC. FMLS GA
- $256,0002 bd3 ba1.2k sqft1599 Cove Creek Cir, Norcross, GA 30093For SaleMLS ID #7758074, River Wang, Global J & R Realty, LLC.. FMLS GA
- $315,0003 bd3 ba1.5k sqft1285 Strasbourg Ct, Norcross, GA 30093For SaleMLS ID #7846797, Summer Guan, Atlanta Realty Global, LLC.. FMLS GA
- $310,0003 bd3 ba1.6k sqft1908 Dilcrest Dr, Duluth, GA 30096For SaleMLS ID #7818225, YANG SOOK KWON, America Realty Center, Inc.. FMLS GA
- $279,9004 bd4 ba1.8k sqft2098 Meadow Peak Rd, Duluth, GA 30097For SaleMLS ID #7810318, Antonia Perez, Virtual Properties Realty. Biz. FMLS GA
- $229,9002 bd2 ba1.4k sqft222 Yuba Walk, Lawrenceville, GA 30046For SaleMLS ID #7790594, Nelson Torres, EXP Realty, LLC.. FMLS GA
- $260,0003 bd3 ba1.6k sqft751 Brookside Parc Ln, Avondale Estates, GA 30002For SaleMLS ID #7826709, Michael Hayes, Summit Group Enterprises, Inc.. FMLS GA
- $310,0003 bd3 ba1.8k sqft2610 Pierce Brennen Ct, Lawrenceville, GA 30043For SaleMLS ID #7813118, Rachel Kim, Point Honors and Associates, Realtors. FMLS GA
- $349,0003 bd3 ba1.6k sqft702 River Hill Dr, Lawrenceville, GA 30046For SaleMLS ID #7836175, Kwok NG, America Realty Center, Inc.. FMLS GA
