Welcome to 751 Brookside Parc Lane — a beautifully refreshed townhome in the heart of Avondale Estates! Ideally situated in the desirable Brookside Parc community, this inviting townhome offers comfort, convenience, and easy access to everything the area has to offer. Located just minutes from I-285, commuting and exploring the best of metro Atlanta is a breeze. Inside, the home has received a whole-property refresh, including fresh interior paint that creates a clean, bright, and move-in-ready feel. Step outside to enjoy the renovated deck, perfect for morning coffee, outdoor dining, entertaining, or simply relaxing in your own private outdoor space. Nestled in a quiet, welcoming neighborhood, this home combines low-maintenance living with the comforts and space of a true home. With its convenient location and thoughtful updates, 751 Brookside Parc Lane is a must-see!
Active under contract
$260,000
751 Brookside Parc Ln, Avondale Estates, GA 30002
3beds
1,609sqft
Townhouse, Residential
Built in 2003
871 Square Feet Lot
$257,600 Zestimate®
$162/sqft
$125/mo HOA
What's special
Beautifully refreshed townhomePrivate outdoor spaceRenovated deckFresh interior paint
- 59 days
- 335
- 28
Zillow last checked:
Listing updated:
Listed by:
Michael Hayes,
Summit Group Enterprises, Inc. 470-571-0600
Source: FMLS GA,MLS#: 7826709
Facts & features
Interior
Bedrooms & bathrooms
- Bedrooms: 3
- Bathrooms: 3
- Full bathrooms: 2
- 1/2 bathrooms: 1
Rooms
- Room types: Other
Primary bedroom
- Features: None
- Level: None
Bedroom
- Features: None
Primary bathroom
- Features: Separate Tub/Shower
Dining room
- Features: None
Kitchen
- Features: None
Heating
- Central
Cooling
- Central Air
Appliances
- Included: Dishwasher, Dryer, Washer
- Laundry: Laundry Room, Upper Level
Features
- Walk-In Closet(s)
- Flooring: Luxury Vinyl
- Windows: None
- Basement: None
- Number of fireplaces: 1
- Fireplace features: Gas Starter
Interior area
- Total structure area: 1,609
- Total interior livable area: 1,609 sqft
Property
Parking
- Total spaces: 1
- Parking features: Garage
- Garage spaces: 1
Accessibility
- Accessibility features: None
Features
- Levels: Two
- Stories: 2
- Patio & porch: Patio
- Exterior features: None
- Pool features: None
- Spa features: None
- Fencing: None
- Has view: Yes
- View description: Neighborhood
- Waterfront features: None
- Body of water: None
Lot
- Size: 871 Square Feet
- Features: Corner Lot
Details
- Additional structures: None
- Parcel number: 18 011 11 005
- Other equipment: None
- Horse amenities: None
Construction
Type & style
- Home type: Townhouse
- Architectural style: Townhouse
- Property subtype: Townhouse, Residential
- Attached to another structure: Yes
Materials
- Brick 3 Sides
- Foundation: Slab
- Roof: Shingle
Condition
- Updated/Remodeled
- New construction: No
- Year built: 2003
Utilities & green energy
- Electric: 220 Volts in Garage
- Sewer: Public Sewer
- Water: Public
- Utilities for property: None
Green energy
- Energy efficient items: None
- Energy generation: None
Community & HOA
Community
- Features: Homeowners Assoc
- Security: Carbon Monoxide Detector(s), Fire Alarm
- Subdivision: Brookside Parc
HOA
- Has HOA: Yes
- HOA fee: $125 monthly
Location
- Region: Avondale Estates
Financial & listing details
- Price per square foot: $162/sqft
- Tax assessed value: $270,600
- Annual tax amount: $3,176
- Date on market: 8/21/2026
- Cumulative days on market: 55 days
- Ownership: Condominium
- Road surface type: Asphalt
Estimated market value
$257,600
$245,000 - $270,000
$1,998/mo
Price history
| Date | Event | Price |
|---|---|---|
| 8/28/2026 | Listed for sale | $260,000+41.3%$162/sqft |
Source:  FMLS GA #7826709 Report a problem FMLS GA #7826709 Report a problem | ||
| 8/31/2017 | Sold | $184,000-1.6%$114/sqft |
Source: Public Record Report a problem | ||
| 7/26/2017 | Pending sale | $187,000$116/sqft |
Source: KELLER KNAPP INC #5869559 Report a problem | ||
| 6/25/2017 | Listed for sale | $187,000+8.1%$116/sqft |
Source: KELLER KNAPP INC #5869559 Report a problem | ||
| 12/21/2006 | Sold | $173,000+8.7%$108/sqft |
Source: Public Record Report a problem | ||
| 6/11/2003 | Sold | $159,100$99/sqft |
Source: Public Record Report a problem | ||
Public tax history
| Year | Property taxes | Tax assessment |
|---|---|---|
| 2025 | $3,176 -1.2% | $108,240 +2.5% |
| 2024 | $3,214 +30.8% | $105,560 +5.3% |
| 2023 | $2,456 -11.3% | $100,200 +12.9% |
| 2022 | $2,767 +14.7% | $88,760 +21% |
| 2021 | $2,412 -1.3% | $73,360 -1.5% |
| 2020 | $2,443 +2.5% | $74,480 +2% |
| 2019 | $2,384 -0.2% | $73,040 -0.8% |
| 2018 | $2,389 +0.3% | $73,600 +4% |
| 2017 | $2,381 +87.2% | $70,760 +79.8% |
| 2016 | $1,272 | $39,360 +30.2% |
| 2014 | $1,272 | $30,240 |
| 2013 | -- | $30,240 |
| 2012 | -- | $30,240 +2.6% |
| 2011 | -- | $29,472 -56.6% |
| 2010 | $2,109 | $67,880 |
| 2009 | $2,109 +14.4% | $67,880 |
| 2008 | $1,843 -38.2% | $67,880 |
| 2007 | $2,981 | $67,880 |
Find assessor info on the county website
Monthly payment
Est. payment
Payment breakdown
Explore the cost of this home by adjusting the details. Changes won't be saved.Climate risks
Neighborhood: 30002
Nearby schools
Schools provided by the listing agent
- Elementary: Peachcrest
- Middle: Mary McLeod Bethune
- High: Towers
Source: FMLS GA. This data may not be complete. We recommend contacting the local school district to confirm school assignments for this home.
- $246,5002 bd2 ba1.5k sqft753 Brookside Parc Ln, Avondale Estates, GA 30002Off Market
- $252,4002 bd3 ba1.6k sqft755 Brookside Parc Ln, Avondale Estates, GA 30002Off Market
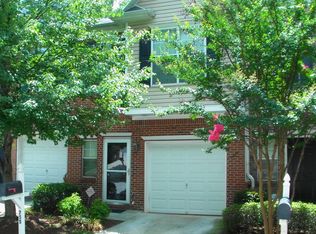
- $2,0002 bd3 ba1.5k sqft757 Brookside Parc Ln, Avondale Estates, GA 30002For Rent
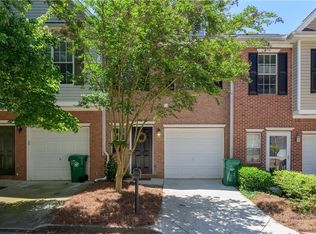
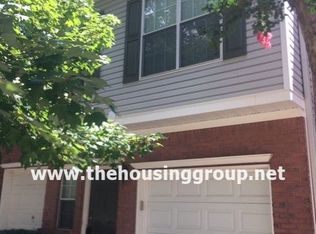
- $245,4002 bd2 ba1.6k sqft759 Brookside Parc Ln, Avondale Estates, GA 30002Off Market
Similar homes
- $225,0003 bd3 ba1.4k sqft3704 Harvest Dr, Decatur, GA 30034Active

 MLS ID #10873901, Keisha N Carter, Compass. GAMLS
 - $279,9004 bd2 ba1.7k sqft2967 Hampton Club Way, Lithonia, GA 30038For SaleMLS ID #7856298, ROLENE Armour, Virtual Properties Realty. Biz. FMLS GA
- $249,9003 bd3 ba1.7k sqft5147 Madeline Pl, Stone Mountain, GA 30083For Sale

 MLS ID #7851023, Behrouz Salamat, Macks Group. FMLS GA
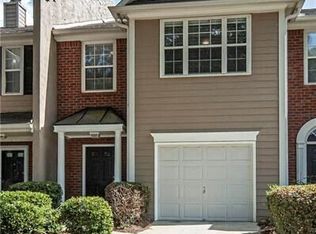
 - $265,0003 bd3 ba1.5k sqft210 Park Green Rd, Lawrenceville, GA 30044Active
 MLS ID #10871298, James Walton, Realty Associates of Atlanta. GAMLS
 - $240,0003 bd3 ba1.5k sqft3468 Lehigh Way, Decatur, GA 30034ActiveMLS ID #10872189, Steven T Koleno, Beycome Brokerage Realty LLC. GAMLS
- $339,0003 bd3 ba1.9k sqft6271 Spring Knoll Ct, Tucker, GA 30084For SaleMLS ID #7855365, PUSHPA DOBARIA, Virtual Properties Realty. Biz. FMLS GA
- $225,0002 bd3 ba1.5k sqft4852 Hairston Park Sq, Stone Mountain, GA 30083For SaleMLS ID #7809673, SHELLY MICHAEL, Swartz Co Residential Real Estate. FMLS GA
- $214,9002 bd3 ba1.8k sqft2150 Lenox Ave, Decatur, GA 30035For SaleMLS ID #7829273, Michael Hayes, Summit Group Enterprises, Inc.. FMLS GA
- $274,9003 bd3 ba1.5k sqft3170 Glenloch Pl, Lawrenceville, GA 30044For SaleMLS ID #7833360, Abdi Abubeker, Hometech Realty & Management, LLC. FMLS GA
- $249,9003 bd2 ba1.4k sqft237 Hillandale Dr, Stockbridge, GA 30281ActiveMLS ID #10872629, Nikki Crowder, Solutions First Realty LLC. GAMLS
- $269,0003 bd3 ba1.8k sqft5346 Pinnacle Peak Ln, Norcross, GA 30071For SaleMLS ID #7751338, Boris Whiteside, HomeFast Realty. FMLS GA
- $256,0002 bd3 ba1.2k sqft1599 Cove Creek Cir, Norcross, GA 30093For SaleMLS ID #7758074, River Wang, Global J & R Realty, LLC.. FMLS GA
- $228,0002 bd3 ba1k sqft25 Villa Ct SE, Smyrna, GA 30080For SaleMLS ID #7841084, William Miller, Macallan Real Estate, LLC. FMLS GA
- $265,0004 bd3 ba2k sqft3856 Augustine Pl, Rex, GA 30273ActiveMLS ID #10795537, Javon Graham, HomeSmart. GAMLS
- $279,9002 bd3 ba1.8k sqft5257 Pinnacle Pointe Ct, Norcross, GA 30071For SaleMLS ID #7848619, Mohammad Yoonas, Chapman Hall Professionals. FMLS GA
- $249,9003 bd3 ba1.4k sqft1169 McDaniel St SW, Atlanta, GA 30310For SaleMLS ID #7849098, Eddie Suarez, Georgia Luxury Realty. FMLS GA
- $219,0003 bd3 ba1.4k sqft3380 Bayshore Dr, Atlanta, GA 30340ActiveMLS ID #10760300, Liad Chazan, Virtual Properties Realty.com. GAMLS
- $280,0003 bd3 ba1.8k sqft5103 Jack Dr, Decatur, GA 30035ActiveMLS ID #10801018, Wayne D Lomax Jr, Lomax Real Estate Partners. GAMLS
- $269,9004 bd3 ba1.8k sqft634 Windchase Pl, Lithonia, GA 30058ActiveMLS ID #10695852, Robert E Salmons Jr., Entera Realty. GAMLS
- $279,9004 bd4 ba1.8k sqft2098 Meadow Peak Rd, Duluth, GA 30097For SaleMLS ID #7810318, Antonia Perez, Virtual Properties Realty. Biz. FMLS GA
