Welcome home to 5147 Madeline Pl, a well-maintained 3-bedroom, 2.5-bath home located in a gated community in Stone Mountain. This inviting residence offers a spacious open-concept floor plan designed for comfortable everyday living and entertaining. The main level features beautiful hardwood flooring, abundant cabinetry, and a bright, airy atmosphere. The spacious kitchen opens to the dining and living areas, creating a seamless flow for gatherings and daily living. A convenient half bath is also located on the main level. Upstairs, the spacious primary suite features a tray ceiling and a private bathroom with dual vanities and a separate shower. Two additional bedrooms and a full bathroom provide comfortable and flexible living space for family, guests, or a home office. Enjoy the outdoors in the fenced backyard, featuring a patio area with plenty of room for entertaining, gardening, or relaxing. Additional exterior features include attractive landscaping and ample parking. Conveniently located near shopping, dining, schools, parks, and major commuter routes, this move-in-ready home offers comfort, privacy, and convenience in a desirable Stone Mountain location. Don't miss this incredible opportunity!
Active
$249,900
5147 Madeline Pl, Stone Mountain, GA 30083
3beds
1,725sqft
Condominium, Residential
Built in 2007
-- sqft lot
$245,600 Zestimate®
$145/sqft
$300/mo HOA
What's special
Fenced backyardSpacious open-concept floor planAmple parkingBeautiful hardwood flooringAttractive landscapingAbundant cabinetry
- 16 days
- 222
- 19
Likely to sell faster than
Zillow last checked:
Listing updated:
Listed by:
Behrouz Salamat,
Macks Group 305-903-3442,
Adonnis Mack,
Macks Group
Source: FMLS GA,MLS#: 7851023
Facts & features
Interior
Bedrooms & bathrooms
- Bedrooms: 3
- Bathrooms: 3
- Full bathrooms: 2
- 1/2 bathrooms: 1
Rooms
- Room types: Living Room
Primary bedroom
- Features: Split Bedroom Plan
- Level: Split Bedroom Plan
Bedroom
- Features: Split Bedroom Plan
Primary bathroom
- Features: Double Vanity
Dining room
- Features: Dining L
Kitchen
- Features: Breakfast Bar, Cabinets Stain, Kitchen Island, View to Family Room
Heating
- Central
Cooling
- Central Air
Appliances
- Included: Dishwasher, Disposal, Electric Range, Electric Water Heater, Microwave
- Laundry: In Hall, Laundry Closet
Features
- Crown Molding, Recessed Lighting, Tray Ceiling(s), Vaulted Ceiling(s), Walk-In Closet(s)
- Flooring: Carpet, Wood
- Windows: Double Pane Windows
- Basement: None
- Attic: Pull Down Stairs
- Number of fireplaces: 1
- Fireplace features: Electric, Family Room
- Common walls with other units/homes: 2+ Common Walls
Interior area
- Total structure area: 1,725
- Total interior livable area: 1,725 sqft
- Finished area above ground: 1,725
Video & virtual tour
Property
Parking
- Total spaces: 1
- Parking features: Driveway, Garage, Garage Faces Front, Kitchen Level
- Garage spaces: 1
- Has uncovered spaces: Yes
Accessibility
- Accessibility features: None
Features
- Levels: Two
- Stories: 2
- Patio & porch: Patio
- Exterior features: Lighting, Rain Gutters
- Pool features: None
- Spa features: None
- Fencing: None
- Has view: Yes
- View description: Trees/Woods
- Waterfront features: None
- Body of water: None
Lot
- Size: 871 Square Feet
- Features: Back Yard
Details
- Additional structures: None
- Parcel number: 18 125 14 028
- Other equipment: None
- Horse amenities: None
Construction
Type & style
- Home type: Condo
- Architectural style: Traditional
- Property subtype: Condominium, Residential
- Attached to another structure: Yes
Materials
- Brick Front, Stone, Vinyl Siding
- Foundation: Slab
- Roof: Asbestos Shingle
Condition
- Resale
- New construction: No
- Year built: 2007
Utilities & green energy
- Electric: 110 Volts, 220 Volts
- Sewer: Public Sewer
- Water: Private
- Utilities for property: Cable Available, Electricity Available, Phone Available, Sewer Available, Water Available
Green energy
- Energy efficient items: None
- Energy generation: None
Community & HOA
Community
- Features: Gated, Near Public Transport
- Security: Carbon Monoxide Detector(s), Fire Alarm
- Subdivision: Stone Mill
HOA
- Has HOA: Yes
- HOA fee: $300 monthly
- HOA phone: 770-667-0595
Location
- Region: Stone Mountain
Financial & listing details
- Price per square foot: $145/sqft
- Tax assessed value: $251,200
- Annual tax amount: $3,339
- Date on market: 10/7/2026
- Cumulative days on market: 16 days
- Ownership: Condominium
- Electric utility on property: Yes
- Road surface type: Asphalt
Estimated market value
$245,600
$233,000 - $258,000
$2,013/mo
Price history
| Date | Event | Price |
|---|---|---|
| 10/8/2026 | Listed for sale | $249,900-8.5%$145/sqft |
Source:  FMLS GA #7851023 Report a problem FMLS GA #7851023 Report a problem | ||
| 7/21/2022 | Sold | $273,000+6.7%$158/sqft |
Source: FMLS GA #7069561 Report a problem | ||
| 7/1/2022 | Pending sale | $255,900$148/sqft |
Source:  GAMLS #20051536 Report a problem GAMLS #20051536 Report a problem | ||
| 7/1/2022 | Contingent | $255,900$148/sqft |
Source: FMLS GA #7069561 Report a problem | ||
| 6/27/2022 | Listed for sale | $255,900+55.1%$148/sqft |
Source: GAMLS #20051536 Report a problem | ||
| 7/6/2020 | Sold | $165,000-2.9%$96/sqft |
Source:  GAMLS #8786835 Report a problem GAMLS #8786835 Report a problem | ||
| 5/19/2020 | Pending sale | $170,000$99/sqft |
Source: EXP Realty, LLC. #6722738 Report a problem | ||
| 5/14/2020 | Listed for sale | $170,000+36%$99/sqft |
Source: EXP Realty, LLC. #6722738 Report a problem | ||
| 1/14/2016 | Listing removed | $1,100$1/sqft |
Source: RentFeeder Report a problem | ||
| 1/6/2016 | Listed for rent | $1,100+10.6%$1/sqft |
Source: RentFeeder Report a problem | ||
| 12/22/2014 | Listing removed | $995$1/sqft |
Source: RentFeeder Report a problem | ||
| 12/16/2014 | Listed for rent | $995$1/sqft |
Source: RentFeeder Report a problem | ||
| 9/8/2008 | Sold | $125,000$72/sqft |
Source: Public Record Report a problem | ||
Public tax history
| Year | Property taxes | Tax assessment |
|---|---|---|
| 2025 | $3,339 -36% | $100,480 -6.9% |
| 2024 | $5,217 +5% | $107,920 +4.2% |
| 2023 | $4,968 +145.2% | $103,600 +63.9% |
| 2022 | $2,026 -3.4% | $63,200 -2.6% |
| 2021 | $2,098 +15.6% | $64,920 +10.2% |
| 2020 | $1,814 +32% | $58,920 +36.1% |
| 2019 | $1,375 +12.2% | $43,280 +12.7% |
| 2018 | $1,226 +10.8% | $38,400 +13.6% |
| 2017 | $1,106 +19.8% | $33,800 +15.6% |
| 2016 | $923 | $29,240 +33.2% |
| 2014 | $923 | $21,960 |
| 2013 | -- | $21,960 |
| 2012 | -- | $21,960 -55.6% |
| 2011 | -- | $49,480 |
| 2010 | $2,297 | $49,480 |
| 2009 | $2,297 -6.1% | $49,480 -8.4% |
| 2008 | $2,447 | $54,000 |
Find assessor info on the county website
Monthly payment
Est. payment
Payment breakdown
Explore the cost of this home by adjusting the details. Changes won't be saved.Climate risks
Neighborhood: 30083
Nearby schools
Schools provided by the listing agent
- Elementary: Stone Mountain
- Middle: Stone Mountain
- High: Stone Mountain
Source: FMLS GA. This data may not be complete. We recommend contacting the local school district to confirm school assignments for this home.
- $247,0003 bd2 ba1.7k sqft5149 Madeline Pl, Stone Mountain, GA 30083Off Market

- $225,6003 bd2 ba1.7k sqft5145 Madeline Pl, Stone Mountain, GA 30083Off Market
- $224,1003 bd2 ba1.7k sqft5151 Madeline Pl, Stone Mountain, GA 30083Off Market
- $210,3003 bd3 ba1.7k sqft5143 Madeline Pl, Stone Mountain, GA 30083Off Market
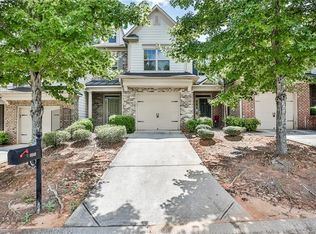
Similar homes
- $275,0003 bd3 ba1.7k sqft5137 Madeline Pl #602, Stone Mountain, GA 30083For Sale

 MLS ID #7838050, Carla Thatch, Empress Realty Group, LLC. FMLS GA
 - $225,0002 bd3 ba1.5k sqft4852 Hairston Park Sq, Stone Mountain, GA 30083For Sale
 MLS ID #7809673, SHELLY MICHAEL, Swartz Co Residential Real Estate. FMLS GA
 - $249,9003 bd2 ba1.7k sqft6060 Old Wellborn Trce, Lithonia, GA 30058Active
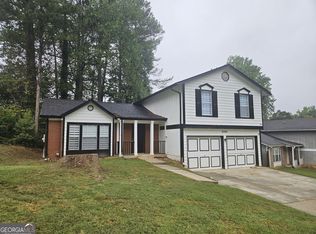
 MLS ID #10876962, Logan Cook, Keller Williams Realty Atl. Partners. GAMLS
 - $265,0003 bd2 ba1.4k sqft6033 Old Wellborn Trce, Lithonia, GA 30058Active
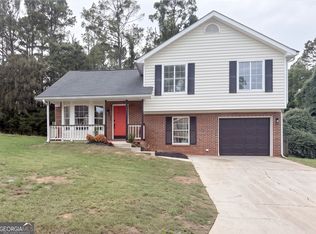 MLS ID #10875842, Sharyl White, Keller Williams Realty First Atlanta. GAMLS
 - $189,9002 bd3 ba1.6k sqft1075 Brittania Rd, Stone Mountain, GA 30083For SaleMLS ID #7818058, KINFU MINASSIE, Chapman Hall Realty. FMLS GA
- $210,0003 bd2 ba1.3k sqft1555 Burnstone Dr, Stone Mountain, GA 30088ActiveMLS ID #10848774, Jennifer Oakes, Magnolia Realty Co.. GAMLS
- $300,0004 bd2 ba2.4k sqft876 Ashton Oak Cir, Stone Mountain, GA 30083ActiveMLS ID #10757629, Vung Kim, Chapman Hall Premier, Realtors. GAMLS
- $279,9004 bd2 ba1.7k sqft2967 Hampton Club Way, Lithonia, GA 30038For SaleMLS ID #7856298, ROLENE Armour, Virtual Properties Realty. Biz. FMLS GA
- $260,0003 bd3 ba1.6k sqft751 Brookside Parc Ln, Avondale Estates, GA 30002For SaleMLS ID #7826709, Michael Hayes, Summit Group Enterprises, Inc.. FMLS GA
- $240,0003 bd3 ba1.5k sqft3468 Lehigh Way, Decatur, GA 30034ActiveMLS ID #10872189, Steven T Koleno, Beycome Brokerage Realty LLC. GAMLS
- $275,0003 bd4 ba2.1k sqft2402 Beaver Falls Dr, Norcross, GA 30071For SaleMLS ID #7854011, Lilibeth Moron, Keller Williams Realty Chattahoochee North, LLC. FMLS GA
- $339,0003 bd3 ba1.9k sqft6271 Spring Knoll Ct, Tucker, GA 30084For SaleMLS ID #7855365, PUSHPA DOBARIA, Virtual Properties Realty. Biz. FMLS GA
- $249,9003 bd3 ba1.4k sqft1169 McDaniel St SW, Atlanta, GA 30310For SaleMLS ID #7849098, Eddie Suarez, Georgia Luxury Realty. FMLS GA
- $225,0003 bd3 ba1.4k sqft3704 Harvest Dr, Decatur, GA 30034ActiveMLS ID #10873901, Keisha N Carter, Compass. GAMLS
- $269,0003 bd3 ba1.8k sqft5346 Pinnacle Peak Ln, Norcross, GA 30071For SaleMLS ID #7751338, Boris Whiteside, HomeFast Realty. FMLS GA
- $265,0003 bd3 ba1.6k sqft6350 Princeton Ridge Dr, Lithonia, GA 30058ActiveMLS ID #10783506, Sarah Simmons, eXp Realty. GAMLS
- $256,0002 bd3 ba1.2k sqft1599 Cove Creek Cir, Norcross, GA 30093For SaleMLS ID #7758074, River Wang, Global J & R Realty, LLC.. FMLS GA
- $238,0003 bd2 ba1.2k sqft6700 Roswell Rd Unit 11D, Atlanta, GA 30328For SaleMLS ID #7831731, Eddie Suarez, Georgia Luxury Realty. FMLS GA
- $189,5002 bd2 ba1.2k sqft207 Olde Mill Ln, Norcross, GA 30093For SaleMLS ID #7852483, GARY YIP, Right Path Realty. FMLS GA
