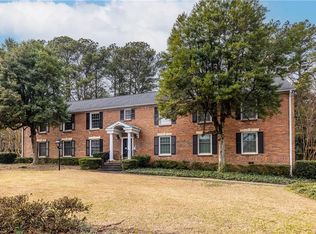
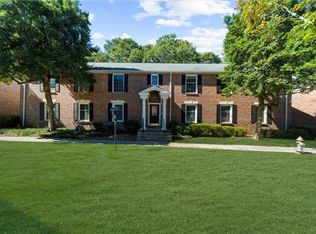
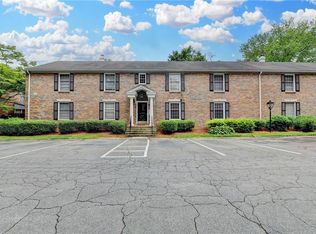
Welcome to this stunning 3-bedroom, 2-bath condo with 1,216 square feet of modern living. The newly renovated kitchen shines with stainless steel appliances, granite countertops, and brand-new cabinetry. Throughout the home, luxurious vinyl plank flooring adds both style and durability. The spacious primary suite features a newly tiled shower with elegant brushed gold fixtures, a theme that flows through the entire unit. This quiet corner condo is perfectly placed next to the playground, basketball, and tennis courts and community Pool. Plus, you’ll be in a highly rated school district and just minutes from vibrant restaurants, shopping, and entertainment—your perfect blend of comfort and convenience!
Active
$238,000
6700 Roswell Rd Unit 11D, Atlanta, GA 30328
3beds
1,216sqft
Condominium, Residential
Built in 1967
-- sqft lot
$235,400 Zestimate®
$196/sqft
$399/mo HOA
What's special
Spacious primary suiteNewly renovated kitchenStainless steel appliancesQuiet corner condoGranite countertopsBrand-new cabinetryLuxurious vinyl plank flooring
- 41 days
- 461
- 56
Zillow last checked:
Listing updated:
Listed by:
Eddie Suarez,
Georgia Luxury Realty 470-378-9911
Source: FMLS GA,MLS#: 7831731
Facts & features
Interior
Bedrooms & bathrooms
- Bedrooms: 3
- Bathrooms: 2
- Full bathrooms: 2
- Main level bathrooms: 2
- Main level bedrooms: 3
Rooms
- Room types: Attic
Primary bedroom
- Features: Master on Main
- Level: Master on Main
Bedroom
- Features: Master on Main
Primary bathroom
- Features: Shower Only
Dining room
- Features: Open Concept
Kitchen
- Features: Cabinets White, Solid Surface Counters
Heating
- Central
Cooling
- Central Air
Appliances
- Included: Dishwasher, Electric Range, Electric Water Heater, Refrigerator
- Laundry: In Kitchen
Features
- Recessed Lighting
- Flooring: Luxury Vinyl
- Windows: None
- Basement: None
- Number of fireplaces: 1
- Fireplace features: None
- Common walls with other units/homes: No Common Walls
Interior area
- Total structure area: 1,216
- Total interior livable area: 1,216 sqft
Video & virtual tour
Property
Parking
- Parking features: None
Accessibility
- Accessibility features: None
Features
- Levels: Two
- Stories: 2
- Patio & porch: Covered
- Exterior features: Balcony
- Pool features: In Ground
- Spa features: None
- Fencing: None
- Has view: Yes
- View description: Creek/Stream
- Has water view: Yes
- Water view: Creek/Stream
- Waterfront features: None
- Body of water: None
Lot
- Size: 1,215 Square Feet
- Features: Landscaped
Details
- Additional structures: None
- Parcel number: 17 007300040200
- Other equipment: None
- Horse amenities: None
Construction
Type & style
- Home type: Condo
- Architectural style: Other
- Property subtype: Condominium, Residential
- Attached to another structure: Yes
Materials
- Brick, Brick 4 Sides, Brick Front
- Foundation: None
- Roof: Shingle
Condition
- Resale
- New construction: No
- Year built: 1967
Utilities & green energy
- Electric: 220 Volts
- Sewer: Public Sewer
- Water: Public
- Utilities for property: Cable Available, Electricity Available
Green energy
- Energy efficient items: None
- Energy generation: None
Community & HOA
Community
- Features: Barbecue, Clubhouse, Dog Park, Homeowners Assoc, Near Public Transport, Near Trails/Greenway, Pool, Sidewalks, Tennis Court(s)
- Security: None
- Subdivision: Raleigh Square
HOA
- Has HOA: Yes
- Services included: Maintenance Grounds, Maintenance Structure, Pest Control, Reserve Fund, Swim, Termite, Tennis, Trash, Water
- HOA fee: $399 monthly
Location
- Region: Atlanta
Financial & listing details
- Price per square foot: $196/sqft
- Annual tax amount: $605
- Date on market: 9/2/2026
- Cumulative days on market: 97 days
- Ownership: Fee Simple
- Electric utility on property: Yes
- Road surface type: Asphalt
Estimated market value
$235,400
$224,000 - $247,000
$1,879/mo
Price history
| Date | Event | Price |
|---|---|---|
| 9/2/2026 | Listed for rent | $2,500$2/sqft |
Source: FMLS GA #7831787 Report a problem | ||
| 9/1/2026 | Listing removed | $238,900$196/sqft |
Source:  FMLS GA #7798020 Report a problem FMLS GA #7798020 Report a problem | ||
| 7/29/2026 | Price change | $238,900-2.4%$196/sqft |
Source: FMLS GA #7798020 Report a problem | ||
| 7/19/2026 | Price change | $244,8000%$201/sqft |
Source: FMLS GA #7798020 Report a problem | ||
| 7/18/2026 | Price change | $244,900-2%$201/sqft |
Source: FMLS GA #7798020 Report a problem | ||
| 7/6/2026 | Listed for sale | $249,900$206/sqft |
Source: FMLS GA #7798020 Report a problem | ||
Public tax history
Tax history is unavailable.
Monthly payment
Est. payment
Payment breakdown
Explore the cost of this home by adjusting the details. Changes won't be saved.Climate risks
Neighborhood: North Springs
Nearby schools
Schools provided by the listing agent
- Middle: Ridgeview Charter
- High: Riverwood International Charter
Source: FMLS GA. This data may not be complete. We recommend contacting the local school district to confirm school assignments for this home.

Similar homes
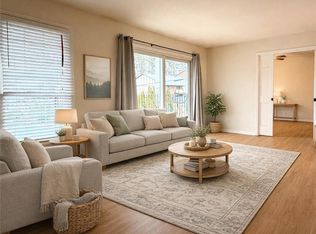
- $229,0002 bd2 ba1.2k sqft6851 Roswell Rd Unit O34, Sandy Springs, GA 30328For Sale
 MLS ID #7830725, Ling Chen, JL Realty Atlanta, LLC. FMLS GA
 - $209,0003 bd2 ba1.4k sqft6851 Roswell Rd APT D21, Sandy Springs, GA 30328For Sale
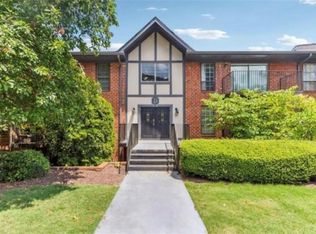 MLS ID #7765669, Kim Smith, Maximum One Community Realtors. FMLS GA
 - $249,9002 bd2 ba1k sqft324 Granville Ct, Sandy Springs, GA 30328Active
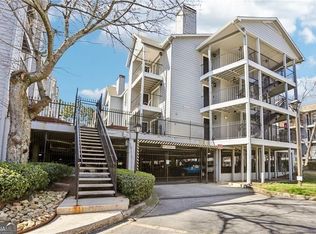
 MLS ID #10831624, James Katz, Offerpad Brokerage. GAMLS
 - $234,9002 bd2 ba1.1k sqft346 Carpenter Dr APT 17, Sandy Springs, GA 30328For Sale
 MLS ID #7767918, Caroline Chang, Virtual Properties Realty. Biz. FMLS GA
 - $239,9902 bd2 ba1.1k sqft346 Carpenter Dr APT 12, Sandy Springs, GA 30328For SaleMLS ID #7806806, Daniel Sieck, Virtual Properties Realty. Biz. FMLS GA
- $209,0002 bd2 ba1.1k sqft1016 Wingate Way, Sandy Springs, GA 30350For SaleMLS ID #7810507, WANDA S FITZHUGH, Century 21 Results. FMLS GA
- $240,0002 bd1 ba840 sqft572 Goldsboro Rd NE APT B, Atlanta, GA 30307For SaleMLS ID #7851338, SAMUEL IFEADIKE, Homeland Realty Group, LLC.. FMLS GA
- $244,0002 bd2 ba1.2k sqft43 Arbor End SE, Smyrna, GA 30080For SaleMLS ID #7828896, Eric Burns, Keller Williams Realty Partners. FMLS GA
- $234,0001 bd1 ba1.1k sqft1710 Riverview Dr SE, Marietta, GA 30067ActiveMLS ID #10846948, Amy Pedersen, Compass. GAMLS
- $175,0001 bd1 ba861 sqft703 Woodcliff Dr, Sandy Springs, GA 30350ActiveMLS ID #10870226, Level Up Real Estate Team, BHHS Georgia Properties. GAMLS
- $198,5002 bd2 ba1.2k sqft207 Olde Mill Ln, Norcross, GA 30093For SaleMLS ID #7852483, GARY YIP, Right Path Realty. FMLS GA
- $238,0002 bd2 ba1.3k sqft402 Countryside Pl SE #402, Smyrna, GA 30080ActiveMLS ID #10809839, Carole Templeman, BHHS Georgia Properties. GAMLS
- $265,0002 bd2 ba1.2k sqft1005 Canyon Point Cir, Roswell, GA 30076ActiveMLS ID #10848687, Charlene Williams, Ansley RE | Christie's Int'l RE. GAMLS
- $235,0001 bd1 ba756 sqft3650 Ashford Dunwoody Rd NE Unit 713, Atlanta, GA 30319For SaleMLS ID #7796427, Robert Clarkson, Century 21 Connect Realty. FMLS GA
- $289,9993 bd3 ba1.4k sqft4876 Twin Lakes Trl, Dunwoody, GA 30360ActiveMLS ID #10829317, The Archer Group, eXp Realty. GAMLS
- $289,0002 bd3 ba1.3k sqft7500 Roswell Rd Unit 75, Atlanta, GA 30350For SaleMLS ID #7818554, Victoria Rojanets, Synergy Real Estate, LLC.. FMLS GA
- $228,0002 bd2 ba1.1k sqft53 La Rue Pl NW, Atlanta, GA 30327For SaleMLS ID #7793985, Chelsea Swann, Atlanta Fine Homes Sotheby's International. FMLS GA
- $312,0003 bd2 ba1.6k sqft701 Parkaire Xing, Marietta, GA 30068For SaleMLS ID #7781165, ARTHUR GARRISON, Advance Equity Group, Inc.. FMLS GA
- $244,9002 bd3 ba1.1k sqft6600 Autumn Trace Dr, Peachtree Corners, GA 30092For SaleMLS ID #7826504, Alexandra Houggard, HomeSmart. FMLS GA
- $225,0002 bd2 ba1.4k sqft4210 Stillwater Dr, Duluth, GA 30096For SaleMLS ID #7825736, Henriette Wilhelm, Chapman Hall Professionals. FMLS GA
