3 bedroom, 2.5 bath townhome with walk-out patio on private wooded lot. Gorgeous 2 story open concept floorplan. Hardwoods on main,gas fireplace and gourmet kitchen with huge island and granite counter tops. Oversized Master suite with luxurious bath and walk in closet. Close to shopping, restaurants, and Interstate access.
Active
Price cut: $5.5K (7/22)
$327,000
2019 Teagen Ct, Lawrenceville, GA 30044
3beds
1,821sqft
:
Get pre-qualified$2,207/mo
Townhouse, Residential
Built in 2018
2,178 Square Feet Lot
$323,300 Zestimate®
$180/sqft
$150/mo HOA
What's special
- 61 days |
- 224 |
- 10 |
Zillow last checked:
Listing updated:
Listed by:
RAY MENHORN,
Virtual Properties Realty. Biz 678-662-3124
Source: FMLS GA,MLS#: 7779519
Facts & features
Interior
Bedrooms & bathrooms
- Bedrooms: 3
- Bathrooms: 3
- Full bathrooms: 2
- 1/2 bathrooms: 1
Rooms
- Room types: Family Room
Primary bedroom
- Features: Oversized Master
- Level: Oversized Master
Bedroom
- Features: Oversized Master
Primary bathroom
- Features: Double Vanity, Separate Tub/Shower, Soaking Tub, Vaulted Ceiling(s)
Dining room
- Features: None
Kitchen
- Features: Cabinets Stain, Cabinets White, Eat-in Kitchen, Pantry
Heating
- Central, Natural Gas, Zoned
Cooling
- Zoned
Appliances
- Included: Dishwasher, Disposal, Electric Water Heater, ENERGY STAR Qualified Appliances, Gas Range, Microwave
- Laundry: Laundry Room, Upper Level
Features
- Entrance Foyer, High Ceilings 9 ft Main, Tray Ceiling(s), Walk-In Closet(s)
- Flooring: Carpet, Hardwood
- Windows: None
- Basement: None
- Attic: Pull Down Stairs
- Number of fireplaces: 1
- Fireplace features: Family Room, Gas Log, Gas Starter
- Common walls with other units/homes: 2+ Common Walls
Interior area
- Total structure area: 1,821
- Total interior livable area: 1,821 sqft
Video & virtual tour
Property
Parking
- Total spaces: 2
- Parking features: Garage
- Garage spaces: 2
Accessibility
- Accessibility features: None
Features
- Levels: Two
- Stories: 2
- Patio & porch: Patio
- Exterior features: None
- Pool features: None
- Spa features: None
- Fencing: None
- Has view: Yes
- View description: Other
- Waterfront features: None
- Body of water: None
Lot
- Size: 2,178 Square Feet
- Features: Landscaped
Details
- Additional structures: None
- Parcel number: R5051 391
- Other equipment: None
- Horse amenities: None
Construction
Type & style
- Home type: Townhouse
- Architectural style: Townhouse
- Property subtype: Townhouse, Residential
- Attached to another structure: Yes
Materials
- Brick Front
- Foundation: Slab
- Roof: Composition
Condition
- Resale
- New construction: No
- Year built: 2018
Utilities & green energy
- Electric: Other
- Sewer: Public Sewer
- Water: Public
- Utilities for property: Cable Available, Electricity Available, Natural Gas Available, Phone Available, Sewer Available, Underground Utilities, Water Available
Green energy
- Energy efficient items: Appliances
- Energy generation: None
Community & HOA
Community
- Features: Curbs, Homeowners Assoc, Sidewalks, Street Lights
- Security: Open Access, Smoke Detector(s)
- Subdivision: Amberley Mill
HOA
- Has HOA: Yes
- HOA fee: $900 semi-annually
Location
- Region: Lawrenceville
Financial & listing details
- Price per square foot: $180/sqft
- Tax assessed value: $384,200
- Annual tax amount: $5,686
- Date on market: 6/8/2026
- Cumulative days on market: 55 days
- Ownership: Fee Simple
- Electric utility on property: Yes
- Road surface type: Asphalt
Estimated market value
$323,300
$307,000 - $339,000
$2,164/mo
Price history
| Date | Event | Price |
|---|---|---|
| 7/22/2026 | Price change | $327,000-1.7%$180/sqft |
Source:  FMLS GA #7779519 Report a problem FMLS GA #7779519 Report a problem | ||
| 7/15/2026 | Price change | $332,500-0.7%$183/sqft |
Source: FMLS GA #7779519 Report a problem | ||
| 6/18/2026 | Price change | $335,000-1.5%$184/sqft |
Source: FMLS GA #7779519 Report a problem | ||
| 6/8/2026 | Listed for sale | $340,000+45.2%$187/sqft |
Source: FMLS GA #7779519 Report a problem | ||
| 4/10/2025 | Listing removed | $2,100$1/sqft |
Source: FMLS GA #7529328 Report a problem | ||
| 4/10/2025 | Price change | $2,100-4.5%$1/sqft |
Source: FMLS GA #7529328 Report a problem | ||
| 2/23/2025 | Listed for rent | $2,200$1/sqft |
Source: FMLS GA #7529328 Report a problem | ||
| 11/29/2018 | Sold | $234,094$129/sqft |
Source:  GAMLS #8430267 Report a problem GAMLS #8430267 Report a problem | ||
Public tax history
| Year | Property taxes | Tax assessment |
|---|---|---|
| 2025 | $5,686 +4.2% | $153,680 +5.7% |
| 2024 | $5,456 +50.6% | $145,400 +3.6% |
| 2023 | $3,622 +0.9% | $140,360 +50% |
| 2022 | $3,589 -1.4% | $93,600 |
| 2021 | $3,638 +12.9% | $93,600 -2.5% |
| 2020 | $3,223 -4.2% | $96,000 +6.6% |
| 2019 | $3,363 | $90,040 |
Find assessor info on the county website
Monthly payment
Est. payment
Payment breakdown
Explore the cost of this home by adjusting the details. Changes won't be saved.Climate risks
Neighborhood: 30044
Nearby schools
GreatSchools rating
- 6/10Cedar Hill Elementary SchoolGrades: PK-5Distance: 1.2 mi
- 6/10Richards Middle SchoolGrades: 6-8Distance: 1.4 mi
- 3/10Discovery High SchoolGrades: 9-12Distance: 2.1 mi
Schools provided by the listing agent
- Elementary: Cedar Hill
- Middle: Richards - Gwinnett
- High: Discovery
Source: FMLS GA. This data may not be complete. We recommend contacting the local school district to confirm school assignments for this home.
- $334,6003 bd3 ba1.8k sqft2029 Teagen Ct, Lawrenceville, GA 30044Off Market
- $340,8003 bd3 ba1.7k sqft2009 Teagen Ct, Lawrenceville, GA 30044Off Market
- $2,1003 bd3 ba1.8k sqft2039 Teagen Ct, Lawrenceville, GA 30044Sold
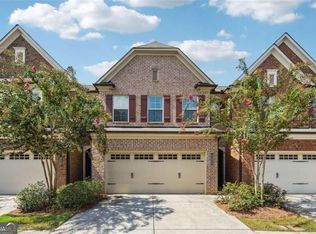
- $334,5003 bd3 ba1.8k sqft2049 Teagen Ct, Lawrenceville, GA 30044Off Market
- $332,5003 bd3 ba1.8k sqft2059 Teagen Ct, Lawrenceville, GA 30044Off Market
- $2,2003 bd3 ba1.8k sqft2018 Teagen Ct, Lawrenceville, GA 30044For Rent
- $334,2003 bd3 ba1.8k sqft2028 Teagen Ct, Lawrenceville, GA 30044Off Market
- $357,3003 bd2 ba1.8k sqft2008 Teagen Ct, Lawrenceville, GA 30044Off Market
A local agent can set up tours, give advice and negotiate with sellers.
Similar homes
- $329,9003 bd3 ba1.8k sqft390 Holdings Dr, Lawrenceville, GA 30044For Sale

 MLS ID #7799615, Bing Li, All Choices Realty, LLC.. FMLS GA
 - $327,0003 bd3 ba2k sqft259 Green Bridge Ct, Lawrenceville, GA 30046For Sale
 MLS ID #7779513, RAY MENHORN, Virtual Properties Realty. Biz. FMLS GA
 - $254,0002 bd3 ba1.4k sqft51 Davis Mill Ct, Lawrenceville, GA 30044For Sale
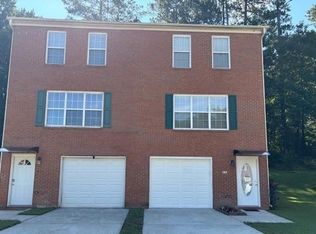 MLS ID #7748401, Bill Beckworth, Virtual Properties Realty. Biz. FMLS GA
 - $310,0003 bd3 ba1.7k sqft1349 Cooper Springs Rd, Grayson, GA 30017Active
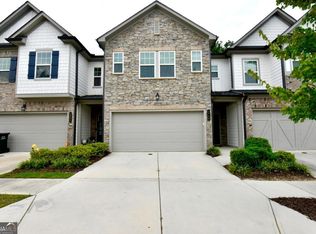
 MLS ID #10821934, Kecia Harris, Sekhars Realty, Inc.. GAMLS
 - $298,0003 bd3 ba1.6k sqft2176 Executive Dr, Duluth, GA 30096For SaleMLS ID #7815792, JOANNE LEE, Pinehill Realty Corporation. FMLS GA
- $315,0003 bd3 ba2k sqft2652 Pierce Brennen Ct, Lawrenceville, GA 30043For SaleMLS ID #7792416, Jane Wang, Apex Realty Brokers, LLC. FMLS GA
- $314,9002 bd3 ba1.9k sqft6725 Story Cir, Norcross, GA 30093ActiveMLS ID #10820102, Timothy J Lynn, Harry Norman Realtors. GAMLS
- $259,9002 bd3 ba1.5k sqft1587 River Main Ct, Lawrenceville, GA 30046For SaleMLS ID #7760605, Beth Ann Hunter, RPM Realty, Inc.. FMLS GA
- $330,0003 bd3 ba1.8k sqft79 Auburn Valley Way, Auburn, GA 30011For SaleMLS ID #7815932, Giancarla Camejo, Virtual Properties Realty. Biz. FMLS GA
- $319,0003 bd4 ba1.8k sqft2104 Meadow Peak Rd, Duluth, GA 30097For SaleMLS ID #7798330, YANG SOOK KWON, America Realty Center, Inc.. FMLS GA
- $294,9004 bd4 ba1.8k sqft2098 Meadow Peak Rd, Duluth, GA 30097For SaleMLS ID #7810318, Antonia Perez, Virtual Properties Realty. Biz. FMLS GA
- $339,9003 bd3 ba1.6k sqft323 Knelston Oak Dr, Suwanee, GA 30024For SaleMLS ID #7759569, Miao Yu, Elite Talents Group Inc. FMLS GA
- $269,9002 bd3 ba1.5k sqft1788 Arbor Gate Dr Unit 1505, Lawrenceville, GA 30044For SaleMLS ID #7735104, Sujung Chie, Trustus Realty, Inc.. FMLS GA
- $395,0003 bd3 ba2k sqft2366 Harshaw Ave, Lawrenceville, GA 30043For SaleMLS ID #7796621, JULIA HWANG, Heritage GA. Realty. FMLS GA
- $319,0004 bd4 ba1.8k sqft2120 Meadow Peak Rd, Duluth, GA 30097For SaleMLS ID #7797289, YANG SOOK KWON, America Realty Center, Inc.. FMLS GA
- $355,0003 bd3 ba1.9k sqft2306 Bellyard Dr, Buford, GA 30519For SaleMLS ID #7815934, Michelle Kim, Virtual Properties Realty.com. FMLS GA
- $353,0003 bd3 ba1.9k sqft6271 Spring Knoll Ct, Tucker, GA 30084For SaleMLS ID #7812988, PUSHPA DOBARIA, Virtual Properties Realty. Biz. FMLS GA
- $344,0003 bd3 ba1.5k sqft373 Lobdale Falls Dr, Lawrenceville, GA 30045For SaleMLS ID #7787559, Chandler Alverson, Emerald Homes. FMLS GA
- $480,0004 bd3 ba2.6k sqft607 Paden Ridge Way, Lawrenceville, GA 30044For SaleMLS ID #7795162, Anh Ly, Virtual Properties Realty. Biz. FMLS GA
- $310,0003 bd3 ba1.7k sqft1410 Ben Park Way, Grayson, GA 30017ActiveMLS ID #10801492, Donna R Knowles, Keller Williams River Cities. GAMLS
