Beautiful townhome in desirable Buford community with pool and hiking trails. Open-concept main level features a cozy fireplace, newly replaced LVP floors, and a freshly painted interior. Upstairs includes a versatile loft/flexarea, a laundry room, secondary bedrooms, and a large primary suite with vaulted ceilings, a walk-in closet, a soaking tub, and a separate shower. Enjoy a backyard with a patio and a 2-car garage. Conveniently located near the Mall of Georgia, dining, and top-rated schools.
Active
$355,000
2306 Bellyard Dr, Buford, GA 30519
3beds
--sqft
Townhouse
Built in 2014
1,306 Square Feet Lot
$349,600 Zestimate®
$--/sqft
$275/mo HOA
What's special
Cozy fireplaceHiking trailsWalk-in closetSeparate showerBackyard with a patioVaulted ceilingsLarge primary suite
- 14 days |
- 243 |
- 7 |
Zillow last checked:
Listing updated:
Listed by:
Michelle Kim 7703666263,
Virtual Properties Realty.com
Source: GAMLS,MLS#: 10822264
Facts & features
Interior
Bedrooms & bathrooms
- Bedrooms: 3
- Bathrooms: 3
- Full bathrooms: 2
- 1/2 bathrooms: 1
Rooms
- Room types: Family Room, Foyer, Great Room, Laundry, Loft
Dining room
- Features: Dining Rm/Living Rm Combo
Kitchen
- Features: Breakfast Area, Breakfast Bar, Pantry, Solid Surface Counters, Walk-in Pantry
Heating
- Electric, Forced Air, Hot Water
Cooling
- Ceiling Fan(s), Central Air, Electric
Appliances
- Included: Convection Oven, Dishwasher, Disposal, Dryer, Electric Water Heater, Microwave, Oven/Range (Combo), Refrigerator, Washer
- Laundry: Laundry Closet, Upper Level
Features
- Double Vanity, Tile Bath, Vaulted Ceiling(s), Walk-In Closet(s)
- Flooring: Carpet, Laminate
- Windows: Double Pane Windows, Window Treatments
- Basement: None
- Attic: Pull Down Stairs
- Number of fireplaces: 1
- Fireplace features: Factory Built, Family Room
- Common walls with other units/homes: 2+ Common Walls,No One Above,No One Below
Interior area
- Total structure area: 0
- Finished area above ground: 0
- Finished area below ground: 0
Property
Parking
- Total spaces: 2
- Parking features: Attached, Garage, Garage Door Opener, Kitchen Level
- Has attached garage: Yes
Features
- Levels: Two
- Stories: 2
- Patio & porch: Patio
- Fencing: Back Yard,Front Yard
- Waterfront features: No Dock Or Boathouse
- Body of water: None
Lot
- Size: 1,306 Square Feet
- Features: Level
Details
- Additional structures: Garage(s)
- Parcel number: R7178 778
Construction
Type & style
- Home type: Townhouse
- Architectural style: Brick Front,Other
- Property subtype: Townhouse
- Attached to another structure: Yes
Materials
- Concrete
- Foundation: Slab
- Roof: Composition
Condition
- Resale
- New construction: No
- Year built: 2014
Utilities & green energy
- Sewer: Public Sewer
- Water: Public
- Utilities for property: Cable Available, Electricity Available, High Speed Internet, Underground Utilities, Water Available
Community & HOA
Community
- Features: Park, Pool, Sidewalks, Street Lights, Near Public Transport, Walk To Schools, Near Shopping
- Security: Open Access, Smoke Detector(s)
- Subdivision: Townes of Avondalethe
HOA
- Has HOA: Yes
- Services included: Maintenance Grounds, Pest Control, Reserve Fund, Swimming
- HOA fee: $3,300 annually
Location
- Region: Buford
Financial & listing details
- Tax assessed value: $365,000
- Annual tax amount: $3,991
- Date on market: 8/4/2026
- Cumulative days on market: 14 days
- Listing agreement: Exclusive Agency
- Listing terms: Conventional
- Electric utility on property: Yes
Estimated market value
$349,600
$332,000 - $367,000
$2,230/mo
Price history
| Date | Event | Price |
|---|---|---|
| 8/4/2026 | Listed for sale | $355,000 |
Source:  FMLS GA #7815934 Report a problem FMLS GA #7815934 Report a problem | ||
| 8/4/2026 | Listing removed | $355,000 |
Source: FMLS GA #7789447 Report a problem | ||
| 6/16/2026 | Listed for sale | $355,000+102.5% |
Source: FMLS GA #7789447 Report a problem | ||
| 12/22/2014 | Sold | $175,318 |
Source: Public Record Report a problem | ||
Public tax history
| Year | Property taxes | Tax assessment |
|---|---|---|
| 2025 | $3,991 -2% | $146,000 +1.6% |
| 2024 | $4,074 +13.7% | $143,760 |
| 2023 | $3,582 -0.8% | $143,760 +16.8% |
| 2022 | $3,610 +14% | $123,040 +24.1% |
| 2021 | $3,168 +6.6% | $99,160 +11.3% |
| 2020 | $2,972 +2.8% | $89,080 |
| 2019 | $2,891 | $89,080 +7.2% |
| 2018 | $2,891 +14.3% | $83,080 +16% |
| 2016 | $2,530 +5.8% | $71,640 +7.1% |
| 2015 | $2,392 | $66,880 +1757.8% |
| 2014 | $2,392 | $3,600 |
| 2012 | -- | $3,600 |
| 2011 | -- | $3,600 -70.6% |
| 2010 | -- | $12,240 |
| 2009 | -- | $12,240 |
Find assessor info on the county website
Monthly payment
Est. payment
Payment breakdown
Explore the cost of this home by adjusting the details. Changes won't be saved.Climate risks
Neighborhood: 30519
Nearby schools
GreatSchools rating
- 7/10Patrick Elementary SchoolGrades: PK-5Distance: 1.2 mi
- 9/10Glenn C. Jones Middle SchoolGrades: 6-8Distance: 2.7 mi
- 9/10Seckinger High SchoolGrades: 9-12Distance: 3.3 mi
Schools provided by the listing agent
- Elementary: Patrick
- Middle: Glenn C Jones
- High: Seckinger
Source: GAMLS. This data may not be complete. We recommend contacting the local school district to confirm school assignments for this home.
- $344,3003 bd3 ba1.9k sqft2316 Bellyard Dr, Buford, GA 30519Off Market
- $345,5003 bd3 ba1.9k sqft2296 Bellyard Dr, Buford, GA 30519Off Market
- $371,3003 bd-- ba1.9k sqft2286 Bellyard Dr, Buford, GA 30519Off Market

- $337,8003 bd3 ba1.9k sqft2326 Bellyard Dr, Buford, GA 30519Off Market
- $336,9003 bd3 ba1.9k sqft3509 Brockenhurst Dr, Buford, GA 30519Off Market
- $334,9003 bd3 ba1.9k sqft3511 Brockenhurst Dr, Buford, GA 30519Off Market
- $334,9003 bd3 ba1.9k sqft2336 Bellyard Dr, Buford, GA 30519Off Market
- $400,0003 bd3 ba1.9k sqft3515 Brockenhurst Dr, Buford, GA 30519Sold
A local agent can set up tours, give advice and negotiate with sellers.
Similar homes
- $379,5003 bd3 ba1.8k sqft2408 Morgan Creek Rd, Buford, GA 30519For Sale
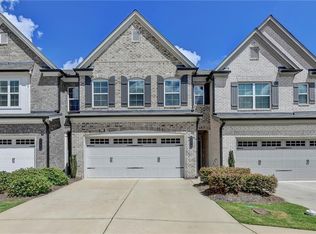
 MLS ID #7820002, Marcia Kim, US Realty Investment Group, LLC. FMLS GA
 - $399,9003 bd3 ba2.2k sqft2969 Weyhill Trl, Buford, GA 30519For Sale
 MLS ID #7812290, SARA KIM, Turnkey Global Realty. FMLS GA
 - $349,9003 bd3 ba2.2k sqft2707 Sardis Chase Ct, Buford, GA 30519Active
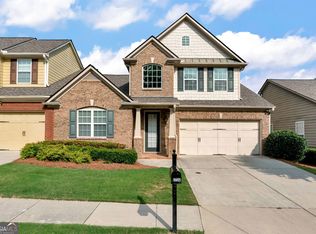
 MLS ID #10800213, Cindy Clanton, Southern Classic Realtors. GAMLS
 - $340,0003 bd3 ba1.9k sqft2520 Morgan Chase Dr, Buford, GA 30519For Sale
 MLS ID #7759390, BASILIO KIM, US Realty Investment Group, LLC. FMLS GA
 - $369,0004 bd4 ba2.4k sqft1159 Laurel Valley Ct, Buford, GA 30519For SaleMLS ID #7771767, Un Shin, Focus Realty Investment. FMLS GA
- $249,0002 bd3 ba1.6k sqft3214 Mill Springs Cir, Buford, GA 30519For SaleMLS ID #7807315, DANNY WANG, Suner Real Estate. FMLS GA
- $260,0002 bd2 ba1.6k sqft3158 Mill Springs Cir, Buford, GA 30519ActiveMLS ID #10785220, Mark Spain, Mark Spain Real Estate. GAMLS
- $350,0003 bd4 ba1.7k sqft4247 Chatham Ridge Dr, Buford, GA 30518For SaleMLS ID #7773391, Ashley Reagin, Beacham and Company. FMLS GA
- $385,0003 bd3 ba1.9k sqft1326 Lanier Vista Dr, Buford, GA 30518For SaleMLS ID #7813153, ANGELA SEO, Heritage GA. Realty. FMLS GA
- $469,0004 bd3 ba2.9k sqft2470 Chandler Grove Dr, Buford, GA 30519For SaleMLS ID #7805437, Kwok NG, America Realty Center, Inc.. FMLS GA
- $449,9004 bd3 ba2.3k sqft3633 Fallen Oak Dr, Buford, GA 30519For SaleMLS ID #7780395, Kwun Chen, Atlanta Investment Realty Group, LLC. FMLS GA
- $310,0003 bd3 ba1.8k sqft2610 Pierce Brennen Ct, Lawrenceville, GA 30043For SaleMLS ID #7813118, Rachel Kim, Point Honors and Associates, Realtors. FMLS GA
- $361,0003 bd3 ba1.8k sqft372 Creek Manor Way, Suwanee, GA 30024ActiveMLS ID #10778745, Gokul Pillai, Crye-Leike, Realtors. GAMLS
- $399,0004 bd4 ba2.8k sqft4322 Buford Valley Way, Buford, GA 30518ActiveMLS ID #10734469, Kevin Han, Harry Norman Realtors. GAMLS
- $313,8003 bd3 ba1.9k sqft961 Pierce Ivy Ct, Lawrenceville, GA 30043Off Market
- $525,0005 bd4 ba3.4k sqft2200 Spring Sound Ln, Buford, GA 30519ActiveMLS ID #10825378, Mark Spain, Mark Spain Real Estate. GAMLS
- $385,0004 bd3 ba2k sqft6383 Grand Hickory Dr, Braselton, GA 30517ActiveMLS ID #10825801, Olga Brancato, Virtual Properties Realty.com. GAMLS
- $375,0003 bd3 ba1.3k sqft2766 Ashleigh Ln, Alpharetta, GA 30004For SaleMLS ID #7818593, Venkateshwarlu Nalluri, Virtual Properties Realty. Biz. FMLS GA
- $326,0003 bd4 ba1.6k sqft5987 Turfway Park Ct, Sugar Hill, GA 30518ActiveMLS ID #10691123, Saba Iranikhah, Century 21 Results. GAMLS
- $385,0003 bd3 ba1.9k sqft1144 Lake Point Way, Suwanee, GA 30024For SaleMLS ID #7800844, Sang Seol, National Representative Realty, LLC. FMLS GA
