PRICE IMPROVEMENT!! INVESTOR SPECIAL!! NO HOA and NO RENTAL RESTRICTIONS!! Welcome to this beautifully maintained end-unit townhouse offering 3 bedrooms, 3.5 full baths, and an abundance of space and flexibility! Step inside the main level and be greeted by a warm and inviting living room featuring a stunning masonry fireplace, perfect for cozy evenings at home. The kitchen is designed for both functionality and style with stainless steel appliances, solid surface countertops, and a convenient breakfast bar ideal for casual dining or entertaining. Just off the kitchen, the bright and airy breakfast area offers peaceful views of the backyard, creating the perfect spot to enjoy your morning coffee or unwind at the end of the day. A conveniently located half bath on the main level adds to the home's practical layout. Upstairs, you'll find the spacious primary suite complete with its own private bathroom and walk-in closet. An additional guest bedroom and bathroom provide comfort and privacy for family or visitors. One of the most valuable features of this property is the fully finished private-entry basement, offering endless possibilities! Perfect as an income-producing opportunity, in-law suite, or private guest retreat, this space features an open-concept layout with a full kitchen, large bedroom, and its own private bathroom. Step outside and enjoy the massive deck overlooking the backyard and wooded tree line, creating the perfect setting to relax, entertain, and enjoy nature in a peaceful setting. This end-unit townhouse combines comfort, space, and versatility all in one incredible property!
Active under contract
$285,000
67 Davis Mill Ct, Lawrenceville, GA 30044
3beds
2,052sqft
Townhouse
Built in 1997
3,049 Square Feet Lot
$280,400 Zestimate®
$139/sqft
$-- HOA
What's special
- 26 days
- 463
- 24
Zillow last checked:
Listing updated:
Listed by:
Robert S Hightower Jr. 770-361-8168,
Life Path Realty
Source: GAMLS,MLS#: 10826787
Facts & features
Interior
Bedrooms & bathrooms
- Bedrooms: 3
- Bathrooms: 4
- Full bathrooms: 3
- 1/2 bathrooms: 1
Rooms
- Room types: Foyer
Kitchen
- Features: Breakfast Area, Breakfast Bar, Breakfast Room, Pantry, Second Kitchen, Solid Surface Counters
Heating
- Central, Electric
Cooling
- Central Air, Electric
Appliances
- Included: Dishwasher, Microwave
- Laundry: Laundry Closet
Features
- In-Law Floorplan, Walk-In Closet(s)
- Flooring: Carpet
- Basement: Bath Finished,Exterior Entry,Finished,Full
- Number of fireplaces: 1
- Fireplace features: Living Room, Masonry
- Common walls with other units/homes: End Unit
Interior area
- Total structure area: 2,052
- Total interior livable area: 2,052 sqft
- Finished area above ground: 2,052
- Finished area below ground: 0
Property
Parking
- Total spaces: 4
- Parking features: Parking Pad
- Has uncovered spaces: Yes
Features
- Levels: Three Or More
- Stories: 3
- Patio & porch: Deck
- Waterfront features: No Dock Or Boathouse
- Body of water: None
Lot
- Size: 3,049 Square Feet
- Features: Level
Details
- Parcel number: R5079B102
- Special conditions: Short Sale
Construction
Type & style
- Home type: Townhouse
- Architectural style: Brick 4 Side
- Property subtype: Townhouse
- Attached to another structure: Yes
Materials
- Brick
- Roof: Composition
Condition
- Resale
- New construction: No
- Year built: 1997
Utilities & green energy
- Sewer: Public Sewer
- Water: Public
- Utilities for property: Electricity Available, Sewer Available, Underground Utilities, Water Available
Community & HOA
Community
- Features: None
- Security: Smoke Detector(s)
- Subdivision: DAVIS MILL ESTATES
HOA
- Has HOA: No
- Services included: None
Location
- Region: Lawrenceville
Financial & listing details
- Price per square foot: $139/sqft
- Tax assessed value: $339,300
- Annual tax amount: $5,095
- Date on market: 8/14/2026
- Cumulative days on market: 25 days
- Listing agreement: Exclusive Right To Sell
- Electric utility on property: Yes
Estimated market value
$280,400
$266,000 - $294,000
$1,973/mo
Price history
| Date | Event | Price |
|---|---|---|
| 9/7/2026 | Pending sale | $285,000$139/sqft |
Source:  FMLS GA #7822095 Report a problem FMLS GA #7822095 Report a problem | ||
| 8/15/2026 | Listed for sale | $285,000-3.4%$139/sqft |
Source: FMLS GA #7822095 Report a problem | ||
| 8/15/2026 | Listing removed | $295,000+1.7%$144/sqft |
Source:  GAMLS #10764092 Report a problem GAMLS #10764092 Report a problem | ||
| 7/24/2026 | Price change | $290,000-1.7%$141/sqft |
Source: FMLS GA #7769460 Report a problem | ||
| 7/9/2026 | Price change | $295,000-1.7%$144/sqft |
Source: GAMLS #10764092 Report a problem | ||
| 5/14/2026 | Listed for sale | $300,000+1.7%$146/sqft |
Source: FMLS GA #7769460 Report a problem | ||
| 12/27/2023 | Sold | $295,000-1.6%$144/sqft |
Source: GAMLS #10211239 Report a problem | ||
| 11/27/2023 | Pending sale | $299,900$146/sqft |
Source: GAMLS #10211239 Report a problem | ||
| 11/13/2023 | Listed for sale | $299,900$146/sqft |
Source: GAMLS #10211239 Report a problem | ||
| 11/10/2023 | Pending sale | $299,900$146/sqft |
Source: GAMLS #10211239 Report a problem | ||
| 11/7/2023 | Listed for sale | $299,900$146/sqft |
Source: GAMLS #10211239 Report a problem | ||
| 11/4/2023 | Pending sale | $299,900$146/sqft |
Source: GAMLS #10211239 Report a problem | ||
| 11/2/2023 | Price change | $299,900-3.2%$146/sqft |
Source: GAMLS #10211239 Report a problem | ||
| 10/13/2023 | Listed for sale | $309,900$151/sqft |
Source: GAMLS #10211239 Report a problem | ||
| 10/12/2023 | Pending sale | $309,900$151/sqft |
Source: GAMLS #10211239 Report a problem | ||
| 10/6/2023 | Listed for sale | $309,900+18.3%$151/sqft |
Source: GAMLS #10211239 Report a problem | ||
| 9/15/2023 | Sold | $262,000+74.8%$128/sqft |
Source: Public Record Report a problem | ||
| 12/21/2018 | Sold | $149,900$73/sqft |
Source:  FMLS GA #6089803 Report a problem FMLS GA #6089803 Report a problem | ||
| 11/9/2018 | Pending sale | $149,900$73/sqft |
Source: Briko LLC #8474975 Report a problem | ||
| 10/30/2018 | Price change | $149,900-3.2%$73/sqft |
Source: Briko LLC #8474975 Report a problem | ||
| 10/25/2018 | Listed for sale | $154,900+23.1%$75/sqft |
Source: Briko LLC #8474975 Report a problem | ||
| 10/2/2018 | Listing removed | $1,300$1/sqft |
Source: Owner Report a problem | ||
| 7/23/2018 | Listed for rent | $1,300$1/sqft |
Source: Owner Report a problem | ||
| 6/19/2006 | Sold | $125,800+13.3%$61/sqft |
Source: Public Record Report a problem | ||
| 12/22/2003 | Sold | $111,000$54/sqft |
Source: Public Record Report a problem | ||
Public tax history
| Year | Property taxes | Tax assessment |
|---|---|---|
| 2025 | $5,095 +12.7% | $135,720 +15% |
| 2024 | $4,522 +247.8% | $118,000 +32.6% |
| 2023 | $1,300 -62.4% | $89,000 |
| 2022 | $3,459 +25.1% | $89,000 +29.7% |
| 2021 | $2,765 -0.5% | $68,600 |
| 2020 | $2,779 +16.9% | $68,600 +14.4% |
| 2019 | $2,376 | $59,960 +22.1% |
| 2018 | $2,376 +37.9% | $49,120 +5% |
| 2016 | $1,724 +56.8% | $46,760 +62.8% |
| 2015 | $1,100 | $28,720 |
| 2014 | $1,100 +44.8% | $28,720 +50.2% |
| 2013 | $759 | $19,120 |
| 2012 | -- | $19,120 -35.5% |
| 2011 | -- | $29,640 -39.6% |
| 2010 | -- | $49,080 |
| 2009 | -- | $49,080 |
| 2007 | -- | $49,080 |
| 2006 | -- | $49,080 +23.3% |
| 2005 | -- | $39,800 |
| 2004 | $455 -30.1% | $39,800 |
| 2003 | $651 -49.7% | $39,800 |
| 2002 | $1,295 -0.9% | $39,800 |
| 2001 | $1,306 | $39,800 |
Find assessor info on the county website
Monthly payment
Est. payment
Payment breakdown
Explore the cost of this home by adjusting the details. Changes won't be saved.Climate risks
Neighborhood: 30044
Nearby schools
Schools provided by the listing agent
- Elementary: Cedar Hill
- Middle: Richards
- High: Discovery
Source: GAMLS. This data may not be complete. We recommend contacting the local school district to confirm school assignments for this home.
- $262,8002 bd3 ba2k sqft65 Davis Mill Ct, Lawrenceville, GA 30044Off Market
- $240,3002 bd2 ba1.3k sqft71 Davis Mill Ct, Lawrenceville, GA 30044Off Market
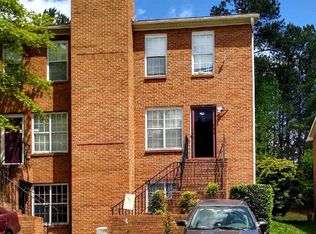
- $239,4001 bd1 ba950 sqft71 Davis Mill Ct UNIT 2, Lawrenceville, GA 30044Off Market
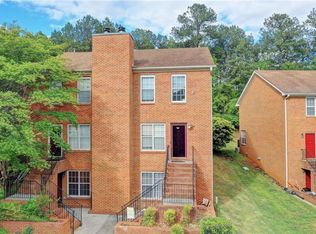
- $263,4003 bd3 ba1.7k sqft63 Davis Mill Ct, Lawrenceville, GA 30044Off Market

Similar homes
- $295,0003 bd3 ba1.3k sqft1242 Vintage Pointe Dr, Lawrenceville, GA 30044Active
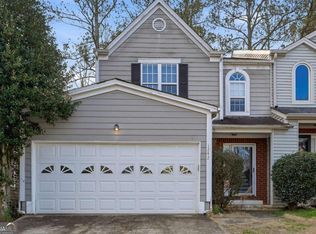
 MLS ID #10716547, Mark Hull, Atlas Metro ATL. GAMLS
 - $289,9003 bd3 ba1.8k sqft248 Springbottom Dr, Lawrenceville, GA 30046Active
 MLS ID #10784614, Laura Notario, Keller Williams Realty Buckhead. GAMLS
 - $380,0003 bd3 ba2.1k sqft709 Flowers Xing, Lawrenceville, GA 30044Active
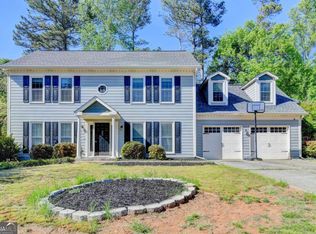 MLS ID #10819303, Gisella LozadaCattaneo, eXp Realty. GAMLS
 - $388,0004 bd3 ba2.6k sqft206 Comstock Ct, Lawrenceville, GA 30044Active
 MLS ID #10809435, Huyen Dao, NDI Maxim Residential LLC.. GAMLS
 - $285,0002 bd3 ba1.3k sqft1363 Penhurst Dr, Lawrenceville, GA 30043ActiveMLS ID #10779673, Stephanie P Beckwith, Redfin Corporation. GAMLS
- $335,0003 bd2 ba1.8k sqft188 Pine Forest Dr, Lawrenceville, GA 30046ActiveMLS ID #10820239, Kelly Arzabe, Avenues & Acres Real Estate. GAMLS
- $210,0002 bd3 ba1.5k sqft1182 Country Ct, Lawrenceville, GA 30044ActiveMLS ID #10816254, Stephanie Carlyle, Sanders Real Estate. GAMLS
- $275,0003 bd3 ba1.7k sqft2700 Haynescrest Dr, Grayson, GA 30017ActiveMLS ID #10808354, Mark Spain, Mark Spain Real Estate. GAMLS
- $359,9003 bd2 ba1.3k sqft296 Firecrest Ln, Lawrenceville, GA 30046ActiveMLS ID #10785615, Lourdes Soto Alcantar, Virtual Properties Realty.com. GAMLS
- $310,0003 bd3 ba1.5k sqft5840 Terremont Cir, Norcross, GA 30093ActiveMLS ID #10823761, Starr Eberhart, Keller Williams Realty Atl. Partners. GAMLS
- $369,0005 bd3 ba2.2k sqft483 Mephisto Cir, Lawrenceville, GA 30046ActiveMLS ID #10785093, Square Real Estate Consultants, Coldwell Banker Realty. GAMLS
- $299,0004 bd3 ba1.9k sqft2870 Spring Ridge Cir, Snellville, GA 30039ActiveMLS ID #10834274, Kerry Kretchmer, Mainstay Brokerage. GAMLS
- $357,0003 bd2 ba1.7k sqft1131 Bailing Dr, Lawrenceville, GA 30043ActiveMLS ID #10713997, Tracy D Brown, Keller Williams Realty Atl. Partners. GAMLS
- $280,0003 bd3 ba2k sqft342 Tara Commons Cir, Loganville, GA 30052ActiveMLS ID #10807215, Irene Owoo, Granaky Beccles Realty Inc.. GAMLS
- $369,9003 bd2 ba1.6k sqft1435 Wheatfield Dr, Lawrenceville, GA 30043ActiveMLS ID #10791982, Sunny Seo, Sunny Home Realty. GAMLS
- $377,5003 bd2 ba2.7k sqft282 Somerset Ct, Lawrenceville, GA 30044ActiveMLS ID #10818006, Eric Baham, Sovereign Real Estate Group. GAMLS
- $325,0003 bd2 ba1.6k sqft2110 Uniwattee Trl, Dacula, GA 30019ActiveMLS ID #10827567, TJ Simmons, Heartland Real Estate. GAMLS
- $320,0004 bd3 ba3k sqft1373 Fairfield Dr SW, Lilburn, GA 30047Active Under ContractMLS ID #10794972, Jonathan Bostocky, Orchard Brokerage, LLC. GAMLS
- $299,9002 bd3 ba1.3k sqft5301 Pinnacle Peak Ln, Norcross, GA 30071ActiveMLS ID #10779046, Tom Breeden, Atlanta Communities. GAMLS
- $375,0004 bd3 ba1.8k sqft1426 Emerald Pine Ct, Lawrenceville, GA 30043ActiveMLS ID #10816130, Brittany Lackey, Keller Williams Realty Atl. Partners. GAMLS
