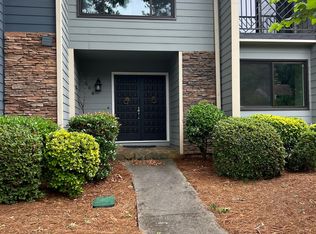
Welcome home to 4111 N. Gloucester Place, Atlanta, GA 30341! This inviting two-story condominium offers the perfect combination of comfort, convenience, and low-maintenance living in a prime Metro Atlanta location. With a functional two-level floor plan, you'll enjoy a spacious layout that provides separation between the living areas and private bedrooms, making it ideal for relaxing, entertaining, or working from home. One of this home's greatest advantages is the peace of mind that comes with its major recent updates, including a new roof (July 2025), HVAC system (2023), and a water heater that is approximately 31/2 years old. These significant improvements help reduce future maintenance costs and add long-term value for the next owner. Conveniently located with easy access to I-285 and I-85, this home is just minutes from shopping, dining, entertainment, and all that Brookhaven, Chamblee, and the Perimeter area have to offer. Whether you're a first-time home buyer, downsizing, or looking for an excellent investment opportunity, this condo checks all the boxes. Don't miss your chance to own this well-maintained home in a desirable Atlanta community. Schedule your private tour today and discover all that 4111 N. Gloucester Place has to offer!
Active
$315,000
4111 N Gloucester Pl #4111, Atlanta, GA 30341
3beds
--sqft
:
Get pre-qualified$2,560/mo
Condominium
Built in 1974
-- sqft lot
$306,800 Zestimate®
$--/sqft
$350/mo HOA
What's special
New roofFunctional two-level floor planSpacious layoutInviting two-story condominium
- 6 days |
- 285 |
- 13 |
Zillow last checked:
Listing updated:
Listed by:
Lunaria Ross 678-790-3886,
Sanders Real Estate
Source: GAMLS,MLS#: 10808799
Facts & features
Interior
Bedrooms & bathrooms
- Bedrooms: 3
- Bathrooms: 3
- Full bathrooms: 2
- 1/2 bathrooms: 1
Rooms
- Room types: Family Room, Laundry
Dining room
- Features: Separate Room
Heating
- Central, Heat Pump
Cooling
- Ceiling Fan(s), Central Air, Heat Pump
Appliances
- Included: Dishwasher, Microwave, Refrigerator, Washer
- Laundry: Laundry Closet
Features
- Bookcases, Double Vanity, Roommate Plan, Tile Bath
- Flooring: Carpet, Hardwood
- Windows: Double Pane Windows
- Basement: None
- Number of fireplaces: 1
- Fireplace features: Family Room
- Common walls with other units/homes: 2+ Common Walls
Interior area
- Total structure area: 0
- Finished area above ground: 0
- Finished area below ground: 0
Property
Parking
- Total spaces: 2
- Parking features: Assigned
Features
- Levels: Two
- Stories: 2
- Patio & porch: Deck
- Has private pool: Yes
- Pool features: In Ground
- Fencing: Back Yard,Fenced,Privacy
- Waterfront features: No Dock Or Boathouse
- Body of water: None
Lot
- Size: 871 Square Feet
- Features: Level, Private
Details
- Parcel number: 18 333 14 011
Construction
Type & style
- Home type: Condo
- Architectural style: Traditional
- Property subtype: Condominium
- Attached to another structure: Yes
Materials
- Vinyl Siding
- Foundation: Slab
- Roof: Composition
Condition
- Resale
- New construction: No
- Year built: 1974
Utilities & green energy
- Sewer: Public Sewer
- Water: Public
- Utilities for property: Cable Available, Electricity Available, Phone Available, Water Available
Community & HOA
Community
- Features: Playground, Pool, Street Lights, Near Public Transport, Walk To Schools, Near Shopping
- Security: Smoke Detector(s)
- Subdivision: Maple Bend
HOA
- Has HOA: Yes
- Services included: Insurance, Maintenance Structure, Maintenance Grounds, Pest Control, Reserve Fund, Swimming, Trash, Water
- HOA fee: $4,200 annually
Location
- Region: Atlanta
Financial & listing details
- Annual tax amount: $3,633
- Date on market: 7/20/2026
- Cumulative days on market: 7 days
- Listing agreement: Exclusive Right To Sell
- Listing terms: Cash,Conventional,FHA,VA Loan
- Electric utility on property: Yes
Estimated market value
$306,800
$291,000 - $322,000
$1,889/mo
Price history
| Date | Event | Price |
|---|---|---|
| 7/20/2026 | Listed for sale | $315,000 |
Source:  FMLS GA #7807280 Report a problem FMLS GA #7807280 Report a problem | ||
Public tax history
Tax history is unavailable.
Monthly payment
Est. payment
Payment breakdown
Explore the cost of this home by adjusting the details. Changes won't be saved.Climate risks
Neighborhood: 30341
Nearby schools
GreatSchools rating
- 6/10Huntley Hills Elementary SchoolGrades: PK-5Distance: 0.2 mi
- 7/10Chamblee Middle SchoolGrades: 6-8Distance: 1.3 mi
- 7/10Chamblee Charter High SchoolGrades: 9-12Distance: 1.3 mi
Schools provided by the listing agent
- Elementary: Huntley Hills
- Middle: Chamblee
- High: Chamblee
Source: GAMLS. This data may not be complete. We recommend contacting the local school district to confirm school assignments for this home.
- $280,6003 bd3 ba1.3k sqft4111 N Gloucester Pl, Chamblee, GA 30341Off Market

- $305,3003 bd2 ba1.7k sqft4113 N Gloucester Pl, Chamblee, GA 30341Off Market
- $269,3003 bd1 ba1.4k sqft4109 N Gloucester Pl, Chamblee, GA 30341Off Market
- $211,3002 bd2 ba-- sqft4109 N Gloucester Pl #N, Chamblee, GA 30341Off Market
- $274,8002 bd2 ba1.4k sqft4109 N Gloucester Pl, Atlanta, GA 30341Off Market
- $290,2003 bd2 ba1.7k sqft4115 N Gloucester Pl, Atlanta, GA 30341Off Market
- $246,4002 bd2 ba1.3k sqft4117 N Gloucester Pl, Atlanta, GA 30341Off Market
- $264,1003 bd2 ba1.3k sqft4119 N Gloucester Pl, Atlanta, GA 30341Off Market
A local agent can set up tours, give advice and negotiate with sellers.
Similar homes
- $330,0003 bd4 ba1.8k sqft504 Sutters Point NE, Sandy Springs, GA 30328Active
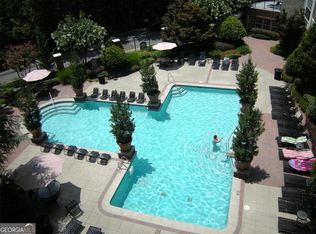
 MLS ID #10778181, Valarie Bakkar, Drake Realty, Inc.. GAMLS
 - $319,0002 bd2 ba1.2k sqft1134 Westchester Rdg NE #1134, Atlanta, GA 30329Active
 MLS ID #10798641, Reggie H Moon, eXp Realty. GAMLS
 - $314,9992 bd2 ba1.3k sqft1301 Countryside Pl SE, Smyrna, GA 30080Active
 MLS ID #10808586, Dwight H Smith, Chapman Hall Realtors. GAMLS
 - $268,0004 bd3 ba2.1k sqft3825 Lavista Rd APT O3, Tucker, GA 30084For Sale By Owner

- $297,7994 bd2 ba1.6k sqft4936 Windsor Downs Dr, Decatur, GA 30035ActiveMLS ID #10811231, Nicole Thornton, Century 21 Results. GAMLS
- $330,0003 bd2 ba1.8k sqft3950 Rocmar Dr, Snellville, GA 30039ActiveMLS ID #10805708, Ayana Moses, Century 21 Connect Realty. GAMLS
- $343,0003 bd2 ba-- sqft3691 Blackshear Ct, Duluth, GA 30096Active Under ContractMLS ID #10784729, Carol Ann Stough, Atlanta Communities. GAMLS
- $349,0002 bd3 ba1.6k sqft6420 Windsor Trace Dr #6420, Peachtree Corners, GA 30092For Sale
 MLS ID #7796191, KATHLEEN BRADY, Virtual Properties Realty.com. FMLS GA
 - $308,0003 bd3 ba1.8k sqft7120 Rockbridge Rd, Stone Mountain, GA 30087For SaleMLS ID #7763129, Nicole Smith, Promove House + Condo Group, LLC. FMLS GA
- $330,0004 bd3 ba2k sqft4172 Creek Stone Ct, Stone Mountain, GA 30083ActiveMLS ID #10720321, Shelia Dillard, Faith Realty, Inc.. GAMLS
- $325,0003 bd2 ba1.5k sqft4428 James Wade Dr, Snellville, GA 30039ActiveMLS ID #10808406, Soraya Diaz, Century 21 Results. GAMLS
- $390,0002 bd3 ba2k sqft3519 Henderson Reserve, Chamblee, GA 30341ActiveMLS ID #10772998, Daniel J Demers, Sell Your Home Services LLC. GAMLS
- $312,9003 bd3 ba1.5k sqft1501 Panther Creek Ct NW, Kennesaw, GA 30152ActiveMLS ID #10804278, Blair Hachenberg, Maximum One Realty Greater Atlanta. GAMLS
- $325,0003 bd3 ba1.9k sqft588 Freemans Walk, Stone Mountain, GA 30083For SaleMLS ID #7717056, Sergio Ardila, Virtual Properties Realty.com. FMLS GA
- $234,0002 bd1 ba1.2k sqft1490 N Crossing Cir NE, Atlanta, GA 30329For SaleMLS ID #7798877, I Hwa, Weichert Realtors Cara and Assoc.. FMLS GA
- $330,0004 bd2 ba-- sqft1668 Woodsong Ct, Grayson, GA 30017ActiveMLS ID #10792013, Carlos Giraldo, Keller Williams Chattahoochee. GAMLS
- $325,0003 bd3 ba1.6k sqft2274 Charleston Pointe SE, Atlanta, GA 30316ActiveMLS ID #10771512, Mbanefo Osakwe, 1st Classic Realty. GAMLS
- $424,9003 bd2 ba1.1k sqft2181 Medfield Trl NE, Atlanta, GA 30345ActiveMLS ID #10762836, Stephanie Klosik, HomeSmart. GAMLS
- $260,0002 bd2 ba1.3k sqft6520 Roswell Rd Unit 29, Sandy Springs, GA 30328ActiveMLS ID #10739443, Donald S Goulbourne, Virtual Properties Realty.Net. GAMLS
- $305,9993 bd3 ba2k sqft4933 Clubgreen Smt, Stone Mountain, GA 30088ActiveMLS ID #10625228, Erica Walker, Virtuous Realty. GAMLS
