Experience the ultimate "lock and go" lifestyle in this beautifully updated, all-brick townhome. Perfectly situated just 2 miles from The Forum and Town Center, with seamless access to GA-141 and Peachtree Industrial Blvd, this home offers both tranquility and convenience. the bright and sunny chef's kitchen, featuring white cabinetry, crisp granite countertops, a classic subway tile backsplash, and high-end Whirlpool appliances (including a microwave vented outside). A brand-new top-of-the-line refrigerator, washer, and dryer are all included. The cozy breakfast area offers a peaceful, private view of professionally landscaped greenspace. Enjoy easy-care Luxury Vinyl Plank (LVP) flooring throughout the main level. The expansive family room features custom white built-in bookcases and a stylish barn door leading to a dedicated office/desk area. French doors open to a vaulted sunroom (with new screens and LVP flooring), which flows directly onto the deck, ideal for grilling and entertaining. An expansive 14'x21' Master Suite with LVP flooring, two walk-in closets, and an ensuite bath featuring granite, white cabinetry, and new fixtures. A generous 16'x19' 2nd Master with light oak engineered hardwood & a modern barn door opens to a spa-like bath with a double granite vanity and an impressive new 60" marble-surround walk-in shower. Bonus Space: A versatile finished room in the basement, complete with a Pioneer mini-split A/C unit, ceiling fan, and LVP flooring. Enjoy the freedom of a low-maintenance lifestyle with yard maintenance fully taken care of. This home is move-in ready and waiting for its next owner.
Active
Price cut: $5K (8/26)
$344,000
6420 Windsor Trace Dr #6420, Peachtree Corners, GA 30092
2beds
2,529sqft
Condominium
Built in 1982
-- sqft lot
$340,100 Zestimate®
$136/sqft
$385/mo HOA
What's special
Expansive family roomCozy breakfast areaAll-brick townhomeTwo walk-in closetsHigh-end whirlpool appliancesCustom white built-in bookcasesClassic subway tile backsplash
- 61 days
- 442
- 36
Zillow last checked:
Listing updated:
Listed by:
Kathleen Brady 404-285-8303,
Virtual Properties Realty.com
Source: GAMLS,MLS#: 10795038
Facts & features
Interior
Bedrooms & bathrooms
- Bedrooms: 2
- Bathrooms: 3
- Full bathrooms: 2
- 1/2 bathrooms: 1
Rooms
- Room types: Family Room, Laundry
Kitchen
- Features: Pantry, Solid Surface Counters
Heating
- Forced Air
Cooling
- Central Air
Appliances
- Included: Dishwasher, Disposal, Gas Water Heater, Microwave, Refrigerator
- Laundry: In Kitchen
Features
- Double Vanity, Bookcases, Walk-In Closet(s)
- Flooring: Hardwood, Carpet, Laminate
- Windows: Bay Window(s), Double Pane Windows
- Basement: Finished
- Number of fireplaces: 1
- Fireplace features: Masonry
- Common walls with other units/homes: End Unit,No One Above,No One Below
Interior area
- Total structure area: 2,529
- Total interior livable area: 2,529 sqft
- Finished area above ground: 1,696
- Finished area below ground: 833
Property
Parking
- Total spaces: 2
- Parking features: Garage
- Has garage: Yes
Features
- Levels: Two
- Stories: 2
Lot
- Size: 435 Square Feet
- Features: Other, Level
Details
- Parcel number: R6283D049
Construction
Type & style
- Home type: Condo
- Architectural style: Traditional
- Property subtype: Condominium
- Attached to another structure: Yes
Materials
- Wood Siding, Brick
- Roof: Composition
Condition
- Resale
- New construction: No
- Year built: 1982
Utilities & green energy
- Electric: 220 Volts
- Sewer: Public Sewer
- Water: Public
- Utilities for property: Cable Available, Natural Gas Available, Electricity Available, Phone Available, Sewer Available, Underground Utilities, Water Available
Green energy
- Water conservation: Low-Flow Fixtures
Community & HOA
Community
- Features: Pool, Street Lights
- Security: Smoke Detector(s)
- Subdivision: WINDSOR TRACE
HOA
- Has HOA: Yes
- Services included: Maintenance Structure
- HOA fee: $4,620 annually
Location
- Region: Peachtree Corners
Financial & listing details
- Price per square foot: $136/sqft
- Annual tax amount: $1,318
- Date on market: 7/1/2026
- Cumulative days on market: 61 days
- Listing agreement: Exclusive Agency
- Listing terms: Cash,Conventional
- Electric utility on property: Yes
Estimated market value
$340,100
$323,000 - $357,000
$2,462/mo
Price history
| Date | Event | Price |
|---|---|---|
| 8/26/2026 | Price change | $344,000-1.4%$136/sqft |
Source:  FMLS GA #7796191 Report a problem FMLS GA #7796191 Report a problem | ||
| 6/29/2026 | Listed for sale | $349,000$138/sqft |
Source: FMLS GA #7796191 Report a problem | ||
Public tax history
Tax history is unavailable.
Monthly payment
Est. payment
Payment breakdown
Explore the cost of this home by adjusting the details. Changes won't be saved.Climate risks
Neighborhood: 30092
Nearby schools
Schools provided by the listing agent
- Elementary: Peachtree
- Middle: Pinckneyville
- High: Norcross
Source: GAMLS. This data may not be complete. We recommend contacting the local school district to confirm school assignments for this home.
- $315,4003 bd3 ba1.6k sqft6065 Windsor Trace Dr, Peachtree Corners, GA 30092Off Market
- $552,0003 bd2 ba2.4k sqft3600 Spalding Chase Dr, Peachtree Corners, GA 30092Off Market
- $396,5002 bd2 ba1.4k sqft6156 Mountcreek Pl, Peachtree Corners, GA 30092Off Market
- $489,2003 bd3 ba2.4k sqft6166 Mountcreek Pl, Peachtree Corners, GA 30092Off Market
Similar homes
- $320,0003 bd2 ba1.4k sqft4482 Redwood St, Atlanta, GA 30360Active Under Contract

 MLS ID #10815664, Luanne Webb, BHHS Georgia Properties. GAMLS
 - $335,0002 bd2 ba2.9k sqft7 Saint Claire Ln NE, Atlanta, GA 30324Active
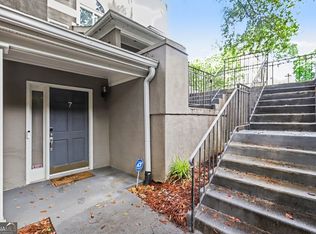 MLS ID #10782234, Marisa Lee, Keller Williams Realty North Atlanta. GAMLS
 - $365,0003 bd3 ba1.4k sqft9165 Nesbit Ferry Rd Lot 31, Alpharetta, GA 30022Active
 MLS ID #10817570, Dodie Hamrick, Atlanta Communities. GAMLS
 - $300,0002 bd3 ba1.3k sqft6900 Roswell Rd APT L2, Sandy Springs, GA 30328Active
 MLS ID #10792837, Path & Post Team, Path & Post. GAMLS
 - $314,0002 bd3 ba1.2k sqft5005 Gardenia Cir, Marietta, GA 30068ActiveMLS ID #10784870, Susan McNerney, BHHS Georgia Properties. GAMLS
- $460,0003 bd3 ba2.1k sqft2685 Woodbine Hill Way, Norcross, GA 30071ActiveMLS ID #10818477, Liliya Kapilevich, Keller Williams Realty Atlanta North. GAMLS
- $420,0004 bd4 ba2.3k sqft661 Sunfield Dr NW, Lilburn, GA 30047ActiveMLS ID #10833709, Sandra Rivera, Virtual Properties Realty.com. GAMLS
- $310,0003 bd3 ba1.5k sqft5840 Terremont Cir, Norcross, GA 30093ActiveMLS ID #10823761, Starr Eberhart, Keller Williams Realty Atl. Partners. GAMLS
- $400,0003 bd2 ba2k sqft3912 Pleasant Trl, Atlanta, GA 30340Active Under ContractMLS ID #10759499, John H Seay, Crye-Leike, Realtors. GAMLS
- $490,0003 bd2 ba1.7k sqft34108 Harvest Ridge Ln, Johns Creek, GA 30022ActiveMLS ID #10833880, Robynn Young, Engel & V?lkers Atlanta. GAMLS
- $350,0003 bd2 ba2k sqft1167 Hutch Ln, Snellville, GA 30078For Sale
 MLS ID #7800384, Jennifer Nguyen, LPT Realty, LLC. FMLS GA
 - $319,0003 bd3 ba1.4k sqft484 Daisy Trl, Lawrenceville, GA 30046ActiveMLS ID #10792604, Brad Echols, Extol Realty. GAMLS
- $407,5004 bd3 ba2.5k sqft3973 Guilford Ct NW, Lilburn, GA 30047ActiveMLS ID #10809693, Brett Smith, Realty On Main. GAMLS
- $350,0004 bd3 ba2.6k sqft5169 Rockbridge Dr, Stone Mountain, GA 30087ActiveMLS ID #10779569, Melissa Demaray, Red 1 Realty. GAMLS
- $335,0003 bd2 ba1.8k sqft188 Pine Forest Dr, Lawrenceville, GA 30046ActiveMLS ID #10820239, Kelly Arzabe, Avenues & Acres Real Estate. GAMLS
- $340,0002 bd3 ba2k sqft1104 Moorestown Cir, Decatur, GA 30033ActiveMLS ID #10778444, Justin Landis, Bolst, Inc.. GAMLS
- $375,0004 bd4 ba2.3k sqft123 Grayland Hills Ct, Lawrenceville, GA 30046ActiveMLS ID #10773301, Wanda R Langley, Seed Faith Realty. GAMLS
- $349,9902 bd3 ba1.3k sqft9 Scotland Pl NW, Atlanta, GA 30318ActiveMLS ID #10731204, Kelly Finley, BHHS Georgia Properties. GAMLS
- $385,0004 bd3 ba2.3k sqft1695 Ridgeway Dr, Lawrenceville, GA 30044Active Under ContractMLS ID #10802288, Stephanie Booth, Atlanta Communities. GAMLS
- $380,0003 bd3 ba1.7k sqft110 Great Oaks Ln, Roswell, GA 30075ActiveMLS ID #10831766, Denise Boyd, Keller Williams Realty North Atlanta. GAMLS
