Charming Retreat in The Orchards - Move-In Ready & Beautifully Updated! Welcome home to this beautifully updated stepless 3-bedroom, 2-bathroom condo tucked into a sun-dappled, private lot in the sought-after Orchards community. This spacious 1700 square foot home has been thoughtfully refreshed from top to bottom, offering the perfect blend of comfort, style, and low-maintenance living. Step inside to find one-level living with new Acacia wood look luxury plank flooring flowing throughout, fresh paint, and updated lighting that gives every room a bright, modern feel. The kitchen shines with new quartz countertops and an upgraded quartz sink featuring a built-in workstation with cutting board and drying tray, plus a new GE gas range and over-the-range microwave - a dream for anyone who loves to cook or entertain. The spacious primary suite is a true retreat, complete with an ensuite double-sink vanity, separate water closet, tiled walk-in shower, and a generous walk-in closet. Two additional guest bedrooms share a beautifully updated full bathroom with a tiled walk-in shower - ideal for family, guests, or a home office setup. Cozy up by the gas fireplace on cooler evenings, or relax in the sunroom, which boasts its own separate HVAC unit for year-round comfort. The home is also equipped with a newer HVAC system for the main living space, plus a large 446 sq ft two-car garage for storage and parking. BEST OF ALL THIS HOME IS BEING SOLD FURNISHED - including furniture, appliances, televisions, and select decor - making your move as seamless as possible. Community Perks: The Orchards is a warm, welcoming community centered around an active clubhouse lifestyle. Enjoy Canasta, Dominoes, Bridge, exercise classes, holiday social gatherings, a book exchange library, a workout room, and a refreshing saltwater pool -there's always something happening! Unbeatable Location: Situated in the heart of Johns Creek, you'll have easy access to premier shopping and dining, the Alpharetta Loop and Greenway, and numerous public parks. Enjoy top-tier medical care nearby with Emory and Wellstar Hospitals, plus endless entertainment options including Avalon, the brand-new Medley (grand opening October 28), Downtown Alpharetta, Ameris Amphitheatre, and performances by the Johns Creek Symphony Orchestra. This move-in-ready gem won't last long - schedule your showing today!
Active
$490,000
34108 Harvest Ridge Ln, Johns Creek, GA 30022
3beds
1,701sqft
Condominium
Built in 2000
-- sqft lot
$480,300 Zestimate®
$288/sqft
$345/mo HOA
What's special
One-level livingGenerous walk-in closetSeparate water closetTiled walk-in showerSun-dappled private lotEnsuite double-sink vanityFresh paint
- 42 days
- 735
- 46
Zillow last checked:
Listing updated:
Listed by:
Robynn Young (678) 333-1737,
Engel & Völkers Atlanta
Source: GAMLS,MLS#: 10833880
Facts & features
Interior
Bedrooms & bathrooms
- Bedrooms: 3
- Bathrooms: 2
- Full bathrooms: 2
- Main level bathrooms: 2
- Main level bedrooms: 3
Rooms
- Room types: Great Room, Office, Sun Room
Dining room
- Features: Dining Rm/Living Rm Combo
Kitchen
- Features: Breakfast Bar, Pantry, Solid Surface Counters
Heating
- Forced Air, Natural Gas
Cooling
- Central Air
Appliances
- Included: Dishwasher, Disposal, Gas Water Heater, Microwave, Oven/Range (Combo), Refrigerator
- Laundry: Mud Room
Features
- Master On Main Level, Separate Shower, Tile Bath, Vaulted Ceiling(s)
- Flooring: Sustainable
- Windows: Double Pane Windows, Window Treatments
- Basement: None
- Number of fireplaces: 1
- Fireplace features: Factory Built, Family Room, Gas Log
- Common walls with other units/homes: 2+ Common Walls,No One Above,No One Below
Interior area
- Total structure area: 1,701
- Total interior livable area: 1,701 sqft
- Finished area above ground: 1,701
- Finished area below ground: 0
Property
Parking
- Total spaces: 2
- Parking features: Attached, Garage, Garage Door Opener, Kitchen Level
- Has attached garage: Yes
Features
- Levels: One
- Stories: 1
- Patio & porch: Porch
- Body of water: None
Lot
- Size: 1,481 Square Feet
- Features: Corner Lot
Details
- Parcel number: 11 038501531120
- Special conditions: Covenants/Restrictions
Construction
Type & style
- Home type: Condo
- Architectural style: Brick/Frame,Ranch
- Property subtype: Condominium
- Attached to another structure: Yes
Materials
- Brick, Concrete
- Foundation: Slab
- Roof: Composition
Condition
- Updated/Remodeled
- New construction: No
- Year built: 2000
Utilities & green energy
- Electric: 220 Volts
- Sewer: Public Sewer
- Water: Public
- Utilities for property: Cable Available, Electricity Available, High Speed Internet, Natural Gas Available, Phone Available
Community & HOA
Community
- Features: Clubhouse, Fitness Center, Street Lights, Walk To Schools, Near Shopping
- Security: Smoke Detector(s)
- Subdivision: The Orchards At Jones Bridge
HOA
- Has HOA: Yes
- Services included: Maintenance Structure, Maintenance Grounds, Management Fee, Sewer, Swimming, Trash, Water
- HOA fee: $4,140 annually
Location
- Region: Johns Creek
Financial & listing details
- Price per square foot: $288/sqft
- Tax assessed value: $388,200
- Annual tax amount: $1,203
- Date on market: 8/28/2026
- Cumulative days on market: 42 days
- Listing agreement: Exclusive Right To Sell
- Listing terms: Cash,Conventional
- Electric utility on property: Yes
Estimated market value
$480,300
$456,000 - $504,000
$2,499/mo
Price history
| Date | Event | Price |
|---|---|---|
| 8/28/2026 | Listed for sale | $490,000+65.5%$288/sqft |
Source:  GAMLS #10833880 Report a problem GAMLS #10833880 Report a problem | ||
| 11/6/2020 | Sold | $296,000-1%$174/sqft |
Source:  FMLS GA #6768287 Report a problem FMLS GA #6768287 Report a problem | ||
| 10/22/2020 | Pending sale | $298,900$176/sqft |
Source: Chapman Hall Realty #6768287 Report a problem | ||
| 9/8/2020 | Price change | $298,900-1.8%$176/sqft |
Source: Chapman Hall Realty #6768287 Report a problem | ||
| 8/27/2020 | Listed for sale | $304,500+42.3%$179/sqft |
Source: Chapman Hall Realty #6768287 Report a problem | ||
| 12/10/2013 | Sold | $214,000+36.3%$126/sqft |
Source: Public Record Report a problem | ||
| 7/8/2002 | Sold | $157,024-21.8%$92/sqft |
Source: Public Record Report a problem | ||
| 6/5/2001 | Sold | $200,900$118/sqft |
Source: Public Record Report a problem | ||
Public tax history
| Year | Property taxes | Tax assessment |
|---|---|---|
| 2025 | $1,203 +1.8% | $155,280 |
| 2024 | $1,182 +45.5% | $155,280 -3.1% |
| 2023 | $813 -72.1% | $160,320 +16.1% |
| 2022 | $2,915 +0.7% | $138,040 +16.6% |
| 2021 | $2,894 -7.4% | $118,400 +7% |
| 2020 | $3,124 -2% | $110,680 +1.8% |
| 2019 | $3,188 | $108,720 +11.1% |
| 2018 | $3,188 | $97,880 +15.4% |
| 2017 | $3,188 +10.4% | $84,800 |
| 2016 | $2,886 +21.1% | $84,800 |
| 2015 | $2,384 -3.8% | $84,800 +20.7% |
| 2014 | $2,479 +4.5% | $70,280 |
| 2013 | $2,372 -0.4% | $70,280 |
| 2012 | $2,380 | $70,280 -17.9% |
| 2011 | -- | $85,640 -6.5% |
| 2010 | $3,083 +3.1% | $91,640 |
| 2009 | $2,992 | $91,640 |
| 2008 | -- | $91,640 -0.1% |
| 2007 | $3,048 | $91,720 +16% |
| 2005 | -- | $79,040 +3.6% |
| 2004 | -- | $76,280 +3.6% |
| 2003 | $2,571 | $73,600 +7.4% |
| 2002 | -- | $68,520 |
Find assessor info on the county website
Monthly payment
Est. payment
Payment breakdown
Explore the cost of this home by adjusting the details. Changes won't be saved.Climate risks
Neighborhood: 30022
Nearby schools
Schools provided by the listing agent
- Elementary: Dolvin
- Middle: Autrey Milll
- High: Johns Creek
Source: GAMLS. This data may not be complete. We recommend contacting the local school district to confirm school assignments for this home.
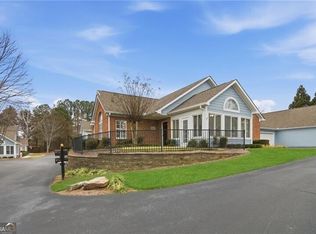
- $428,5002 bd2 ba1.3k sqft34102 Harvest Ridge Ln #34, Johns Creek, GA 30022Sold
- $403,6002 bd2 ba1.3k sqft34106 Harvest Ridge Ln, Johns Creek, GA 30022Off Market
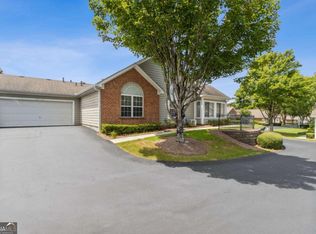
- $435,0003 bd2 ba1.5k sqft34104 Harvest Ridge Ln, Johns Creek, GA 30022Sold
- $418,3003 bd2 ba1.5k sqft35106 Harvest Ridge Ln #35, Johns Creek, GA 30022Off Market
Similar homes
- $510,0003 bd2 ba1.6k sqft10525 Willow Meadow Cir, Johns Creek, GA 30022Active
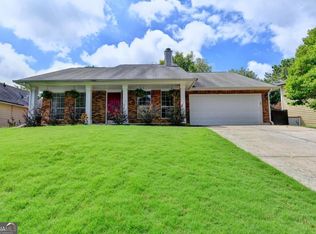
 MLS ID #10829664, Christine Clemens, Atlanta Communities. GAMLS
 - $550,0004 bd3 ba1.7k sqft10845 Willow Meadow Cir, Johns Creek, GA 30022Active
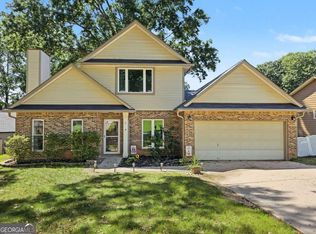 MLS ID #10847849, Racquel Miller, Coldwell Banker Realty. GAMLS
 - $469,9003 bd3 ba2.1k sqft3725 Longlake Dr, Duluth, GA 30097Active
 MLS ID #10858147, Peter Iyiegbu, BHGRE Metro Brokers. GAMLS
 - $475,0003 bd2 ba1.4k sqft745 Waterbrook Ter, Roswell, GA 30076Active
 MLS ID #10793419, Marci Chambers Smith, Bolst. GAMLS
 - $350,0003 bd3 ba1.4k sqft9165 Nesbit Ferry Rd Lot 31, Alpharetta, GA 30022ActiveMLS ID #10817570, Dodie Hamrick, Atlanta Communities. GAMLS
- $371,9993 bd3 ba1.3k sqft10900 Wittenridge Dr Lot A6, Alpharetta, GA 30022ActiveMLS ID #10763658, Manny Casanas, Virtual Properties Realty.com. GAMLS
- $660,0004 bd3 ba2.4k sqft10915 Kimball Crest Dr, Alpharetta, GA 30022Active Under ContractMLS ID #10843043, Pardeep Chauhan, Maximum One Executive Realtors. GAMLS
- $389,9003 bd3 ba1.5k sqft850 Abbotts Mill Ct, Duluth, GA 30097ActiveMLS ID #10810730, George Koutroulakis, Keller Williams Realty Atl. Partners. GAMLS
- $545,0003 bd3 ba2.1k sqft1405 Oak Meadows Ln, Cumming, GA 30041ActiveMLS ID #10844200, Karen Neibert, BHHS Georgia Properties. GAMLS
- $565,0003 bd3 ba2.1k sqft7920 Pierpoint Ln, Alpharetta, GA 30005ActiveMLS ID #10835339, Amber Kuhn, Bolst. GAMLS
- $584,9003 bd3 ba1.7k sqft8910 S Somerset Ln, Alpharetta, GA 30004ActiveMLS ID #10847982, Bita Sheikhattar, Coldwell Banker Realty. GAMLS
- $425,0003 bd2 ba1.6k sqft606 Somerton Pl, Cumming, GA 30040ActiveMLS ID #10843106, Andrew McIntyre, Keller Williams Realty North Atlanta. GAMLS
- $525,0003 bd3 ba2.3k sqft5660 Bergeson Way, Cumming, GA 30028For Sale
 MLS ID #7850385, Jennifer Bienstock, Armont Real Estate. FMLS GA
 - $499,0003 bd2 ba1.6k sqft1671 Northlake Springs Ct, Decatur, GA 30033ActiveMLS ID #10843313, Hunt Home Team, Keller Williams Realty PeachtreeRoad. GAMLS
- $554,9004 bd3 ba1.9k sqft5235 N Somerset Ln, Alpharetta, GA 30004ActiveMLS ID #10815957, Elka Cunha, Atlanta Communities. GAMLS
- $498,0004 bd3 ba2.5k sqft1810 Westwind Dr, Cumming, GA 30041ActiveMLS ID #10757300, Chloe Foster, Real Broker, LLC. GAMLS
- $450,0003 bd3 ba2.2k sqft4085 Berkeley Park Dr, Duluth, GA 30096ActiveMLS ID #10843231, Stephen Milone, eXp Realty. GAMLS
- $339,0003 bd2 ba1.2k sqft1605 Homestead Trl, Alpharetta, GA 30004ActiveMLS ID #10810021, Bonnie Kelm, Redfin Corporation. GAMLS
- $414,9002 bd2 ba1.5k sqft6112 Menlow Ct, Cumming, GA 30041ActiveMLS ID #10848165, Andrew Chiu, Harry Norman Realtors. GAMLS
