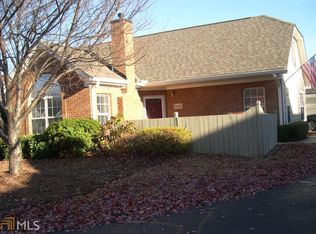
Welcome Home! This beautifully updated, stepless 2-bedroom, 2-bathroom condominium offers the perfect blend of modern upgrades and effortless, low-maintenance living. Located in the highly sought-after Alpharetta community of The Orchards at Jones Bridge, this home has been meticulously refreshed and is completely move-in ready. Step inside to brand-new, professionally painted neutral interiors complemented by gorgeous, durable luxury vinyl plank (LVP) flooring throughout the main living areas. The stunning vaulted sunroom is an ideal spot for your morning coffee, a quiet reading nook, or a bright home office. Featuring a comfortable 2-bedroom, 2-bathroom floor plan with great flow, ample closet space. The community has recently undergone major capital improvements including a new roof, fresh exterior paint, updated exterior lighting fixtures and address plates. Perfectly situated in Alpharetta, you are just minutes away from premier shopping, dining, parks, and top-tier North Fulton schools, all while enjoying the quiet, friendly atmosphere of an established neighborhood.
Active
Price cut: $5K (6/28)
$445,000
35104 Harvest Ridge Ln, Johns Creek, GA 30022
2beds
1,442sqft
Condominium
Built in 2000
-- sqft lot
$436,100 Zestimate®
$309/sqft
$350/mo HOA
What's special
- 40 days |
- 292 |
- 9 |
Zillow last checked:
Listing updated:
Listed by:
Heather Hemsley 404-433-6022,
eXp Realty
Source: GAMLS,MLS#: 10773830
Loading...
Facts & features
Interior
Bedrooms & bathrooms
- Bedrooms: 2
- Bathrooms: 2
- Full bathrooms: 2
- Main level bathrooms: 2
- Main level bedrooms: 2
Rooms
- Room types: Exercise Room, Family Room, Great Room, Sun Room
Kitchen
- Features: Breakfast Bar, Pantry
Heating
- Central, Natural Gas
Cooling
- Ceiling Fan(s), Central Air, Electric
Appliances
- Included: Dishwasher, Disposal, Dryer, Gas Water Heater, Microwave, Oven/Range (Combo), Refrigerator, Washer
- Laundry: In Kitchen
Features
- Double Vanity, High Ceilings, Master On Main Level, Roommate Plan, Tile Bath, Tray Ceiling(s), Vaulted Ceiling(s)
- Flooring: Carpet, Vinyl
- Basement: None
- Number of fireplaces: 1
Interior area
- Total structure area: 1,442
- Total interior livable area: 1,442 sqft
- Finished area above ground: 1,442
- Finished area below ground: 0
Video & virtual tour
Property
Parking
- Parking features: Garage
- Has garage: Yes
Features
- Levels: One
- Stories: 1
Lot
- Size: 1,350 Square Feet
- Features: Cul-De-Sac, Level
Details
- Parcel number: 11 038501531146
Construction
Type & style
- Home type: Condo
- Architectural style: Brick/Frame,Bungalow/Cottage,Ranch
- Property subtype: Condominium
Materials
- Brick, Concrete
- Roof: Composition
Condition
- Resale
- New construction: No
- Year built: 2000
Utilities & green energy
- Sewer: Public Sewer
- Water: Public
- Utilities for property: Cable Available, Electricity Available, High Speed Internet, Natural Gas Available
Community & HOA
Community
- Features: Clubhouse, Pool
- Subdivision: The Orchards at Jones Bridge
HOA
- Has HOA: Yes
- Services included: Maintenance Structure, Maintenance Grounds, Sewer, Trash, Water
- HOA fee: $4,200 annually
Location
- Region: Johns Creek
Financial & listing details
- Price per square foot: $309/sqft
- Tax assessed value: $360,800
- Annual tax amount: $4,376
- Date on market: 5/28/2026
- Cumulative days on market: 40 days
- Listing agreement: Exclusive Right To Sell
- Electric utility on property: Yes
Estimated market value
$436,100
$414,000 - $458,000
$1,805/mo
Price history
| Date | Event | Price |
|---|---|---|
| 6/28/2026 | Price change | $445,000-1.1%$309/sqft |
Source: | ||
| 5/29/2026 | Listed for sale | $450,000+121.7%$312/sqft |
Source: | ||
| 7/31/2014 | Sold | $203,000+12.8%$141/sqft |
Source: Public Record Report a problem | ||
| 3/2/2001 | Sold | $179,900$125/sqft |
Source: Public Record Report a problem | ||
Public tax history
| Year | Property taxes | Tax assessment |
|---|---|---|
| 2024 | $4,332 +7% | $144,320 +7.3% |
| 2023 | $4,048 +13.9% | $134,560 +16.2% |
| 2022 | $3,555 +12.6% | $115,840 +15.6% |
| 2021 | $3,157 +21.1% | $100,200 +8.5% |
| 2020 | $2,607 -1.1% | $92,360 +1.8% |
| 2019 | $2,635 | $90,720 +12.1% |
| 2018 | $2,635 | $80,920 +4% |
| 2017 | $2,635 -0.5% | $77,800 |
| 2016 | $2,648 +0.4% | $77,800 |
| 2015 | $2,639 +1220.5% | $77,800 +20.1% |
| 2014 | $200 | $64,800 |
| 2013 | $200 | $64,800 |
| 2012 | $200 | $64,800 -18.1% |
| 2011 | -- | $79,080 -6.5% |
| 2010 | $566 +5.7% | $84,600 |
| 2009 | $536 | $84,600 |
| 2008 | -- | $84,600 0% |
| 2007 | $471 | $84,640 +16.1% |
| 2005 | -- | $72,880 +3.6% |
| 2004 | -- | $70,320 +3.7% |
| 2003 | -- | $67,840 +7.5% |
| 2002 | -- | $63,120 |
Find assessor info on the county website
Monthly payment
Est. payment$--/mo
Payment breakdown
Explore the cost of this home by adjusting the details. Changes won't be saved.All calculations are estimates and provided by Zillow, Inc. for informational purposes only. Actual amounts may vary.
HOA fees may include property taxes on listings classified as Co-Ops. Contact the listing agent and/or owner for fee details.
Mortgage interest rates are dependent on a number of factors, including credit score, down payment, and repayment length. Interest rate data provided by Zillow Group Marketplace, Inc. as of 1/1/1970 from various mortgage lenders with which we have lead or other similar arrangements; the Estimated Payment is an average of those rates.
See how much you could borrow to make a competitive offer.
Climate risks
Neighborhood: 30022
Nearby schools
GreatSchools rating
- 9/10Dolvin Elementary SchoolGrades: PK-5Distance: 0.7 mi
- 9/10Autrey Mill Middle SchoolGrades: 6-8Distance: 2 mi
- 10/10Johns Creek High SchoolGrades: 9-12Distance: 2.3 mi
Schools provided by the listing agent
- Elementary: Dolvin
- Middle: Autrey Milll
- High: Johns Creek
Source: GAMLS. This data may not be complete. We recommend contacting the local school district to confirm school assignments for this home.
A local agent can set up tours, give advice and negotiate with sellers.
- Georgia
- Fulton County
- Johns Creek
- 30022
- 35104 Harvest Ridge Ln