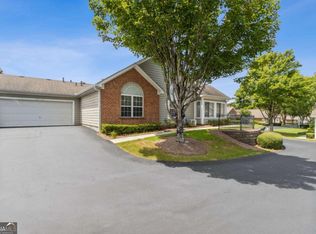
Experience easy, carefree living in this beautifully maintained 2-bedroom, 2-bath true ranch home, perfectly situated in one of the area's most sought-after active adult communities. Move-in ready and designed with comfort in mind, this light-filled home offers effortless single-level living and an inviting, cheerful atmosphere from the moment you step inside. The open-concept layout creates the ideal setting for both relaxing and entertaining, with a bright kitchen featuring plenty of counter space, all appliances included, and a dining area bathed in natural light. Every room feels fresh and welcoming, creating a seamless flow throughout the home. One of the standout spaces is the heated and cooled sunroom-your personal year-round retreat. Whether you're enjoying your morning coffee, reading a favorite book, or hosting friends, this versatile room adds so much charm and extra living space. The primary suite offers a peaceful escape with its private en-suite bath and walk-in closet, while the second bedroom provides the perfect spot for guests, a home office, or your favorite hobbies. Two car attached garage walks right into the laundry room and kitchen. This low-maintenance community is packed with amenities that enhance your lifestyle, including a clubhouse with meeting and exercise rooms, a relaxing patio area, and a sparkling pool to enjoy all summer long. With everything already done for you, all that's left is to move in and start enjoying the vibrant, easygoing lifestyle this neighborhood offers. Don't miss your chance to tour this wonderful home-schedule your visit today!
Closed
$428,500
34102 Harvest Ridge Ln #34, Johns Creek, GA 30022
2beds
1,350sqft
Condominium
Built in 2000
-- sqft lot
$420,700 Zestimate®
$317/sqft
$2,342 Estimated rent
Home value
$420,700
$391,000 - $454,000
$2,342/mo
Zestimate® history
Owner options
List your home for rent
$2,342/mo
Rent Zestimate®
Find your next renter with Zillow Rental Manager. Plus, with online applications, you can quickly screen prospective tenants – for free.
$2,342/mo
Rent Zestimate®
Refinance and save
$6,655/mo
Est. payment
Refinancing to a lower rate could help reduce your monthly payments and save thousands over the life of the loan.
$6,655/mo
Est. payment
Explore your selling options
Work with a Zillow partner agent
Leverage their expertise and Zillow's premium Showcase listings to get your home seen by more buyers.
Get startedList with your own agent
Get your home in front of millions of buyers by listing it on Zillow.
Learn how to do itSell it yourself
Take full control of how buyers see your home on Zillow by listing For Sale by Owner (FSBO).
List your homeWhat's special
Zillow last checked:
Listing updated:
Listed by:
Mike S Stevens 770-905-7053,
Ansley RE|Christie's Int'l RE
Bought with:
Valerie Brutti, 358288
Ansley RE|Christie's Int'l RE
Source: GAMLS,MLS#: 10654953
Facts & features
Interior
Bedrooms & bathrooms
- Bedrooms: 2
- Bathrooms: 2
- Full bathrooms: 2
- Main level bathrooms: 2
- Main level bedrooms: 2
Rooms
- Room types: Sun Room
Kitchen
- Features: Breakfast Area, Breakfast Bar, Pantry
Heating
- Central, Forced Air
Cooling
- Ceiling Fan(s), Central Air, Electric
Appliances
- Included: Dishwasher, Disposal, Dryer, Microwave, Refrigerator, Washer
- Laundry: Mud Room
Features
- Bookcases, Master On Main Level, Roommate Plan, Vaulted Ceiling(s), Walk-In Closet(s)
- Flooring: Carpet
- Windows: Window Treatments
- Basement: None
- Attic: Pull Down Stairs
- Number of fireplaces: 1
- Fireplace features: Factory Built
- Common walls with other units/homes: 1 Common Wall
Interior area
- Total structure area: 1,350
- Total interior livable area: 1,350 sqft
- Finished area above ground: 1,350
- Finished area below ground: 0
Property
Parking
- Parking features: Garage, Kitchen Level
- Has garage: Yes
Features
- Levels: One
- Stories: 1
- Body of water: None
Lot
- Size: 1,350 Square Feet
- Features: Level
Details
- Parcel number: 11 038501531096
Construction
Type & style
- Home type: Condo
- Architectural style: Traditional
- Property subtype: Condominium
- Attached to another structure: Yes
Materials
- Brick
- Foundation: Slab
- Roof: Composition
Condition
- Resale
- New construction: No
- Year built: 2000
Utilities & green energy
- Electric: 220 Volts
- Sewer: Public Sewer
- Water: Public
- Utilities for property: Cable Available, Electricity Available, High Speed Internet, Phone Available, Sewer Available, Underground Utilities, Water Available
Community & HOA
Community
- Features: Clubhouse, Fitness Center, Pool, Retirement Community, Sidewalks, Street Lights, Near Shopping
- Security: Smoke Detector(s)
- Senior community: Yes
- Subdivision: Orchards at Jones Bridge
HOA
- Has HOA: Yes
- Services included: Insurance, Maintenance Grounds, Reserve Fund, Sewer, Swimming, Trash, Water
- HOA fee: $3,900 annually
Location
- Region: Johns Creek
Financial & listing details
- Price per square foot: $317/sqft
- Tax assessed value: $408,800
- Annual tax amount: $866
- Date on market: 12/8/2025
- Cumulative days on market: 15 days
- Listing agreement: Exclusive Right To Sell
- Electric utility on property: Yes
Price history
| Date | Event | Price |
|---|---|---|
| 1/15/2026 | Sold | $428,500-0.3%$317/sqft |
Source:  GAMLS #10654953 Report a problem GAMLS #10654953 Report a problem | ||
| 12/23/2025 | Pending sale | $430,000$319/sqft |
Source: GAMLS #10654953 Report a problem | ||
| 12/6/2025 | Listed for sale | $430,000$319/sqft |
Source:  FMLS GA #7689513 Report a problem FMLS GA #7689513 Report a problem | ||
Public tax history
| Year | Property taxes | Tax assessment |
|---|---|---|
| 2025 | $866 +1.2% | $163,520 +0.8% |
| 2024 | $856 +72.3% | $162,160 +7.4% |
| 2023 | $497 -35.7% | $150,960 +16.2% |
| 2022 | $773 +5.6% | $129,960 +14.7% |
| 2021 | $732 -75.1% | $113,280 +8.9% |
| 2020 | $2,937 +326.5% | $104,040 +1.8% |
| 2019 | $689 | $102,200 +13.4% |
| 2018 | $689 | $90,160 +4% |
| 2017 | $689 +3.8% | $86,720 |
| 2016 | $663 +9.6% | $86,720 |
| 2015 | $605 +203% | $86,720 +33.8% |
| 2014 | $200 | $64,800 |
| 2013 | -- | $64,800 |
| 2012 | $200 | $64,800 -18.1% |
| 2011 | -- | $79,080 -6.5% |
| 2010 | $566 +5.7% | $84,600 |
| 2009 | $536 | $84,600 |
| 2008 | -- | $84,600 0% |
| 2007 | $471 | $84,640 +16.1% |
| 2005 | -- | $72,880 +3.6% |
| 2004 | -- | $70,320 +3.7% |
| 2003 | $133 | $67,840 +7.5% |
| 2002 | -- | $63,120 |
Find assessor info on the county website
Neighborhood: 30022
Nearby homes
- $435,0003 bd2 ba1.5k sqft34104 Harvest Ridge Ln, Johns Creek, GA 30022Sold
- $435,0003 bd2 ba1.5k sqft34104 Harvest Ridge Ln #34, Johns Creek, GA 30022Sold
- $490,0003 bd2 ba1.7k sqft34108 Harvest Ridge Ln, Johns Creek, GA 30022For Sale

- $370,6002 bd2 ba1.2k sqft31108 Harvest Ridge Ln #31, Johns Creek, GA 30022Off Market
- $426,3002 bd2 ba1.3k sqft35104 Harvest Ridge Ln, Johns Creek, GA 30022Off Market
- $399,1002 bd2 ba1.3k sqft34106 Harvest Ridge Ln, Johns Creek, GA 30022Off Market
- $401,2002 bd2 ba1.3k sqft33102 Harvest Ridge Ln, Johns Creek, GA 30022Off Market
- $362,7002 bd2 ba-- sqft33102 Harvest Ridge Ln, Alpharetta, GA 30022Off Market
Nearby schools
GreatSchools rating
- 9/10Dolvin Elementary SchoolGrades: PK-5Distance: 0.7 mi
- 9/10Autrey Mill Middle SchoolGrades: 6-8Distance: 2 mi
- 10/10Johns Creek High SchoolGrades: 9-12Distance: 2.3 mi
Schools provided by the listing agent
- Elementary: Dolvin
- Middle: Autrey Milll
- High: Johns Creek
Source: GAMLS. This data may not be complete. We recommend contacting the local school district to confirm school assignments for this home.
Get a cash offer in 3 minutes
Find out how much your home could sell for in as little as 3 minutes with a no-obligation cash offer.
Estimated market value
$420,700
Get a cash offer in 3 minutes
Find out how much your home could sell for in as little as 3 minutes with a no-obligation cash offer.
Estimated market value
$420,700
- Georgia
- Fulton County
- Johns Creek
- 30022
- 34102 Harvest Ridge Ln Unit 34
