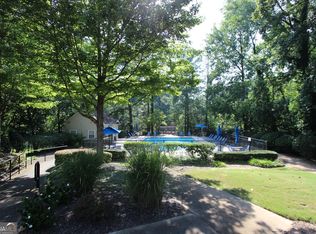
Welcome to this beautifully bricked 3 bedroom, 2.5 bathroom condo. This home is an end unit and located in a quiet community. The condo has a spacious layout with the dining room opening up into a large living area. The updated kitchen offers granite countertops which pair great with the neutral cabinets offering a timeless look. Cozy fenced in back patio with a gate that opens up to the Ashwood grounds. With tasteful renovations throughout, this condo is sure to please. The community offers a relaxing clubhouse and pool. Being conveniently located near both I-285 and I-85 allows for easy commuting, shopping, dining, & more.
Active
Price cut: $500 (8/18)
$269,400
3463 Ashwood Ln, Atlanta, GA 30341
3beds
1,600sqft
Condominium
Built in 1974
-- sqft lot
$264,600 Zestimate®
$168/sqft
$34/mo HOA
What's special
Updated kitchenEnd unitAshwood groundsGranite countertopsBeautifully brickedTasteful renovations throughoutSpacious layout
- 105 days
- 133
- 5
Zillow last checked:
Listing updated:
Listed by:
Cody Corbin 770-318-2246,
Virtual Properties Realty.com
Source: GAMLS,MLS#: 10800283
Facts & features
Interior
Bedrooms & bathrooms
- Bedrooms: 3
- Bathrooms: 3
- Full bathrooms: 2
- 1/2 bathrooms: 1
Rooms
- Room types: Other
Heating
- Heat Pump
Cooling
- Central Air, Electric
Appliances
- Included: Dishwasher, Microwave
- Laundry: In Kitchen
Features
- Other
- Flooring: Carpet, Other
- Basement: None
- Has fireplace: No
- Common walls with other units/homes: 1 Common Wall,End Unit
Interior area
- Total structure area: 1,600
- Total interior livable area: 1,600 sqft
- Finished area above ground: 1,600
- Finished area below ground: 0
Property
Parking
- Parking features: None
Features
- Levels: Two
- Stories: 2
- Patio & porch: Patio
- Fencing: Wood
Lot
- Size: 871 Square Feet
- Features: Other
Details
- Parcel number: 18 285 09 031
Construction
Type & style
- Home type: Condo
- Property subtype: Condominium
- Attached to another structure: Yes
Materials
- Brick
- Foundation: Slab
- Roof: Composition
Condition
- Resale
- New construction: No
- Year built: 1974
Utilities & green energy
- Electric: 220 Volts
- Sewer: Public Sewer
- Water: Public
- Utilities for property: Cable Available, Electricity Available, Sewer Available, Water Available
Community & HOA
Community
- Features: None
- Subdivision: ASHWOOD GLEN
HOA
- Has HOA: Yes
- Services included: Maintenance Grounds, Reserve Fund, Trash, Water
- HOA fee: $405 annually
Location
- Region: Atlanta
Financial & listing details
- Price per square foot: $168/sqft
- Tax assessed value: $286,400
- Annual tax amount: $3,291
- Date on market: 7/7/2026
- Cumulative days on market: 105 days
- Listing agreement: Exclusive Right To Sell
- Listing terms: Cash,Conventional
- Electric utility on property: Yes
Estimated market value
$264,600
$251,000 - $278,000
$1,940/mo
Price history
| Date | Event | Price |
|---|---|---|
| 8/18/2026 | Price change | $269,400-0.2%$168/sqft |
Source:  FMLS GA #7800518 Report a problem FMLS GA #7800518 Report a problem | ||
| 7/7/2026 | Listed for sale | $269,900-1.8%$169/sqft |
Source:  GAMLS #10800283 Report a problem GAMLS #10800283 Report a problem | ||
| 7/2/2026 | Listing removed | $274,900$172/sqft |
Source: FMLS GA #7688815 Report a problem | ||
| 4/20/2026 | Price change | $274,900-1.8%$172/sqft |
Source: GAMLS #10653611 Report a problem | ||
| 3/21/2026 | Price change | $279,999-1.7%$175/sqft |
Source: GAMLS #10653611 Report a problem | ||
| 2/18/2026 | Price change | $284,900-1.8%$178/sqft |
Source: FMLS GA #7688815 Report a problem | ||
| 1/26/2026 | Price change | $289,999-3%$181/sqft |
Source: GAMLS #10653611 Report a problem | ||
| 12/5/2025 | Listed for sale | $299,000+73.8%$187/sqft |
Source: FMLS GA #7688815 Report a problem | ||
| 1/20/2006 | Sold | $172,000+9.9%$108/sqft |
Source: Public Record Report a problem | ||
| 10/16/2003 | Sold | $156,500+70.1%$98/sqft |
Source: Public Record Report a problem | ||
| 11/4/1994 | Sold | $92,000$58/sqft |
Source: Public Record Report a problem | ||
Public tax history
| Year | Property taxes | Tax assessment |
|---|---|---|
| 2025 | $3,291 -0.7% | $114,560 +5.8% |
| 2024 | $3,312 +43.9% | $108,280 +13.7% |
| 2023 | $2,302 -15.6% | $95,200 +5.7% |
| 2022 | $2,728 +15.5% | $90,080 +13.4% |
| 2021 | $2,362 +1.3% | $79,440 +1.3% |
| 2020 | $2,331 -4.8% | $78,400 -5.2% |
| 2019 | $2,449 +43.1% | $82,720 +35.1% |
| 2018 | $1,711 +0.2% | $61,240 +3.9% |
| 2017 | $1,708 +12.7% | $58,920 +7.6% |
| 2016 | $1,515 | $54,760 +45.8% |
| 2014 | $1,515 | $37,560 |
| 2013 | -- | $37,560 -22.3% |
| 2012 | -- | $48,320 -18.3% |
| 2011 | -- | $59,136 -9.5% |
| 2010 | $1,740 | $65,360 |
| 2009 | $1,740 +17.9% | $65,360 |
| 2008 | $1,475 -1.1% | $65,360 |
| 2007 | $1,493 | $65,360 |
| 2006 | $1,493 +19.9% | $65,360 +11.8% |
| 2005 | $1,244 +2.1% | $58,440 |
| 2004 | $1,219 | $58,440 |
Find assessor info on the county website
Monthly payment
Est. payment
Payment breakdown
Explore the cost of this home by adjusting the details. Changes won't be saved.Climate risks
Neighborhood: 30341
Nearby schools
Schools provided by the listing agent
- Elementary: Evansdale
- Middle: Henderson
- High: Lakeside
Source: GAMLS. This data may not be complete. We recommend contacting the local school district to confirm school assignments for this home.

Similar homes
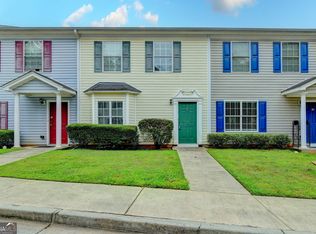
- $300,0003 bd2 ba1.2k sqft3650 Ashford Dunwoody Rd NE Unit 918, Atlanta, GA 30319Active
 MLS ID #10818794, Deborah A Harris Race, Keller Williams Realty First Atlanta. GAMLS
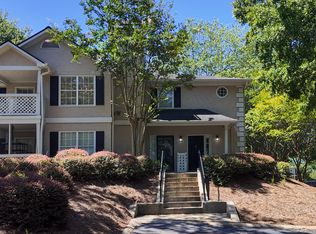
 - $249,0002 bd3 ba1.2k sqft990 Harbins Rd #D2, Norcross, GA 30093Active
 MLS ID #10815862, Chanaek Panichvatana, Keller Williams Realty North Atlanta. GAMLS
 - $239,9003 bd2 ba1.5k sqft4955 Wycliffe Dr, Stone Mountain, GA 30087Active
 MLS ID #10874942, Hillari Kennedy, AREA. GAMLS
 - $274,9002 bd2 ba1.3k sqft904 Peachtree Forest Ter, Peachtree Corners, GA 30092Active
 MLS ID #10853653, Kim Sutton Adair, Atlanta Communities. GAMLS
 - $196,5002 bd2 ba1.1k sqft3414 Misty Harbour Trl, Atlanta, GA 30340ActiveMLS ID #10830719, Monica Tillman Partlow, Century 21 Results. GAMLS
- $240,0002 bd3 ba1.1k sqft4183 Pine Valley Rd, Tucker, GA 30084ActiveMLS ID #10867311, Nardos Wolde, Maxima Realty. GAMLS
- $265,0002 bd3 ba1.4k sqft624 Powers Ferry North SE, Marietta, GA 30067ActiveMLS ID #10866619, Jamar D Davis, Virtual Properties Realty.com. GAMLS
- $239,0003 bd3 ba1.4k sqft869 Glynn Oaks Dr, Clarkston, GA 30021ActiveMLS ID #10837830, Lisa E Bily, SRA Signature Realty. GAMLS
- $320,0003 bd2 ba1.7k sqft5766 Western Hills Dr, Norcross, GA 30071ActiveMLS ID #10803066, Johanna Campozano, Hooker International Realty. GAMLS
- $250,0002 bd2 ba1.1k sqft346 Carpenter Dr APT 75, Sandy Springs, GA 30328ActiveMLS ID #10761900, Jodi A Rand, Rand Realty of Georgia, LLC. GAMLS
- $180,0002 bd2 ba1.1k sqft1322 Branch Dr, Tucker, GA 30084ActiveMLS ID #10839480, Anna Mills, RE/MAX Center. GAMLS
- $225,0002 bd2 ba1.4k sqft24314 Plantation Dr NE #314, Atlanta, GA 30324ActiveMLS ID #10836098, Ericka N Brooks, Area West Realty. GAMLS
- $249,9003 bd2 ba1.4k sqft204 Brittany Ct, Duluth, GA 30096ActiveMLS ID #10774446, Stacy Arrowood, Real Broker, LLC. GAMLS
- $299,0004 bd3 ba1.6k sqft741 Corundum Ct, Stone Mountain, GA 30083ActiveMLS ID #10814623, Jamelia Jones, Managed Realty. GAMLS
- $275,0003 bd2 ba1.1k sqft2717 Hutch Dr, Decatur, GA 30034ActiveMLS ID #10771390, Genia Island, Dalton Wade, Inc.. GAMLS
- $312,9002 bd3 ba1.2k sqft1468 Briarwood Rd NE Unit 1605, Brookhaven, GA 30319ActiveMLS ID #10832606, Tim Lam, Empire Realty Group Inc. GAMLS
- $260,0003 bd2 ba1.5k sqft2231 Scotty Cir, Decatur, GA 30032ActiveMLS ID #10835457, Doug Smith, Mainstay Brokerage. GAMLS
- $249,9004 bd2 ba1.3k sqft3742 Turner Heights Dr, Decatur, GA 30032ActiveMLS ID #10831400, Nkadi Azuh, HomeSmart. GAMLS
- $360,0004 bd3 ba1.9k sqft1289 Otello Ave, Clarkston, GA 30021ActiveMLS ID #10825926, Kathryn Parr, eXp Realty. GAMLS
