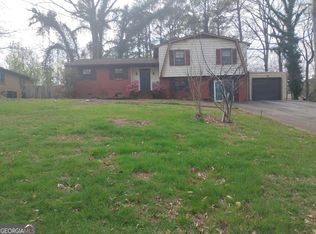
PRICE REDUCTION!! MOTIVATED SELLER!!! PRICE REDUCTION! MOTIVATED SELLER! Discover the possibilities at this 4-bedroom, 3-bathroom split-level home in Stone Mountain! Featuring multiple living areas, a spacious backyard, a two-car garage, and NO HOA, this property offers flexibility and potential for homeowners and investors alike. Major updates and replacements include the roof, HVAC systems, plumbing, kitchen appliances, septic servicing, and other key mechanical improvements. The generous backyard offers room for entertaining, outdoor activities, gardening, or creating your own private retreat. Conveniently located near shopping, dining, parks, and schools, this home presents an opportunity to personalize a property with space, established features, and investment potential. Whether you're looking for a home to make your own or your next investment opportunity, explore the possibilities at 741 Corundum Court. Property is being sold AS-IS. Schedule your showing today!
Active
Price cut: $6K (9/17)
$299,000
741 Corundum Ct, Stone Mountain, GA 30083
4beds
1,679sqft
Single Family Residence
Built in 1968
0.41 Acres Lot
$295,500 Zestimate®
$178/sqft
$-- HOA
What's special
- 98 days
- 599
- 46
Zillow last checked:
Listing updated:
Listed by:
Jamelia Jones 470-301-0892,
Managed Realty
Source: GAMLS,MLS#: 10814623
Facts & features
Interior
Bedrooms & bathrooms
- Bedrooms: 4
- Bathrooms: 3
- Full bathrooms: 3
- Main level bathrooms: 1
- Main level bedrooms: 1
Rooms
- Room types: Den, Foyer, Laundry, Other
Heating
- Central
Cooling
- Ceiling Fan(s), Central Air
Appliances
- Included: Dishwasher, Refrigerator
- Laundry: Mud Room
Features
- Split Foyer
- Flooring: Carpet, Hardwood, Laminate
- Basement: Crawl Space
- Number of fireplaces: 1
- Fireplace features: Family Room
- Common walls with other units/homes: No Common Walls
Interior area
- Total structure area: 1,679
- Total interior livable area: 1,679 sqft
- Finished area above ground: 1,679
- Finished area below ground: 0
Property
Parking
- Total spaces: 2
- Parking features: Garage
- Has garage: Yes
Features
- Levels: Two
- Stories: 2
- Waterfront features: No Dock Or Boathouse
- Body of water: None
Lot
- Size: 0.41 Acres
- Features: None
Details
- Additional structures: Garage(s)
- Parcel number: 15 255 01 033
- Special conditions: As Is
Construction
Type & style
- Home type: SingleFamily
- Architectural style: Traditional
- Property subtype: Single Family Residence
Materials
- Brick, Wood Siding
- Roof: Composition
Condition
- Resale
- New construction: No
- Year built: 1968
Utilities & green energy
- Sewer: Septic Tank
- Water: Public
- Utilities for property: Electricity Available, Natural Gas Available, Sewer Available, Water Available
Community & HOA
Community
- Features: None
- Security: Smoke Detector(s)
- Subdivision: Whispering Pines
HOA
- Has HOA: No
- Services included: None
Location
- Region: Stone Mountain
Financial & listing details
- Price per square foot: $178/sqft
- Tax assessed value: $236,100
- Annual tax amount: $2,412
- Date on market: 8/2/2026
- Cumulative days on market: 97 days
- Listing agreement: Exclusive Right To Sell
- Listing terms: Cash,Conventional,FHA,VA Loan
- Electric utility on property: Yes
Estimated market value
$295,500
$281,000 - $310,000
$1,867/mo
Price history
| Date | Event | Price |
|---|---|---|
| 9/17/2026 | Price change | $299,000-2%$178/sqft |
Source:  GAMLS #10814623 Report a problem | ||
| 8/18/2026 | Price change | $305,000-3.2%$182/sqft |
Source: GAMLS #10814623 Report a problem | ||
| 8/2/2026 | Listed for sale | $315,000+118.8%$188/sqft |
Source: GAMLS #10814623 Report a problem | ||
| 11/13/2001 | Sold | $144,000$86/sqft |
Source: Public Record Report a problem | ||
Public tax history
| Year | Property taxes | Tax assessment |
|---|---|---|
| 2025 | $2,412 -6.9% | $94,440 -7.2% |
| 2024 | $2,590 +19.7% | $101,760 -4.8% |
| 2023 | $2,164 -1.6% | $106,840 +20.5% |
| 2022 | $2,199 +69.2% | $88,640 +78.4% |
| 2021 | $1,300 +0.9% | $49,680 +1.4% |
| 2020 | $1,289 -4.3% | $49,000 -5% |
| 2019 | $1,346 +11.5% | $51,600 +13.2% |
| 2018 | $1,207 -2.5% | $45,600 -1.6% |
| 2017 | $1,238 +15.2% | $46,320 +16.9% |
| 2016 | $1,075 | $39,640 +42.6% |
| 2014 | $1,075 | $27,800 +12.1% |
| 2013 | -- | $24,800 +42.5% |
| 2012 | -- | $17,400 -21.4% |
| 2011 | -- | $22,128 -55.9% |
| 2010 | $1,589 | $50,200 |
| 2009 | $1,589 +20.1% | $50,200 |
| 2008 | $1,323 -0.4% | $50,200 |
| 2007 | $1,329 | $50,200 |
| 2006 | $1,329 +5.3% | $50,200 |
| 2005 | $1,262 +19.5% | $50,200 +13.9% |
| 2004 | $1,056 -23.4% | $44,080 -19.5% |
| 2003 | $1,378 +14.3% | $54,760 |
| 2002 | $1,206 +40.9% | $54,760 +9.3% |
| 2001 | $856 | $50,080 |
Find assessor info on the county website
Monthly payment
Est. payment
Payment breakdown
Explore the cost of this home by adjusting the details. Changes won't be saved.Climate risks
Neighborhood: 30083
Nearby schools
Schools provided by the listing agent
- Elementary: Allgood
- Middle: Freedom
- High: Clarkston
Source: GAMLS. This data may not be complete. We recommend contacting the local school district to confirm school assignments for this home.
- $234,0003 bd2 ba1.5k sqft733 Corundum Ct, Stone Mountain, GA 30083Off Market
- $282,2004 bd3 ba2.2k sqft749 Corundum Ct, Stone Mountain, GA 30083Off Market
- $291,5004 bd3 ba2.9k sqft757 Corundum Ct, Stone Mountain, GA 30083Off Market
- $260,9003 bd3 ba1.8k sqft742 Corundum Ct, Stone Mountain, GA 30083Off Market

Similar homes
- $274,9954 bd3 ba2k sqft365 Shelton Woods Ct, Stone Mountain, GA 30088Active

 MLS ID #10788997, Nikita Dale, Unlock Realty Group. GAMLS
- $300,0004 bd3 ba2k sqft2837 Pebble Dr, Decatur, GA 30034Active
 MLS ID #10764053, Steven T Koleno, Beycome Brokerage Realty LLC. GAMLS
- $299,0004 bd2 ba2.2k sqft3416 Rainbow Dr, Decatur, GA 30034Active
 MLS ID #10882623, April M Lloyd, eXp Realty. GAMLS
- $259,9004 bd3 ba2k sqft1555 Acorn Frst, Stone Mountain, GA 30088Active
 MLS ID #10683743, Rosemary Griffin, Charles Lawrence Realty. GAMLS
- $299,9004 bd3 ba2.2k sqft1117 Princeton Park Dr, Lithonia, GA 30058ActiveMLS ID #10810628, Belinda Hull, RE/MAX Metro Atlanta Cityside. GAMLS
- $269,9005 bd3 ba1.9k sqft5308 Olde St, Stone Mountain, GA 30088ActiveMLS ID #10799042, Purna Kammar, Ambassador Realty, Inc.. GAMLS
- $359,9004 bd3 ba2k sqft3581 Turner Heights Dr, Decatur, GA 30032ActiveMLS ID #10817782, Jimmy Rose, Georgia Real Estate & Investment. GAMLS
- $360,0004 bd3 ba1.9k sqft1289 Otello Ave, Clarkston, GA 30021ActiveMLS ID #10825926, Kathryn Parr, eXp Realty. GAMLS
- $249,9004 bd2 ba1.3k sqft3742 Turner Heights Dr, Decatur, GA 30032ActiveMLS ID #10831400, Nkadi Azuh, HomeSmart. GAMLS
- $375,0003 bd3 ba2k sqft5385 Rockmoor Dr, Stone Mountain, GA 30088ActiveMLS ID #10795304, James Cain, BHGRE Metro Brokers. GAMLS
- $289,0003 bd3 ba2k sqft3014 Barcelona Way, Conyers, GA 30012ActiveMLS ID #10879689, Roger Swint, RE/MAX Advantage. GAMLS
- $246,0003 bd2 ba1.1k sqft3662 Tulip Dr, Decatur, GA 30032ActiveMLS ID #10858328, Taya Darling, TD Consulting Group. GAMLS
- $275,0003 bd2 ba1.1k sqft2717 Hutch Dr, Decatur, GA 30034ActiveMLS ID #10771390, Genia Island, Dalton Wade, Inc.. GAMLS
- $314,0003 bd3 ba1.8k sqft1638 Flintwood Dr SE, Atlanta, GA 30316ActiveMLS ID #10827244, Mark Spain, Mark Spain Real Estate. GAMLS
- $299,0003 bd3 ba1.6k sqft4761 Heather Mill Trce, Snellville, GA 30039ActiveMLS ID #10812659, Vontinese Johnson, Wynd Realty Georgia. GAMLS
- $290,0003 bd2 ba1.8k sqft2295 Macon Dr SW, Rear, GA 30315ActiveMLS ID #10782355, Kimberly Dover, Dover Realty & Associates, Inc. GAMLS
- $320,0003 bd2 ba2k sqft2748 Odum St SW, Snellville, GA 30078ActiveMLS ID #10870240, Ronald Cuadra, Keller Williams Realty Atl. Partners. GAMLS
- $325,0003 bd1 ba1.6k sqft363 Harmony Grove Rd, Lilburn, GA 30047ActiveMLS ID #10803745, Ana Peralta, Compass. GAMLS
- $215,9003 bd2 ba1.3k sqft1224 Whitney Pl, Stone Mountain, GA 30088ActiveMLS ID #10812994, Mick Brown, A-Plus Properties Realty, Inc.. GAMLS
- $259,0004 bd2 ba1.8k sqft3246 Weslock Cir, Decatur, GA 30034ActiveMLS ID #10753452, Anand Patel, Keller Williams Realty Atl. Partners. GAMLS
