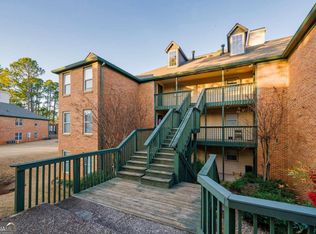
Welcome home to this beautifully updated 3-bedroom, 2-bath condo nestled within a highly desirable Duluth community in Duluth, Georgia! This move-in ready unit features fresh paint throughout, brand new carpet, and a renovated kitchen. Desirable roommate floor plan that provides privacy and functionality, along with a spacious screened porch complete with additional storage. The oversized primary suite boasts a large walk-in closet and plenty of natural light. Situated in a gated community, residents enjoy access to fantastic amenities including a swimming pool and tennis courts. Conveniently located within walking distance to shopping, gym, restaurants, and more everything you need is right at your doorstep!
Active
Price cut: $4.1K (9/22)
$249,900
204 Brittany Ct, Duluth, GA 30096
3beds
1,405sqft
Condominium
Built in 2005
-- sqft lot
$247,100 Zestimate®
$178/sqft
$330/mo HOA
What's special
Plenty of natural lightRenovated kitchenLarge walk-in closetOversized primary suiteBrand new carpetFresh paint throughout
- 144 days
- 701
- 44
Zillow last checked:
Listing updated:
Listed by:
Stacy Arrowood 770-374-7644,
Real Broker, LLC
Source: GAMLS,MLS#: 10774446
Facts & features
Interior
Bedrooms & bathrooms
- Bedrooms: 3
- Bathrooms: 2
- Full bathrooms: 2
- Main level bathrooms: 2
- Main level bedrooms: 3
Rooms
- Room types: Foyer, Other
Dining room
- Features: Dining Rm/Living Rm Combo
Kitchen
- Features: Solid Surface Counters
Heating
- Forced Air
Cooling
- Central Air
Appliances
- Included: Dishwasher, Disposal, Dryer, Microwave, Oven/Range (Combo), Refrigerator, Washer
- Laundry: In Kitchen
Features
- Double Vanity, Master On Main Level, Roommate Plan, Walk-In Closet(s)
- Flooring: Carpet
- Basement: None
- Number of fireplaces: 1
- Fireplace features: Family Room
- Common walls with other units/homes: 2+ Common Walls
Interior area
- Total structure area: 1,405
- Total interior livable area: 1,405 sqft
- Finished area above ground: 1,405
- Finished area below ground: 0
Property
Parking
- Parking features: Off Street
Features
- Levels: One
- Stories: 1
- Patio & porch: Porch
- Has view: Yes
- View description: City
- Body of water: None
Lot
- Size: 435 Square Feet
- Features: Other
Details
- Parcel number: R6322 302
Construction
Type & style
- Home type: Condo
- Architectural style: Other
- Property subtype: Condominium
- Attached to another structure: Yes
Materials
- Brick, Other
- Foundation: Slab
- Roof: Composition
Condition
- Resale
- New construction: No
- Year built: 2005
Utilities & green energy
- Sewer: Public Sewer
- Water: Public
- Utilities for property: Cable Available, Electricity Available, High Speed Internet, Phone Available, Sewer Connected, Water Available
Community & HOA
Community
- Features: Playground, Pool, Tennis Court(s)
- Subdivision: Hampton Arbors
HOA
- Has HOA: Yes
- Services included: Maintenance Structure, Maintenance Grounds, Swimming, Tennis
- HOA fee: $3,960 annually
Location
- Region: Duluth
Financial & listing details
- Price per square foot: $178/sqft
- Tax assessed value: $274,900
- Annual tax amount: $1,324
- Date on market: 5/29/2026
- Cumulative days on market: 144 days
- Listing agreement: Exclusive Right To Sell
- Electric utility on property: Yes
Estimated market value
$247,100
$235,000 - $259,000
$1,887/mo
Price history
| Date | Event | Price |
|---|---|---|
| 9/22/2026 | Price change | $249,900-1.6%$178/sqft |
Source:  GAMLS #10774446 Report a problem GAMLS #10774446 Report a problem | ||
| 8/17/2026 | Price change | $254,000-5.9%$181/sqft |
Source: GAMLS #10774446 Report a problem | ||
| 7/3/2026 | Price change | $269,900-2.2%$192/sqft |
Source: GAMLS #10774446 Report a problem | ||
| 5/29/2026 | Listed for sale | $276,000+63.6%$196/sqft |
Source: GAMLS #10774446 Report a problem | ||
| 7/31/2020 | Sold | $168,700+50%$120/sqft |
Source:  FMLS GA #6728968 Report a problem FMLS GA #6728968 Report a problem | ||
| 6/3/2016 | Sold | $112,500-2.1%$80/sqft |
Source: FMLS GA #5689159 Report a problem | ||
| 5/9/2016 | Price change | $114,900-4.3%$82/sqft |
Source: BHGRE METRO BROKERS #07640090 Report a problem | ||
| 5/4/2016 | Listed for sale | $120,000$85/sqft |
Source: Keller Williams - Atlanta - Decatur #5644769 Report a problem | ||
| 5/4/2016 | Pending sale | $120,000$85/sqft |
Source: Keller Williams - Atlanta - Decatur #5644769 Report a problem | ||
| 5/3/2016 | Listed for sale | $120,000$85/sqft |
Source: Keller Williams - Atlanta - Decatur #5644769 Report a problem | ||
| 4/1/2016 | Pending sale | $120,000$85/sqft |
Source: Keller Williams - Atlanta - Decatur #5644769 Report a problem | ||
| 3/24/2016 | Price change | $120,000-4%$85/sqft |
Source: Keller Williams - Atlanta - Decatur #5644769 Report a problem | ||
| 3/15/2016 | Listed for sale | $125,000$89/sqft |
Source: Keller Williams - Atlanta - Decatur #5644769 Report a problem | ||
| 2/16/2016 | Pending sale | $125,000$89/sqft |
Source: Keller Williams - Atlanta - Decatur #5644769 Report a problem | ||
| 2/8/2016 | Listed for sale | $125,000-5.2%$89/sqft |
Source: KELLER WILLIAMS REALTY #07585524 Report a problem | ||
| 4/25/2006 | Sold | $131,900$94/sqft |
Source: Public Record Report a problem | ||
Public tax history
| Year | Property taxes | Tax assessment |
|---|---|---|
| 2026 | -- | $109,960 -4.4% |
| 2025 | $562 | $115,000 +1.4% |
| 2024 | $562 -73.9% | $113,440 +8.5% |
| 2023 | $2,155 -2.5% | $104,520 +25.2% |
| 2022 | $2,209 +14.8% | $83,480 +23.7% |
| 2021 | $1,924 -1% | $67,480 +14.8% |
| 2020 | $1,943 +0.3% | $58,800 |
| 2019 | $1,938 -17.7% | $58,800 +8.9% |
| 2018 | $2,354 +115.9% | $54,000 +39.9% |
| 2016 | $1,090 -5.4% | $38,600 +13.8% |
| 2015 | $1,152 | $33,920 +15.1% |
| 2014 | $1,152 +43.3% | $29,480 |
| 2013 | $804 | $29,480 |
| 2012 | -- | $29,480 |
| 2011 | -- | $29,480 -41.2% |
| 2010 | -- | $50,120 |
| 2009 | -- | $50,120 |
| 2007 | -- | $50,120 |
| 2006 | -- | $50,120 |
Find assessor info on the county website
Monthly payment
Est. payment
Payment breakdown
Explore the cost of this home by adjusting the details. Changes won't be saved.Climate risks
Neighborhood: 30096
Nearby schools
Schools provided by the listing agent
- Elementary: Chattahoochee
- Middle: Coleman
- High: Duluth
Source: GAMLS. This data may not be complete. We recommend contacting the local school district to confirm school assignments for this home.

Similar homes
- $284,9003 bd4 ba1.9k sqft4014 Howell Park Rd, Duluth, GA 30096Active

 MLS ID #10835105, Arthur Best, Best Realty, LLC. GAMLS
 - $324,9992 bd2 ba1.1k sqft3113 Orchard Ridge Cir, Duluth, GA 30096Active
 MLS ID #10798896, Summer Berg, Keller Williams Realty Atl. Partners. GAMLS
 - $230,0002 bd2 ba1.2k sqft5907 Woodmont Blvd, Peachtree Corners, GA 30092Active
 MLS ID #10835344, Judy Bailey, Atlanta Communities. GAMLS
 - $225,0002 bd2 ba1.2k sqft704 Glenleaf Dr, Peachtree Corners, GA 30092Active
 MLS ID #10762093, Teresa Sinclair, Southern Classic Realtors. GAMLS
 - $320,0003 bd3 ba1.6k sqft2193 Executive Dr, Duluth, GA 30096ActiveMLS ID #10837089, Denise F Lo, Landmark Commercial & Residential. GAMLS
- $225,0002 bd2 ba950 sqft1018 Sandy Lane Dr NE, Alpharetta, GA 30022ActiveMLS ID #10845775, Eric Scruggs, Platinum Real Estate LLC. GAMLS
- $349,0003 bd3 ba1.6k sqft2303 Oak Glenn Cir, Duluth, GA 30096ActiveMLS ID #10842275, Teresa Yen-Willis, Keller Williams Realty Atl. Partners. GAMLS
- $274,9002 bd2 ba1.3k sqft904 Peachtree Forest Ter, Peachtree Corners, GA 30092ActiveMLS ID #10853653, Kim Sutton Adair, Atlanta Communities. GAMLS
- $232,0001 bd2 ba1.2k sqft992 Old Holcomb Bridge Rd, Roswell, GA 30076ActiveMLS ID #10874876, Tanya Pickens, Opendoor Brokerage. GAMLS
- $299,9003 bd2 ba1.1k sqft2456 Verner Rd, Lawrenceville, GA 30043ActiveMLS ID #10799143, Fabian Nwokoro, HomeSmart. GAMLS
- $269,4003 bd3 ba1.6k sqft3463 Ashwood Ln, Atlanta, GA 30341ActiveMLS ID #10800283, Cody Corbin, Virtual Properties Realty.com. GAMLS
- $220,0002 bd2 ba900 sqft436 Teal Ct, Roswell, GA 30076ActiveMLS ID #10788497, Dru Ferris, Keller Williams Realty PeachtreeRoad. GAMLS
- $269,9004 bd3 ba1.9k sqft6340 Brandywine Trl, Peachtree Corners, GA 30092ActiveMLS ID #10824782, Temitope Eka, Chapman Hall Premier, Realtors. GAMLS
- $287,0003 bd2 ba1.1k sqft1337 Parkside Club Dr, Lawrenceville, GA 30044ActiveMLS ID #10843009, Tanya Pickens, Opendoor Brokerage. GAMLS
- $249,9003 bd2 ba1.3k sqft1050 Chapman Cir, Stone Mountain, GA 30088ActiveMLS ID #10825380, Curtis Swilley, Rock River Realty LLC. GAMLS
- $250,0002 bd2 ba1.1k sqft346 Carpenter Dr APT 75, Sandy Springs, GA 30328ActiveMLS ID #10761900, Jodi A Rand, Rand Realty of Georgia, LLC. GAMLS
- $238,5002 bd3 ba1.1k sqft3426 September Morning, Peachtree Corners, GA 30092ActiveMLS ID #10731649, Cindy A Sellers, T Tritt Realty, LLC. GAMLS
- $239,9002 bd3 ba1.2k sqft1867 McElvaney Ln, Lawrenceville, GA 30044ActiveMLS ID #10844746, Phung Linh Nguyen, Coldwell Banker Realty. GAMLS
- $270,0003 bd3 ba1.7k sqft281 Oakland Hills Way, Lawrenceville, GA 30044ActiveMLS ID #10853356, Arthur Best, Best Realty, LLC. GAMLS
- $307,9003 bd3 ba1.6k sqft1425 Commercial Ct, Norcross, GA 30093ActiveMLS ID #10867916, Jeff Peargin, HomeSmart. GAMLS
