Skip main navigation
Closed
  • $285,000

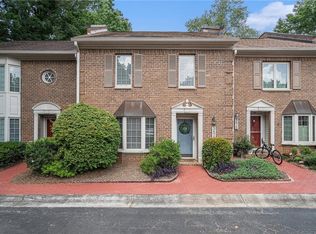
    3479 Ashwood Ln, Chamblee, GA 30341

    2beds
    1,596sqft
    Townhouse, Residential
    Built in 1984
    871.2 Square Feet Lot
    $287,800 Zestimate®
    $179/sqft
    $1,854 Estimated rent

    Home value

    $287,800

    $268,000 - $311,000

    $1,854/mo

    Zestimate® history
    Loading
    Loading...

    Owner options

    List your home for rent

    $1,854/mo

    Rent Zestimate®

    Find your next renter with Zillow Rental Manager. Plus, with online applications, you can quickly screen prospective tenants – for free.

    Learn more

    $1,854/mo

    Rent Zestimate®

    Refinance and save

    $2,161/mo

    Est. payment

    Refinancing to a lower rate could help reduce your monthly payments and save thousands over the life of the loan.

    See today's rates

    $2,161/mo

    Est. payment

    Explore your selling options

    Work with a Zillow partner agent

    Leverage their expertise and Zillow's premium Showcase listings to get your home seen by more buyers.

    Get started

    List with your own agent

    Get your home in front of millions of buyers by listing it on Zillow.

    Learn how to do it

    Sell it yourself

    Take full control of how buyers see your home on Zillow by listing For Sale by Owner (FSBO).

    List your home

    What's special

    Gas log fireplaceLarge welcoming denFabulous cabinetryAbundance of beautiful countersAdditional recessed ceiling lighting
    Here is the townhome you have been searching for! Fabulous 2 bed/2.5 bath end unit situated in the peaceful Ashwood community located in the Chamblee/Tucker area. This truly is a most precious gem with fabulous space, design and lighting. Recently painted throughout with the latest in designer colors. The flooring featured throughout the home is beautiful and easy to maintain for everyday living. A chef's delight eat-in kitchen is welcoming boasting the natural lighting that streams in the picturesque bay window, additional recessed ceiling lighting, an abundance of beautiful counters, fabulous cabinetry and tile flooring. The appliances are ideal for everyday kitchen meal prep and the stainless refrigerator is included in the purchase. The large welcoming den is an incredible space for relaxing days or entertaining your closest friends and family. The large den features fabulous modern flooring and lighting, gas log fireplace for those cozy cool nights, a lovely natural wall beam welcoming you to sit and enjoy your favorite movie or binge watch your fav obsession series (TV in den remains!). In addition, the room has a beautiful designer-shelving system mounted on the wall and is ideal for displaying your most precious books, pottery and chotskies!  This two bedroom/ two & a half bath floor plan is designed for the perfect amount of privacy in your bedroom suites (2). The bathrooms are completely updated and perfect for the special touch you deserve! The laundry area is conveniently located on the same level as the bedrooms! Both washer and dryer are included with the purchase of the home.The television in each bedroom remain! Don't miss the fabulous indoor seasonal solarium with direct access from the den main living room and the space is perfect for any plant/floral enthusiast, a reading nook, or perhaps that special place to journal, write music, stream music, paint, or meditate.  When you visit your future home check out the fabulous closets. Each bedroom has amazing two-sided closets with shelving systems ready for you! Hurry! This home will not last long and there can only be one lucky new homeowner.

    Zillow last checked:

    Listing updated:

    Listing Provided by:

    Detra Abernathy,

    Harry Norman Realtors 770-394-2131

    Bought with:

    Jenny Martin, 347830

    Redfin Corporation

    Source: FMLS GA,MLS#: 7691896MLS Logo

    Facts & features

    Interior

    Bedrooms & bathrooms
    • Bedrooms: 2
    • Bathrooms: 3
    • Full bathrooms: 2
    • 1/2 bathrooms: 1
    Primary bedroom
    • Features: Roommate Floor Plan
    • Level: Roommate Floor Plan
    Bedroom
    • Features: Roommate Floor Plan
    Primary bathroom
    • Features: Shower Only, Other
    Dining room
    • Features: Other
    Kitchen
    • Features: Eat-in Kitchen, Cabinets Other, Pantry
    Heating
    • Forced Air, Natural Gas
    Cooling
    • Central Air
    Appliances
    • Included: Dishwasher, Disposal, Electric Range, Gas Water Heater, Microwave, Refrigerator, Washer
    • Laundry: Upper Level, Laundry Closet, In Hall
    Features
    • Entrance Foyer
    • Flooring: Tile, Other, Luxury Vinyl
    • Windows: Bay Window(s)
    • Basement: None
    • Number of fireplaces: 1
    • Fireplace features: Family Room, Gas Starter
    • Common walls with other units/homes: End Unit
    Interior area
    • Total structure area: 1,596
    • Total interior livable area: 1,596 sqft
    • Finished area above ground: 1,596
    • Finished area below ground: 0

    Property

    Parking
    • Total spaces: 3
    • Parking features: Kitchen Level, Parking Lot
    Accessibility
    • Accessibility features: Accessible Entrance, Accessible Kitchen
    Features
    • Levels: Two
    • Stories: 2
    • Patio & porch: Enclosed, Patio
    • Exterior features: Other
    • Pool features: In Ground
    • Spa features: None
    • Fencing: None
    • Has view: Yes
    • View description: Neighborhood, Trees/Woods
    • Waterfront features: None
    • Body of water: None
    Lot
    • Size: 871.20 sqft
    • Dimensions: 320x220
    • Features: Landscaped, Level
    Details
    • Additional structures: Other
    • Parcel number: 18 285 08 039
    • Other equipment: None
    • Horse amenities: None

    Construction

    Type & style
    • Home type: Townhouse
    • Architectural style: Traditional
    • Property subtype: Townhouse, Residential
    • Attached to another structure: Yes
    Materials
    • Brick
    • Foundation: Slab
    • Roof: Composition
    Condition
    • Resale
    • New construction: No
    • Year built: 1984

    Utilities & green energy

    • Electric: Other
    • Sewer: Public Sewer
    • Water: Public
    • Utilities for property: Electricity Available, Natural Gas Available, Cable Available, Water Available
    Green energy
    • Energy efficient items: None
    • Energy generation: None

    Community & neighborhood

    Security
    • Security features: Smoke Detector(s)
    Community
    • Community features: Homeowners Assoc, Near Schools, Near Public Transport, Pool, Near Shopping, Clubhouse
    Location
    • Region: Chamblee
    • Subdivision: Ashwood

    HOA & financial

    HOA
    • Has HOA: Yes
    • HOA fee: $400 monthly
    • Services included: Trash, Maintenance Grounds, Water, Pest Control, Maintenance Structure, Swim, Reserve Fund

    Other

    Other facts
    • Listing terms: Conventional,Other
    • Ownership: Condominium
    • Road surface type: Paved

    Price history

    DateEventPrice
    4/9/2026Sold$285,000-1.2%$179/sqft
    Source: FMLS GA #7691896 Report a problem
    3/17/2026Pending sale$288,500$181/sqft
    Source: GAMLS #10656978 Report a problem
    1/29/2026Price change$288,500-3.8%$181/sqft
    Source: GAMLS #10656978 Report a problem
    12/13/2025Listed for sale$300,000+42.9%$188/sqft
    Source: GAMLS #10656978 Report a problem
    3/18/2019Sold$210,000-2.3%$132/sqft
    Source: FMLS GA #6127824 Report a problem
    2/5/2019Pending sale$214,900$135/sqft
    Source: PalmerHouse Properties & Assoc #8519165 Report a problem
    2/1/2019Listed for sale$214,900+73.3%$135/sqft
    Source: PalmerHouse Properties & Assoc #8519165 Report a problem
    11/21/2012Sold$124,000-8.1%$78/sqft
    Source: Public Record Report a problem
    7/19/2012Listed for sale$134,900+27.9%$85/sqft
    Source: Finn & Co. Real Estate Report a problem
    7/25/1995Sold$105,500$66/sqft
    Source: Public Record Report a problem

    Public tax history

    YearProperty taxesTax assessment
    2025$5,052 +30.8%$114,520 +31.3%
    2024$3,864 -0.1%$87,200
    2023$3,867 -9.8%$87,200
    2022$4,285 +15.5%$87,200 +3.8%
    2021$3,711 0%$84,000
    2020$3,711 +85.7%$84,000 +7.4%
    2019$1,998 +6%$78,200 +6.5%
    2018$1,885 +4.1%$73,440 +8.8%
    2017$1,811 +15.3%$67,480 +14.5%
    2016$1,571 $58,960 +23.3%
    2014$1,571 $47,800 -3.6%
    2013-- $49,580 -6.7%
    2012-- $53,160 -13.9%
    2011-- $61,760
    2010$1,626 $61,760
    2009$1,626 +19.2%$61,760
    2008$1,364 $61,760

    Find assessor info on the county website

    Neighborhood: 30341

    Nearby schools

    GreatSchools rating
    Schools provided by the listing agent
    • Elementary: Evansdale
    • Middle: Henderson - Dekalb
    • High: Lakeside - Dekalb

    Source: FMLS GA. This data may not be complete. We recommend contacting the local school district to confirm school assignments for this home.

    Get a cash offer in 3 minutes
    Find out how much your home could sell for in as little as 3 minutes with a no-obligation cash offer.
    Estimated market value
    $287,800
    Get a cash offer in 3 minutes
    Find out how much your home could sell for in as little as 3 minutes with a no-obligation cash offer.
    Estimated market value
    $287,800