Skip main navigation
Active
  • $565,000

    7970 Willoughby Ct, Alpharetta, GA 30005

    3beds
    1,938sqft
    : 
    Loading
    Get pre-qualified
    Townhouse
    Built in 2014
    1,742 Square Feet Lot
    $551,700 Zestimate®
    $292/sqft
    $33/mo HOA

    What's special

    Rich hardwood floorsElevated finishes throughoutDedicated workspaceOversized layoutCounter height breakfast barCarrara marble sinkUpgraded lighting
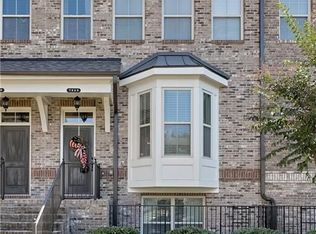
    This home may qualify for the Ameris Choice Program, offering eligible buyers up to $10,000 toward their down payment and/or closing costs. Extensively upgraded with a more functional and flexible layout designed for everyday living ! Welcome to this beautifully appointed three story brick townhome in The Providence Group's highly sought after Shelton floorplan in the GATED Community of The Jamestown, where thoughtful design and extensive upgrades come together seamlessly. From the moment you enter, you will notice the attention to detail, from rich hardwood floors and designer paint in Repose Gray to upgraded lighting, rocker switches, and elevated finishes throughout. The heart of the home is the expansive chef's kitchen, featuring Endora bright white cabinetry, upgraded hardware, a striking Desert Gray backsplash, and Tuscan marble countertops with a Carrara marble sink. Designed for both everyday living and entertaining, the oversized layout offers abundant storage, a spacious eat in area, and a counter height breakfast bar. The open concept main level flows effortlessly into the dining and living spaces, highlighted by a cozy fireplace with designer surround and a 5.1 surround sound system extending through the kitchen, living room, and primary suite. Just beyond, the back deck offers a peaceful retreat with private views overlooking 55 acres of wooded greenspace leading down to Big Creek. Upstairs, a thoughtfully designed split bedroom layout provides added privacy, along with a centrally located laundry room and linen storage. The primary suite features a generous walk in closet and a spa inspired bath finished with elegant Carrara marble. Secondary bedrooms are well sized and include upgraded carpet and padding for added comfort. The terrace level adds versatility with a third bedroom and full ensuite bath, ideal for guests, a home office, or multigenerational living. Custom built ins and a dedicated workspace enhance both function and style. Additional features include designer tile in the baths and laundry, 2 inch faux wood blinds throughout, and numerous upgrades that make this home truly move in ready. Blending comfort, functionality, and a rare private setting, this home stands out as one of the most complete offerings in the community.
    112 days
    |
    168
    |
    4
    |

    Zillow last checked:

    Listing updated:

    Listed by:

    Sarah Morra 770-827-1588,

    Real Broker, LLC,

    Larissa Benson 770-277-1922,

    Real Broker, LLC

    Source: GAMLS,MLS#: 10724181MLS Logo

      Facts & features

      Interior

      Bedrooms & bathrooms
      • Bedrooms: 3
      • Bathrooms: 4
      • Full bathrooms: 3
      • 1/2 bathrooms: 1
      Rooms
      • Room types: Foyer
      Kitchen
      • Features: Solid Surface Counters
      Heating
      • Central, Forced Air, Natural Gas, Zoned
      Cooling
      • Attic Fan, Ceiling Fan(s), Central Air
      Appliances
      • Included: Dishwasher, Disposal, Microwave
      • Laundry: In Hall, Upper Level
      Features
      • Double Vanity, High Ceilings, Roommate Plan, Separate Shower, Split Bedroom Plan, Walk-In Closet(s)
      • Flooring: Hardwood
      • Basement: Bath Finished,Concrete,Exterior Entry,Finished,Interior Entry
      • Number of fireplaces: 1
      • Fireplace features: Factory Built, Family Room, Gas Starter
      • Common walls with other units/homes: 2+ Common Walls
      Interior area
      • Total structure area: 1,938
      • Total interior livable area: 1,938 sqft
      • Finished area above ground: 1,938
      • Finished area below ground: 0

      Property

      Parking
      • Total spaces: 2
      • Parking features: Attached, Basement, Garage, Side/Rear Entrance
      • Has attached garage: Yes
      Features
      • Levels: Three Or More
      • Stories: 3
      • Patio & porch: Deck
      • Exterior features: Sprinkler System
      • Body of water: None
      Lot
      • Size: 1,742 Square Feet
      • Features: Level
      Details
      • Parcel number: 044 393

      Construction

      Type & style
      • Home type: Townhouse
      • Architectural style: Brick/Frame
      • Property subtype: Townhouse
      • Attached to another structure: Yes
      Materials
      • Brick
      • Roof: Composition,Other
      Condition
      • Resale
      • New construction: No
      • Year built: 2014

      Utilities & green energy

      • Sewer: Public Sewer
      • Water: Public
      • Utilities for property: Cable Available, Electricity Available, Natural Gas Available, Phone Available, Water Available

      Community & HOA

      Community
      • Features: Clubhouse, Gated, Playground, Sidewalks, Street Lights, Tennis Court(s), Near Public Transport, Walk To Schools, Near Shopping
      • Security: Gated Community, Security System, Smoke Detector(s)
      • Subdivision: Jamestown
      HOA
      • Has HOA: Yes
      • Services included: Facilities Fee, Maintenance Structure, Maintenance Grounds, Management Fee
      • HOA fee: $393 annually
      Location
      • Region: Alpharetta

      Financial & listing details

      • Price per square foot: $292/sqft
      • Tax assessed value: $527,870
      • Annual tax amount: $4,213
      • Date on market: 4/2/2026
      • Cumulative days on market: 112 days
      • Listing agreement: Exclusive Right To Sell
      • Listing terms: Cash,FHA,VA Loan
      • Electric utility on property: Yes

        Estimated market value

        $551,700

        $524,000 - $579,000

        $2,920/mo

        Price history

        DateEventPrice
        4/2/2026Listed for sale$565,000$292/sqft
        Source: GAMLS #10724181 Report a problem

        Public tax history

        YearProperty taxesTax assessment
        2025$4,213 -2.1%$211,148 -1.5%
        2024$4,305 +19.6%$214,368 +10.7%
        2023$3,601 -2.7%$193,704 +21.9%
        2022$3,702 +11.9%$158,940 +20.2%
        2021$3,309 +5.6%$132,184 +6.8%
        2020$3,135 +0.4%$123,752 +0.6%
        2019$3,123 +12.6%$122,956 +16.8%
        2017$2,775 +7.5%$105,312 +9.5%
        2016$2,581 $96,152 +96.7%
        2015$2,581 $48,872
        Find assessor info on the county website

        Monthly payment

        Est. payment

        Payment breakdown

        Explore the cost of this home by adjusting the details. Changes won't be saved.
        All calculations are estimates and provided by Zillow, Inc. for informational purposes only. Actual amounts may vary.
        HOA fees may include property taxes on listings classified as Co-Ops. Contact the listing agent and/or owner for fee details.
        Mortgage interest rates are dependent on a number of factors, including credit score, down payment, and repayment length. Interest rate data provided by Zillow Group Marketplace, Inc. as of 1/1/1970 from various mortgage lenders with which we have lead or other similar arrangements; the Estimated Payment is an average of those rates.
        See how much you could borrow to make a competitive offer.

        Climate risks

        Neighborhood: 30005

        Getting around

        12 / 100
        Car-Dependent
        0 / 100
        No Nearby Transit
        15 / 100
        Somewhat Bikeable

        Nearby schools

        GreatSchools rating
        Schools provided by the listing agent
        • Elementary: Big Creek
        • Middle: Desana
        • High: Denmark

        Source: GAMLS. This data may not be complete. We recommend contacting the local school district to confirm school assignments for this home.

        A local agent can set up tours, give advice and negotiate with sellers.

        Browse local experts

        Similar homes