Skip main navigation
Closed
  • $530,000

    7950 Willoughby Ct, Alpharetta, GA 30005

    3beds
    1,920sqft
    Townhouse, Residential
    Built in 2014
    1,742 Square Feet Lot
    $521,200 Zestimate®
    $276/sqft
    $2,867 Estimated rent

    Home value

    $521,200

    $495,000 - $547,000

    $2,867/mo

    Zestimate® history
    Loading
    Loading...

    Owner options

    List your home for rent

    $2,867/mo

    Rent Zestimate®

    Find your next renter with Zillow Rental Manager. Plus, with online applications, you can quickly screen prospective tenants – for free.

    Learn more

    $2,867/mo

    Rent Zestimate®

    Refinance and save

    $3,524/mo

    Est. payment

    Refinancing to a lower rate could help reduce your monthly payments and save thousands over the life of the loan.

    See today's rates

    $3,524/mo

    Est. payment

    Explore your selling options

    Work with a Zillow partner agent

    Leverage their expertise and Zillow's premium Showcase listings to get your home seen by more buyers.

    Get started

    List with your own agent

    Get your home in front of millions of buyers by listing it on Zillow.

    Learn how to do it

    Sell it yourself

    Take full control of how buyers see your home on Zillow by listing For Sale by Owner (FSBO).

    List your home

    What's special

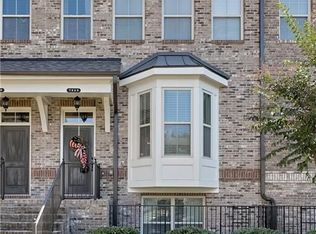
    Exceptional brick townhome featuring 3 spacious bedrooms and 3.5 bathrooms, located in the prestigious gated community of Jamestown! You’ll love the unbeatable convenience, with easy access to GA-400, Halcyon, Avalon, Downtown Alpharetta, and the Greenway’s scenic biking and walking trails. Plus, it’s just a short walk to The Gathering—an exciting new multi-use development coming soon at Union Hill & Ronald Reagan. Inside, this charming home showcases gleaming hardwood floors on the main level, brand-new wood laminate throughout, and fresh paint. The family room boasts custom built-in bookcases, a cozy fireplace, and a TV less than a year old, included with the home. The gourmet kitchen is complete with gorgeous granite countertops, stainless steel appliances, and a washer/dryer for added convenience. Additionally, the home features a brand-new garage door opener system for enhanced functionality. The thoughtfully designed floor plan includes a separate dining room, perfect for hosting family dinners and entertaining guests. Upstairs, you’ll find two generously sized bedrooms with walk-in closets. Enjoy peaceful views from both the front and back of the townhome, with a private setting that backs onto a lush, wooded area. The HOA takes care of all lawn and exterior maintenance, and the community amenities include a clubhouse, pool, tennis courts, and active pickleball teams! All this, plus an Alpharetta address with low Forsyth County taxes and access to award-winning South Forsyth schools, including Denmark High School. This beautiful townhome is sure to sell fast!

    Zillow last checked:

    Listing updated:

    Listed by:

    HYESOOK PARK,

    Heritage GA. Realty

    Bought with:

    HYESOOK PARK, 388317

    Heritage GA. Realty

    Source: FMLS GA,MLS#: 7454337MLS Logo

    Facts & features

    Interior

    Bedrooms & bathrooms
    • Bedrooms: 3
    • Bathrooms: 4
    • Full bathrooms: 3
    • 1/2 bathrooms: 1
    Rooms
    • Room types: Family Room
    Primary bedroom
    • Features: Other
    • Level: Other
    Bedroom
    • Features: Other
    Primary bathroom
    • Features: Double Vanity, Separate Tub/Shower, Soaking Tub
    Dining room
    • Features: Separate Dining Room
    Kitchen
    • Features: Breakfast Bar, Cabinets Stain, Eat-in Kitchen, Pantry, Stone Counters, View to Family Room
    Heating
    • Central, Heat Pump, Natural Gas, Zoned
    Cooling
    • Ceiling Fan(s), Central Air, Zoned
    Appliances
    • Included: Dishwasher, Disposal, Dryer, Gas Range, Gas Water Heater, Microwave, Refrigerator, Washer
    • Laundry: In Hall, Upper Level
    Features
    • Bookcases, Entrance Foyer, High Ceilings 9 ft Main, Tray Ceiling(s), Walk-In Closet(s)
    • Flooring: Hardwood, Laminate, Tile
    • Windows: Insulated Windows
    • Basement: None
    • Number of fireplaces: 1
    • Fireplace features: Family Room, Gas Log, Gas Starter
    • Common walls with other units/homes: 2+ Common Walls
    Interior area
    • Total structure area: 1,920
    • Total interior livable area: 1,920 sqft

    Property

    Parking
    • Total spaces: 2
    • Parking features: Attached, Garage, Garage Door Opener
    • Attached garage spaces: 2
    Accessibility
    • Accessibility features: None
    Features
    • Levels: Three Or More
    • Patio & porch: Deck, Front Porch
    • Exterior features: Rain Gutters, No Dock
    • Pool features: None
    • Spa features: None
    • Fencing: None
    • Has view: Yes
    • View description: Other
    • Waterfront features: None
    • Body of water: None
    Lot
    • Size: 1,742 Square Feet
    • Features: Landscaped
    Details
    • Additional structures: None
    • Parcel number: 044 395
    • Other equipment: None
    • Horse amenities: None

    Construction

    Type & style
    • Home type: Townhouse
    • Architectural style: Townhouse,Traditional
    • Property subtype: Townhouse, Residential
    • Attached to another structure: Yes
    Materials
    • Brick Front, Cement Siding
    • Foundation: Concrete Perimeter, Slab
    • Roof: Composition
    Condition
    • Resale
    • New construction: No
    • Year built: 2014

    Utilities & green energy

    • Electric: 110 Volts
    • Sewer: Public Sewer
    • Water: Public
    • Utilities for property: Cable Available, Electricity Available, Natural Gas Available, Phone Available, Sewer Available, Underground Utilities, Water Available
    Green energy
    • Energy efficient items: None
    • Energy generation: None

    Community & HOA

    Community
    • Features: Clubhouse, Curbs, Gated, Homeowners Assoc, Near Schools, Near Shopping, Near Trails/Greenway, Pickleball, Pool, Sidewalks, Street Lights, Tennis Court(s)
    • Security: Carbon Monoxide Detector(s), Fire Alarm, Security Gate, Smoke Detector(s)
    • Subdivision: Jamestown
    HOA
    • Has HOA: Yes
    • Services included: Maintenance Grounds, Maintenance Structure, Swim, Termite, Tennis, Trash
    • HOA fee: $353 monthly
    • HOA phone: 470-238-9150
    Location
    • Region: Alpharetta

    Financial & listing details

    • Price per square foot: $276/sqft
    • Tax assessed value: $529,070
    • Annual tax amount: $3,581
    • Date on market: 9/12/2024
    • Cumulative days on market: 34 days
    • Listing terms: Cash,Conventional
    • Ownership: Fee Simple
    • Electric utility on property: Yes
    • Road surface type: Asphalt, Paved

    Price history

    DateEventPrice
    11/15/2024Sold$530,000-1.9%$276/sqft
    Source: FMLS GA #7454337 Report a problem
    11/6/2024Pending sale$540,000$281/sqft
    Source: FMLS GA #7454337 Report a problem
    9/21/2024Price change$540,000-1.8%$281/sqft
    Source: FMLS GA #7454337 Report a problem
    9/12/2024Listed for sale$550,000+10%$286/sqft
    Source: FMLS GA #7454337 Report a problem
    3/20/2023Sold$500,000$260/sqft
    Source: FMLS GA #7176118 Report a problem
    2/23/2023Pending sale$500,000$260/sqft
    Source: GAMLS #10132170 Report a problem
    2/17/2023Listed for sale$500,000+3.1%$260/sqft
    Source: FMLS GA #7176118 Report a problem
    12/27/2022Listing removed$485,000$253/sqft
    Source: GAMLS #10101857 Report a problem
    11/1/2022Price change$485,000-3%$253/sqft
    Source: GAMLS #10101857 Report a problem
    10/21/2022Listed for sale$500,000+106.5%$260/sqft
    Source: GAMLS #10101857 Report a problem
    3/13/2015Sold$242,145$126/sqft
    Source: FMLS GA #5320675 Report a problem

    Public tax history

    YearProperty taxesTax assessment
    2025$5,190 +9%$211,628 +5.8%
    2024$4,763 +33%$200,000 +3.7%
    2023$3,581 -2.8%$192,784 +21.8%
    2022$3,684 +11.9%$158,220 +20.2%
    2021$3,293 +5.6%$131,624 +6.8%
    2020$3,120 +0.4%$123,232 +0.7%
    2019$3,109 +12.7%$122,436 +16.9%
    2017$2,758 +7.5%$104,712 +9.5%
    2016$2,566 $95,592 +96.2%
    2015$2,566 $48,712
    Find assessor info on the county website

    Neighborhood: 30005

    Nearby schools

    GreatSchools rating
    Schools provided by the listing agent
    • Elementary: Big Creek
    • Middle: DeSana
    • High: Denmark High School

    Source: FMLS GA. This data may not be complete. We recommend contacting the local school district to confirm school assignments for this home.

    Get a cash offer in 3 minutes
    Find out how much your home could sell for in as little as 3 minutes with a no-obligation cash offer.
    Estimated market value
    $521,200
    Get a cash offer in 3 minutes
    Find out how much your home could sell for in as little as 3 minutes with a no-obligation cash offer.
    Estimated market value
    $521,200