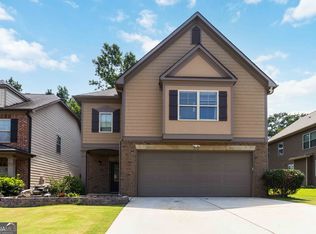
Welcome home to this stunning 4-bedroom, 3.5-bathroom corner lot property featuring an airy, open-concept floor plan designed for modern living. The bright, sun-drenched living room boasts a cozy fireplace flanked by custom built-in cabinets and flows seamlessly into the chef’s kitchen, anchored by a large island with seating for four. A functional mudroom off the garage entry adds convenience, while all four bedrooms are tucked away upstairs for privacy, including three full baths. Situated in an unbeatable location, you are just minutes from the Dekalb Farmers Market, I-285, Avondale Estates, and downtown Decatur.
Active
Price cut: $25K (7/6)
$550,000
3469 Minister Aly, Scottdale, GA 30079
4beds
3,039sqft
:
Get pre-qualified$4,003/mo
Single Family Residence, Residential
Built in 2022
871 Square Feet Lot
$543,600 Zestimate®
$181/sqft
$217/mo HOA
What's special
Cozy fireplaceCustom built-in cabinetsAiry open-concept floor plan
- 76 days |
- 450 |
- 28 |
Zillow last checked:
Listing updated:
Listed by:
Venus Haile,
Atlanta Communities 678-849-8452
Source: FMLS GA,MLS#: 7768451
Facts & features
Interior
Bedrooms & bathrooms
- Bedrooms: 4
- Bathrooms: 4
- Full bathrooms: 3
- 1/2 bathrooms: 1
Rooms
- Room types: Bathroom, Bedroom, Dining Room, Kitchen, Laundry, Living Room, Master Bathroom, Master Bedroom, Office
Primary bedroom
- Features: Oversized Master, Roommate Floor Plan, Sitting Room
- Level: Oversized Master, Roommate Floor Plan, Sitting Room
Bedroom
- Features: Oversized Master, Roommate Floor Plan, Sitting Room
Primary bathroom
- Features: Double Vanity, Separate Tub/Shower, Other
Dining room
- Features: Open Concept, Separate Dining Room
Kitchen
- Features: Breakfast Bar, Cabinets Other, Cabinets White, Eat-in Kitchen, Keeping Room, Kitchen Island, Pantry, Pantry Walk-In, Solid Surface Counters, View to Family Room
Heating
- Central, Other
Cooling
- Ceiling Fan(s), Central Air, Other
Appliances
- Included: Dishwasher, Disposal, Gas Oven, Microwave, Refrigerator
- Laundry: In Hall, Laundry Room, Upper Level
Features
- Double Vanity, Entrance Foyer, High Ceilings 9 ft Lower, High Ceilings 9 ft Main, High Ceilings 9 ft Upper, Recessed Lighting, Track Lighting, Tray Ceiling(s), Walk-In Closet(s), Other
- Flooring: Carpet, Luxury Vinyl, Tile
- Windows: Double Pane Windows
- Basement: None
- Number of fireplaces: 1
- Fireplace features: Family Room, Living Room
- Common walls with other units/homes: No Common Walls
Interior area
- Total structure area: 3,039
- Total interior livable area: 3,039 sqft
Video & virtual tour
Property
Parking
- Total spaces: 2
- Parking features: Driveway, Garage
- Garage spaces: 2
- Has uncovered spaces: Yes
Accessibility
- Accessibility features: Accessible Doors, Accessible Kitchen
Features
- Levels: Two
- Stories: 2
- Patio & porch: Front Porch
- Exterior features: Other, No Dock
- Pool features: None
- Spa features: None
- Fencing: None
- Has view: Yes
- View description: Neighborhood, Other
- Waterfront features: None
- Body of water: None
Lot
- Size: 871 Square Feet
- Features: Cleared, Corner Lot, Other
Details
- Additional structures: None
- Parcel number: 18 046 01 173
- Other equipment: None
- Horse amenities: None
Construction
Type & style
- Home type: SingleFamily
- Architectural style: Traditional
- Property subtype: Single Family Residence, Residential
Materials
- Other
- Foundation: Slab
- Roof: Shingle
Condition
- Resale
- New construction: No
- Year built: 2022
Utilities & green energy
- Electric: Other
- Sewer: Public Sewer
- Water: Public
- Utilities for property: Cable Available, Electricity Available, Natural Gas Available, Phone Available, Sewer Available, Water Available, Other
Green energy
- Energy efficient items: None
- Energy generation: None
Community & HOA
Community
- Features: Other
- Security: Carbon Monoxide Detector(s), Smoke Detector(s)
- Subdivision: Envoy
HOA
- Has HOA: Yes
- HOA fee: $217 monthly
Location
- Region: Scottdale
Financial & listing details
- Price per square foot: $181/sqft
- Tax assessed value: $558,300
- Annual tax amount: $10,050
- Date on market: 5/11/2026
- Cumulative days on market: 77 days
- Listing terms: 1031 Exchange,Cash,Conventional,FHA,VA Loan,Other
- Electric utility on property: Yes
- Road surface type: Concrete
Estimated market value
$543,600
$516,000 - $571,000
$3,588/mo
Price history
| Date | Event | Price |
|---|---|---|
| 7/6/2026 | Price change | $550,000-4.3%$181/sqft |
Source:  GAMLS #10762369 Report a problem GAMLS #10762369 Report a problem | ||
| 5/11/2026 | Listed for sale | $575,000+15.3%$189/sqft |
Source:  FMLS GA #7768451 Report a problem FMLS GA #7768451 Report a problem | ||
| 7/1/2025 | Listing removed | $3,500$1/sqft |
Source: Zillow Rentals Report a problem | ||
| 4/28/2025 | Listed for rent | $3,500+9.4%$1/sqft |
Source: Zillow Rentals Report a problem | ||
| 4/30/2024 | Listing removed | -- |
Source: Zillow Rentals Report a problem | ||
| 3/18/2024 | Price change | $3,200-8.6%$1/sqft |
Source: Zillow Rentals Report a problem | ||
| 3/12/2024 | Listed for rent | $3,500$1/sqft |
Source: Zillow Rentals Report a problem | ||
| 2/17/2024 | Listing removed | -- |
Source: Zillow Rentals Report a problem | ||
| 1/13/2024 | Listed for rent | $3,500+9.4%$1/sqft |
Source: Zillow Rentals Report a problem | ||
| 10/10/2023 | Listing removed | -- |
Source: Zillow Rentals Report a problem | ||
| 9/12/2023 | Listed for rent | $3,200-11.1%$1/sqft |
Source: Zillow Rentals Report a problem | ||
| 9/3/2023 | Listing removed | -- |
Source: Zillow Rentals Report a problem | ||
| 8/11/2023 | Price change | $3,600-10%$1/sqft |
Source: Zillow Rentals Report a problem | ||
| 7/29/2023 | Listed for rent | $4,000$1/sqft |
Source: Zillow Rentals Report a problem | ||
| 6/26/2023 | Listing removed | -- |
Source: Zillow Rentals Report a problem | ||
| 5/23/2023 | Price change | $4,000-4.8%$1/sqft |
Source: Zillow Rentals Report a problem | ||
| 5/21/2023 | Listed for rent | $4,200$1/sqft |
Source: Zillow Rentals Report a problem | ||
| 7/29/2022 | Sold | $498,795$164/sqft |
Source: Public Record Report a problem | ||
Public tax history
| Year | Property taxes | Tax assessment |
|---|---|---|
| 2025 | $10,050 +11.4% | $223,320 +12.1% |
| 2024 | $9,020 +0.2% | $199,240 -0.1% |
| 2023 | $9,000 +1477.4% | $199,480 +1434.5% |
| 2022 | $571 | $13,000 |
Find assessor info on the county website
Monthly payment
Est. payment
Payment breakdown
Explore the cost of this home by adjusting the details. Changes won't be saved.Climate risks
Neighborhood: 30079
Nearby schools
GreatSchools rating
- 3/10Mclendon Elementary SchoolGrades: PK-5Distance: 1 mi
- 5/10Druid Hills Middle SchoolGrades: 6-8Distance: 2.2 mi
- 6/10Druid Hills High SchoolGrades: 9-12Distance: 3.5 mi
Schools provided by the listing agent
- Elementary: McLendon
- Middle: Druid Hills
- High: Druid Hills
Source: FMLS GA. This data may not be complete. We recommend contacting the local school district to confirm school assignments for this home.
- $614,1005 bd4 ba3.1k sqft3468 Minister Aly, Scottdale, GA 30079Off Market
- $526,5004 bd3 ba2.8k sqft3477 Minister Aly, Scottdale, GA 30079Off Market
- $562,2005 bd3 ba3.1k sqft3472 Minister Aly, Scottdale, GA 30079Off Market
- $596,1005 bd4 ba3.1k sqft3476 Minister Aly, Scottdale, GA 30079Off Market
- $509,2003 bd3 ba2.4k sqft3481 Minister Aly, Scottdale, GA 30079Off Market
- $465,9003 bd3 ba2k sqft3455 Park Pointe Cir, Scottdale, GA 30079Off Market
- $361,800-- bd-- ba-- sqft3258 Mills Creek Cir, Scottdale, GA 30079Off Market
- $458,3003 bd3 ba1.9k sqft3453 Park Pointe Cir, Scottdale, GA 30079Off Market
A local agent can set up tours, give advice and negotiate with sellers.
Similar homes
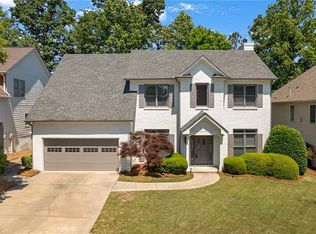
- $549,9004 bd3 ba2.7k sqft2618 Lake Manor Cir, Duluth, GA 30096Active
 MLS ID #10804405, Phoua Xiong, Virtual Properties Realty.com. GAMLS
 - $597,0004 bd3 ba2.5k sqft6190 Georgetown Park Dr, Norcross, GA 30071For Sale
 MLS ID #7767683, Kema Mercier, Coldwell Banker Realty. FMLS GA
 - $589,0004 bd3 ba3.7k sqft5875 Princeton Run Trl, Tucker, GA 30084For Sale
 MLS ID #7789413, Zhiming Cao, Strategy Real Estate International, LLC.. FMLS GA
 - $389,0004 bd3 ba2.8k sqft3567 Hancock Vw, Decatur, GA 30034Active
 MLS ID #10811101, Brenda Dollar, Keller Williams Atlanta Classic. GAMLS
 - $564,0004 bd4 ba3.2k sqft3760 Village Park Dr, Duluth, GA 30096For SaleMLS ID #7782791, YANG SOOK KWON, America Realty Center, Inc.. FMLS GA
- $515,0004 bd3 ba2.2k sqft5751 Vinings Place Ct SE, Mableton, GA 30126For SaleMLS ID #7791426, Alison Thomas, Atlanta Communities. FMLS GA
- $578,0004 bd4 ba2.5k sqft2699 Cedar Pine Way, Doraville, GA 30360For SaleMLS ID #7796985, ZHAOBIN ZHANG, AllTrust Realty, Inc.. FMLS GA
- $599,5005 bd3 ba2.6k sqft2780 Smith Ridge Trce, Norcross, GA 30071ActiveMLS ID #10766012, Zahirul Bhuiyan, Maxima Realty. GAMLS
- $579,9006 bd4 ba3.4k sqft540 Glen Abbey Cir, Mableton, GA 30126ActiveMLS ID #10718194, Mark Spain, Mark Spain Real Estate. GAMLS
- $515,0005 bd5 ba4k sqft4134 Eliza Dr, Lithonia, GA 30038ActiveMLS ID #10798351, Al Amacker, BHHS Georgia Properties. GAMLS
- $499,0004 bd4 ba3k sqft1511 Justine Way SE, Mableton, GA 30126For SaleMLS ID #7791626, GINKA BRIDGES, Keller Williams Realty Cityside. FMLS GA
- $665,0004 bd4 ba2.5k sqft2051 Falls Park Way, Decatur, GA 30033For SaleMLS ID #7791113, Woodtke Group, Atlanta Communities. FMLS GA
- $615,9004 bd4 ba2.9k sqft2380 Arnold Palmer Way, Duluth, GA 30096For SaleMLS ID #7798523, Do Kuk, Virtual Properties Realty. Biz. FMLS GA
- $485,0004 bd3 ba2.6k sqft1519 Justine Way SE, Mableton, GA 30126For SaleMLS ID #7785529, Richie Torrance, Genstone ll LLC. FMLS GA
- $595,9004 bd4 ba2.5k sqft3362 Sarah Trl Lot 2, Decatur, GA 30032ActiveMLS ID #10653721, Anthony N Acosta, Harry Norman Realtors. GAMLS
- $595,9004 bd4 ba2.5k sqft3364 Sarah Trl #3, Decatur, GA 30032ActiveMLS ID #10653629, Anthony N Acosta, Harry Norman Realtors. GAMLS
- $595,9004 bd3 ba2.5k sqft3370 Sarah Trl #6, Decatur, GA 30032ActiveMLS ID #10654716, Anthony N Acosta, Harry Norman Realtors. GAMLS
- $595,9004 bd5 ba2.5k sqft3366 Sarah Trl #4, Decatur, GA 30032ActiveMLS ID #10653740, Anthony N Acosta, Harry Norman Realtors. GAMLS
- $529,9004 bd3 ba2.3k sqft2015 Kyrle Ln, Duluth, GA 30097For SaleMLS ID #7804755, MING HUANG, All Choices Realty, LLC.. FMLS GA
- $425,0004 bd3 ba2.6k sqft596 River Gardens Dr SE, Atlanta, GA 30354For SaleMLS ID #7779736, Shennise Mclaren, The Armani Agency, LLC. FMLS GA
