Skip main navigation
Active under contract
  • Price cut: $10K (8/9)
    $529,900

    28 Privet Cir, Suwanee, GA 30024

    3beds
    2,368sqft
    : 
    $3,456/mo
    Get pre-qualified
    Single Family Residence, Residential
    Built in 2015
    3,920 Square Feet Lot
    $523,500 Zestimate®
    $224/sqft
    $75/mo HOA

    What's special

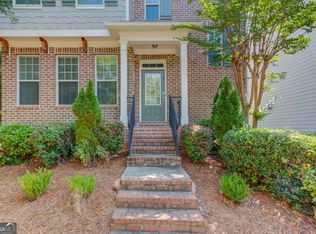
    Nestled in the highly coveted North Gwinnett High School district, this stunning three-story executive retreat has been meticulously reimagined with a comprehensive suite of modern upgrades. The interior boasts a fresh, professional paint palette complemented by brand-new lighting and high-performance LVP flooring that flows seamlessly through an open-concept main level. Architectural details like elegant wainscoting and crown molding lead you to a custom-upgraded staircase featuring new wood-like steps and refined iron balusters. At the heart of the home, a gourmet chef’s kitchen shines with expansive granite countertops, a central island, and premium cabinetry, while the upper level serves as a private sanctuary with vaulted ceilings and a spa-like master suite. Beyond its move-in-ready beauty, this property offers incredible future potential with a massive unfinished daylight basement, already framed and plumbed for an additional bonus room and bathroom—a perfect opportunity to build immediate equity. Strategically located for ultimate convenience, you are just minutes away from the vibrant festivals and dining of Suwanee Town Center, premier local shopping, and a variety of top-tier restaurants. With swift access to I-85 and major thoroughfares, this home perfectly balances the prestige of a top-rated school district with the connectivity and modern luxury today’s buyers demand.
    73 days
    |
    857
    |
    21
    |

    Zillow last checked:

    Listing updated:

    Listed by:

    Kwun Chen,

    Atlanta Investment Realty Group, LLC 678-267-0653

    Source: FMLS GA,MLS#: 7782774MLS Logo

      Facts & features

      Interior

      Bedrooms & bathrooms
      • Bedrooms: 3
      • Bathrooms: 3
      • Full bathrooms: 2
      • 1/2 bathrooms: 1
      Rooms
      • Room types: Attic, Basement
      Primary bedroom
      • Features: Oversized Master
      • Level: Oversized Master
      Bedroom
      • Features: Oversized Master
      Primary bathroom
      • Features: Separate Tub/Shower
      Dining room
      • Features: Separate Dining Room
      Kitchen
      • Features: Eat-in Kitchen, Pantry Walk-In, View to Family Room
      Heating
      • Central
      Cooling
      • Central Air
      Appliances
      • Included: Dishwasher, Disposal, ENERGY STAR Qualified Water Heater, Gas Range, Microwave
      • Laundry: Upper Level
      Features
      • Beamed Ceilings
      • Flooring: Ceramic Tile, Luxury Vinyl
      • Windows: None
      • Basement: Driveway Access,Exterior Entry,Unfinished
      • Attic: Pull Down Stairs
      • Number of fireplaces: 1
      • Fireplace features: Factory Built
      • Common walls with other units/homes: No Common Walls
      Interior area
      • Total structure area: 2,368
      • Total interior livable area: 2,368 sqft
      Video & virtual tour

      Property

      Parking
      • Total spaces: 2
      • Parking features: Drive Under Main Level, Driveway, Garage, Garage Door Opener, Garage Faces Rear
      • Attached garage spaces: 2
      • Has uncovered spaces: Yes
      Accessibility
      • Accessibility features: None
      Features
      • Levels: Three Or More
      • Patio & porch: Deck
      • Exterior features: Awning(s)
      • Pool features: None
      • Spa features: None
      • Fencing: None
      • Has view: Yes
      • View description: Neighborhood
      • Waterfront features: None
      • Body of water: None
      Lot
      • Size: 3,920 Square Feet
      • Features: Landscaped
      Details
      • Additional structures: None
      • Parcel number: R7193 631
      • Other equipment: None
      • Horse amenities: None

      Construction

      Type & style
      • Home type: SingleFamily
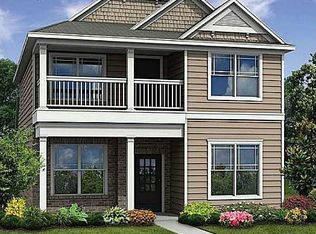
      • Architectural style: Craftsman
      • Property subtype: Single Family Residence, Residential
      Materials
      • Brick Front
      • Foundation: Concrete Perimeter
      • Roof: Composition
      Condition
      • Resale
      • New construction: No
      • Year built: 2015

      Utilities & green energy

      • Electric: 110 Volts
      • Sewer: Public Sewer
      • Water: Public
      • Utilities for property: Cable Available, Electricity Available, Natural Gas Available, Phone Available, Sewer Available, Water Available
      Green energy
      • Energy efficient items: None
      • Energy generation: None

      Community & HOA

      Community
      • Features: Pool, Sidewalks
      • Security: Carbon Monoxide Detector(s), Smoke Detector(s)
      • Subdivision: Highland Station
      HOA
      • Has HOA: Yes
      • Services included: Maintenance Grounds, Swim
      • HOA fee: $900 annually
      Location
      • Region: Suwanee

      Financial & listing details

      • Price per square foot: $224/sqft
      • Tax assessed value: $532,500
      • Annual tax amount: $6,730
      • Date on market: 6/4/2026
      • Cumulative days on market: 98 days
      • Electric utility on property: Yes
      • Road surface type: Asphalt

        Estimated market value

        $523,500

        $497,000 - $550,000

        $2,722/mo

        Price history

        DateEventPrice
        8/9/2026Price change$529,900-1.9%$224/sqft
        Source: FMLS GA #7782774 Report a problem
        7/9/2026Price change$539,900-3.5%$228/sqft
        Source: FMLS GA #7782774 Report a problem
        6/15/2026Price change$559,500-3.5%$236/sqft
        Source: FMLS GA #7782774 Report a problem
        6/4/2026Listed for sale$579,900$245/sqft
        Source: FMLS GA #7782774 Report a problem
        6/4/2026Listing removed$579,900$245/sqft
        Source: FMLS GA #7763655 Report a problem
        5/17/2026Price change$579,900-1.7%$245/sqft
        Source: FMLS GA #7763655 Report a problem
        5/2/2026Listed for sale$589,900+137.9%$249/sqft
        Source: FMLS GA #7763655 Report a problem
        3/6/2024Listing removed--
        Source: Zillow Rentals Report a problem
        2/29/2024Listed for rent$2,600+4%$1/sqft
        Source: Zillow Rentals Report a problem
        9/27/2022Listing removed--
        Source: Zillow Rental Manager Report a problem
        9/17/2022Listed for rent$2,500$1/sqft
        Source: Zillow Rental Manager Report a problem
        11/25/2015Sold$248,000$105/sqft
        Source: Public Record Report a problem
        5/5/2015Sold$248,000$105/sqft
        Source: Public Record Report a problem

        Public tax history

        YearProperty taxesTax assessment
        2025$6,731 +27.3%$213,000 +28.9%
        2024$5,288 -0.3%$165,240
        2023$5,304 $165,240
        2022-- $165,240 +27%
        2021$4,269 -0.8%$130,160
        2020$4,302 $130,160
        2019-- $130,160 +13%
        2018$4,290 +742%$115,160 +16.1%
        2016$509 $99,200 +552.6%
        2015$509 $15,200
        2014$509 $15,200 +327%
        2012-- $3,560
        2011-- $3,560 -75.3%
        2010-- $14,400
        2009-- $14,400 -29.8%
        2007-- $20,520
        Find assessor info on the county website

        Monthly payment

        Est. payment

        Payment breakdown

        Explore the cost of this home by adjusting the details. Changes won't be saved.
        All calculations are estimates and provided by Zillow, Inc. for informational purposes only. Actual amounts may vary.
        HOA fees may include property taxes on listings classified as Co-Ops. Contact the listing agent and/or owner for fee details.
        See how much you could borrow to make a competitive offer.

        Climate risks

        Neighborhood: 30024

        Getting around

        38 / 100
        Car-Dependent
        36 / 100
        Somewhat Bikeable

        Nearby schools

        GreatSchools rating
        Schools provided by the listing agent
        • Elementary: Suwanee
        • Middle: North Gwinnett
        • High: North Gwinnett

        Source: FMLS GA. This data may not be complete. We recommend contacting the local school district to confirm school assignments for this home.

        A local agent can set up tours, give advice and negotiate with sellers.

        Browse local experts

        Similar homes